
11036 Bossett Drive, Peyton, CO 80831
Local realty services provided by:Better Homes and Gardens Real Estate Kenney & Company
11036 Bossett Drive,Peyton, CO 80831
$439,000
- 3 Beds
- 3 Baths
- 2,266 sq. ft.
- Single family
- Pending
Listed by: vanessa marquez mrp, enrique marquez
Office: keller williams realty downtown llc.
MLS#:1612876
Source:CO_PPAR
Price summary
- Price:$439,000
- Price per sq. ft.:$193.73
About this home
Welcome to this beautifully designed home in the highly desirable Bent Grass Residential community, where modern style meets everyday functionality. Offering 2,287 square feet, 3 bedrooms, loft, 3 bathrooms, and an open concept layout, this home is filled with thoughtful details and comfortable living spaces. Step inside to find luxury vinyl plank flooring flowing throughout the main level, along with a bright front office/flex space perfect for working from home and a convenient powder bath for guests. The spacious living room seamlessly connects to the dining area and gourmet kitchen, creating the ideal setup for entertaining or everyday life. The kitchen is truly the heart of the home, featuring a large center island, generous counter space, and plenty of storage. Upstairs, a versatile loft provides the perfect flex space for a second living area, playroom, media room, or home gym. All bedrooms are located upstairs and offer carpeted flooring, including the spacious primary suite complete with a luxurious 5-piece bath designed for relaxation. Outside, enjoy a generously sized yard with space to play, garden, or entertain, along with an attached two car garage offering additional storage and convenience. Located directly across from open space and with access to Woodmen Hills amenities, residents can enjoy recreation centers, fitness facilities, pools, parks, trails, and more. Conveniently located near shopping, dining, and commuter routes, this move-in ready home combines comfort, style, and lifestyle all in one....
Contact an agent
Home facts
- Year built:2021
- Listing ID #:1612876
- Added:64 day(s) ago
- Updated:July 31, 2026 at 10:43 PM
Rooms and interior
- Bedrooms:3
- Total bathrooms:3
- Full bathrooms:1
- Half bathrooms:1
- Flooring:Carpet
- Kitchen Description:Dishwasher, Microwave Oven, Oven, Range, Refrigerator
- Living area:2,266 sq. ft.
Heating and cooling
- Cooling:Ceiling Fan(s), Central Air
- Heating:Forced Air
- Central air:Yes
Structure and exterior
- Roof:Composite Shingle
- Year built:2021
- Building area:2,266 sq. ft.
- Lot area:0.14 Acres
Utilities
- Water:Municipal
- Sewer:Sewer
Finances and disclosures
- Price:$439,000
- Price per sq. ft.:$193.73
- Tax amount:$2,898 (2024)
Features and amenities
- Laundry features:Electric Hook-up, Upper
 The information being provided by Pikes Peak REALTOR® Services Corp. is for the consumer's personal, non-commercial use and may not be used for any purpose other than to identify prospective properties consumer may be interested in purchasing. Any information relating to real estate for sale referenced on this web site comes from the Internet Data Exchange (IDX) program of the Pikes Peak REALTOR® Services Corp.. Better Homes and Gardens Real Estate Kenney & Company is not a Multiple Listing Service (MLS), nor does it offer MLS access. This website is a service of Better Homes and Gardens Real Estate Kenney & Company, a broker participant of Pikes Peak REALTOR® Services Corp.. This web site may reference real estate listing(s) held by a brokerage firm other than the broker and/or agent who owns this web site.
The accuracy of all information, regardless of source, including but not limited to open house information, square footages and lot sizes, is deemed reliable but not guaranteed and should be personally verified through personal inspection by and/or with the appropriate professionals. The data contained herein is copyrighted by Pikes Peak REALTOR® Services Corp. and is protected by all applicable copyright laws. Any unauthorized dissemination of this information is in violation of copyright laws and is strictly prohibited.
The real estate listing information and related content displayed on this site is provided exclusively for consumers' personal, non-commercial use and may not be used for any purpose other than to identify prospective properties consumers may be interested in purchasing. This information and related content is deemed reliable but is not guaranteed accurate by the Pikes Peak REALTOR® Services Corp.
Copyright 2026 Pikes Peak REALTOR® Services Corp. All rights reserved.
The information being provided by Pikes Peak REALTOR® Services Corp. is for the consumer's personal, non-commercial use and may not be used for any purpose other than to identify prospective properties consumer may be interested in purchasing. Any information relating to real estate for sale referenced on this web site comes from the Internet Data Exchange (IDX) program of the Pikes Peak REALTOR® Services Corp.. Better Homes and Gardens Real Estate Kenney & Company is not a Multiple Listing Service (MLS), nor does it offer MLS access. This website is a service of Better Homes and Gardens Real Estate Kenney & Company, a broker participant of Pikes Peak REALTOR® Services Corp.. This web site may reference real estate listing(s) held by a brokerage firm other than the broker and/or agent who owns this web site.
The accuracy of all information, regardless of source, including but not limited to open house information, square footages and lot sizes, is deemed reliable but not guaranteed and should be personally verified through personal inspection by and/or with the appropriate professionals. The data contained herein is copyrighted by Pikes Peak REALTOR® Services Corp. and is protected by all applicable copyright laws. Any unauthorized dissemination of this information is in violation of copyright laws and is strictly prohibited.
The real estate listing information and related content displayed on this site is provided exclusively for consumers' personal, non-commercial use and may not be used for any purpose other than to identify prospective properties consumers may be interested in purchasing. This information and related content is deemed reliable but is not guaranteed accurate by the Pikes Peak REALTOR® Services Corp.
Copyright 2026 Pikes Peak REALTOR® Services Corp. All rights reserved.New listings near 11036 Bossett Drive
- New
 $539,999Active5 beds 3 baths3,180 sq. ft.
10091 Moorcroft Drive, Peyton, CO 80831
MLS# 3733286Listed by: NAV REAL ESTATE - New
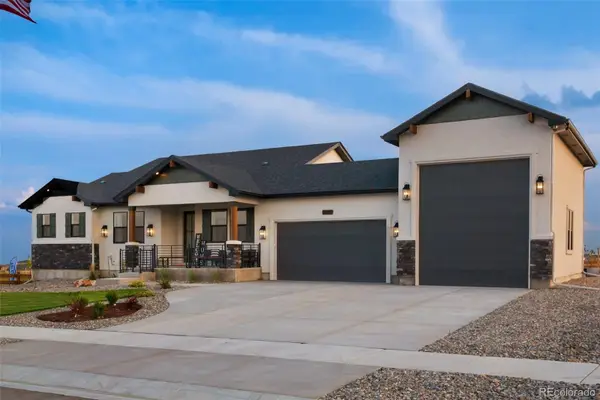 $1,220,000Active6 beds 4 baths4,058 sq. ft.
13147 Crescent Creek, Peyton, CO 80831
MLS# 6358383Listed by: THE INNOVATIVE GROUP LLC - Open Sat, 10am to 12pmNew
 $500,000Active3 beds 3 baths2,384 sq. ft.
9799 Aberdale Court, Peyton, CO 80831
MLS# 1077634Listed by: MACKENZIE-JACKSON REAL ESTATE - New
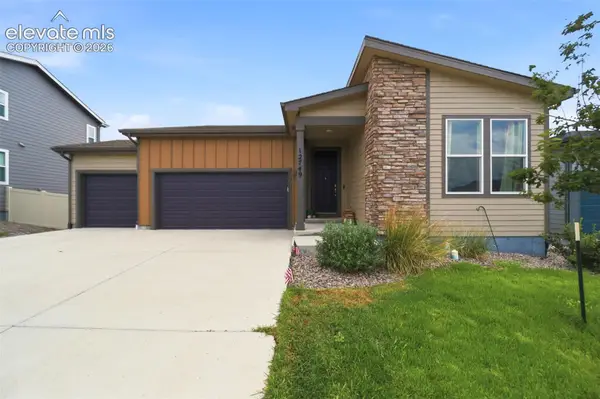 $575,000Active5 beds 3 baths3,804 sq. ft.
12749 Granite Ridge Drive, Peyton, CO 80831
MLS# 4239836Listed by: THE PLATINUM GROUP - New
 $499,900Active3 beds 3 baths2,289 sq. ft.
8151 Berwyn Loop, Peyton, CO 80831
MLS# 7796877Listed by: REMAX PROPERTIES - Coming Soon
 $1,100,000Coming Soon4 beds 3 baths
14125 Citation Lane, Peyton, CO 80831
MLS# 3229136Listed by: RE/MAX ALLIANCE - New
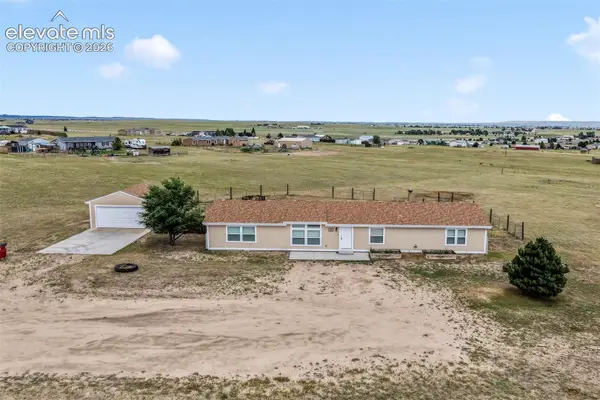 $425,000Active4 beds 2 baths2,052 sq. ft.
6345 Southfork Drive, Peyton, CO 80831
MLS# 4600323Listed by: EXP REALTY LLC - New
 $435,000Active-- beds -- baths
9845 Everglades Drive, Peyton, CO 80831
MLS# 3219964Listed by: EXP REALTY LLC - New
 $1,050,000Active4 beds 3 baths3,323 sq. ft.
19530 Cheryl Grove, Peyton, CO 80831
MLS# 4822459Listed by: BERKSHIRE HATHAWAY HOMESERVICES ROCKY MOUNTAIN - New
 $400,000Active3 beds 2 baths1,672 sq. ft.
6565 Watusi Road, Peyton, CO 80831
MLS# 1700701Listed by: FORTUNE REALTY


Protect your home and budget from life's surprises with an Assurant Home Warranty, backed by a partner that supports you through every step of homeownership. Explore Plans.
© 2026 Better Homes and Gardens Real Estate LLC. An Anywhere Real Estate company. All rights reserved. Better Homes and Gardens® Real Estate is a registered trademark owned by Meredith Operations Corporation, licensed to Better Homes and Gardens Real Estate LLC and used with permission. Better Homes and Gardens Real Estate LLC fully supports the principles of the Fair Housing Act and the Equal Opportunity Act. Listing information is deemed reliable but is not guaranteed accurate.
Each office is independently owned and operated.
Any services or products provided by third parties are not provided by, affiliated with or related to Better Homes and Gardens Real Estate LLC, or its affiliated companies.