
19530 Cheryl, Peyton, CO 80831
Local realty services provided by:Better Homes and Gardens Real Estate Kenney & Company
19530 Cheryl,Peyton, CO 80831
$998,000
- 4 Beds
- 4 Baths
- 3,323 sq. ft.
- Single family
- Active
Listed by: jubal speers
Office: berkshire hathaway home services rocky mtn realtors
MLS#:7996784
Source:ML
Price summary
- Price:$998,000
- Price per sq. ft.:$300.33
About this home
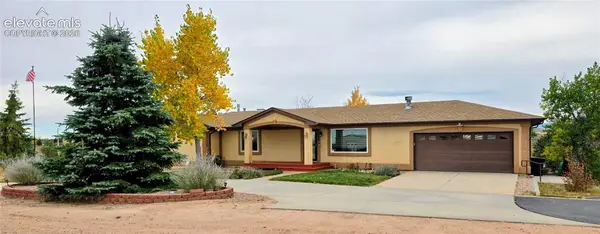
35 spectacular acres w/ commanding Pikes Peak Views & the Front Range, a beautifully updated custom ranch captures timeless character of a modern Colorado hacienda while offering an exceptional equestrian lifestyle. Adding to the opportunity, a recent independent appraisal valued the property considerably higher than the current list price. Fresh stucco, a classic tile roof, combined create a warm architectural style that blends seamlessly w/ the surrounding landscape. Including a new premium engineered septic system, fresh exterior paint and trim, radon mitigation system, updated kitchen & dining room lighting, new washer & dryer & furnace, central air conditioning, water heater installed 2024—Designed w/ the horseman in mind, the south-facing barn maximizes year-round functionality w/ newly leveled and matted 12'x12' stalls featuring Dutch doors, new roof, 180’x300’ sandy loam arena, Hoskins heated automatic waterers, organized feed & tack rooms w/ shelving, covered storage for hay, trailers, & equipment, plus multiple 40-foot pipe runs w/ individual gates leading directly to well-designed dry lots. Two expansive 17-acre pastures w/ run-in sheds provide excellent rotational grazing & have been routinely mowed & treated for weeds. Perimeter fencing is in excellent condition, while the outdoor riding arena offers an ideal setting for training, exercising, or everyday riding. Ample room remains for additional stalls, barns, or future expansion. Inside, generous gathering spaces and a comfortable floor plan are equally suited for everyday living and entertaining. Large Pella windows fill the home with natural light while framing panoramic mountain views, creating a seamless connection between the interior and the surrounding ranch. Whether your vision includes recreational riding, training, boarding, or simply embracing Colorado's ranch lifestyle, this rare horse property combines quality craftsmanship, exceptional equestrian infrastructure in one remarkable setting....
Contact an agent
Home facts
- Year built:2004
- Subdivision & Development:Blue Springs Ranch
- Listing ID #:7996784
Rooms and interior
- Bedrooms:4
- Total bathrooms:4
- Full bathrooms:2
- Half bathrooms:1
- Flooring:Carpet, Tile
- Bathrooms Description:Five Piece Bath, Jet Action Tub
- Kitchen Description:Dishwasher, Kitchen Island, Microwave, Oven, Pantry, Range, Refrigerator
- Basement Description:Crawl Space
- Living area:3,323 sq. ft.
Heating and cooling
- Cooling:Central Air
- Heating:Forced Air, Propane
Structure and exterior
- Roof:Spanish Tile
- Year built:2004
- Building area:3,323 sq. ft.
- Lot Features:Irrigated, Level
- Construction Materials:Frame
- Exterior Features:Covered, Fire Pit, Patio
- Foundation Description:Slab
- Levels:2 Story
Schools
- High school:Peyton
- Middle school:Peyton
- Elementary school:Peyton
Utilities
- Water:Well
- Sewer:Septic Tank
Finances and disclosures
- Price:$998,000
- Price per sq. ft.:$300.33
- Tax amount:$2,011
Features and amenities
- Laundry features:Dryer, Washer
Parking
- Garage spaces:3
 Based on information submitted to the MLS GRID as of November 3, 2026 08:12 PM. All data is obtained from various sources and may not have been verified by broker or MLS GRID. Supplied Open House information is subject to change without notice. All information should be independently reviewed and verified for accuracy. Properties may or may not be listed by the office/agent presenting the information.
New listings near 19530 Cheryl
- New
 $650,000Active4 beds 5 baths5,938 sq. ft.
9622 Fairway Glen Drive, Peyton, CO 80831
MLS# 4183510Listed by: EXP REALTY LLC - New
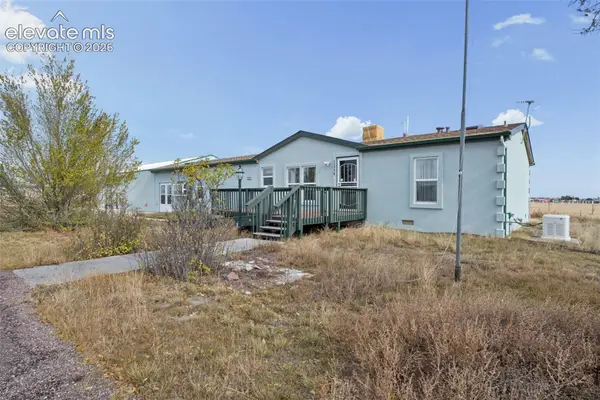 $355,000Active3 beds 2 baths1,612 sq. ft.
11770 Tracy Lane, Peyton, CO 80831
MLS# 9168045Listed by: RE/MAX REAL ESTATE GROUP LLC - New
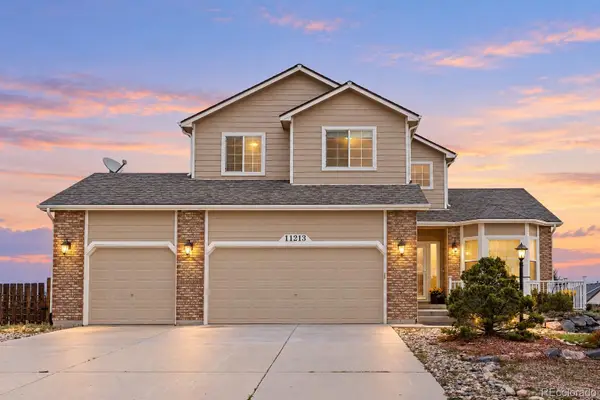 $565,000Active4 beds 3 baths2,533 sq. ft.
11213 Palmers Green, Peyton, CO 80831
MLS# 9612725Listed by: COMPASS - DENVER - New
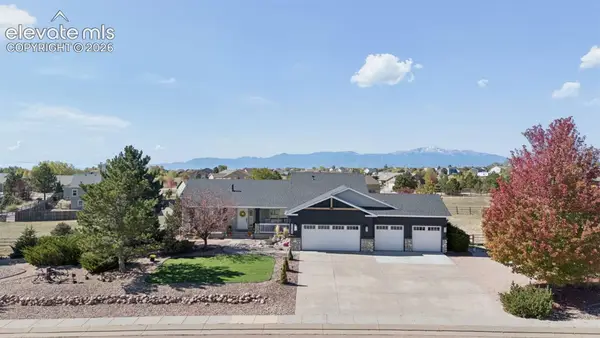 $689,900Active6 beds 3 baths3,530 sq. ft.
11949 Rio Secco Road, Peyton, CO 80831
MLS# 3064697Listed by: BROKERS GUILD REAL ESTATE - New
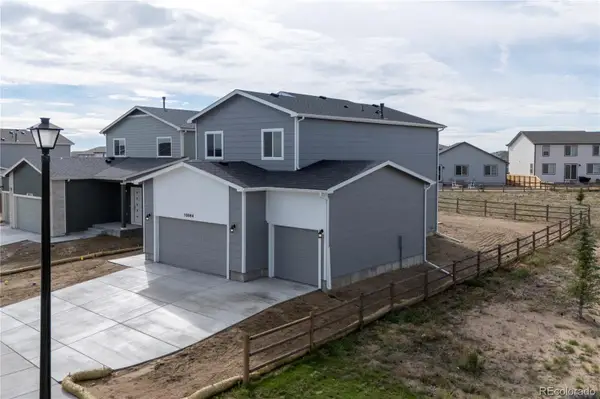 $578,381Active5 beds 4 baths2,627 sq. ft.
10884 Rolling Ranch, Peyton, CO 80831
MLS# 1741595Listed by: CAMPBELL HOMES LLC - New
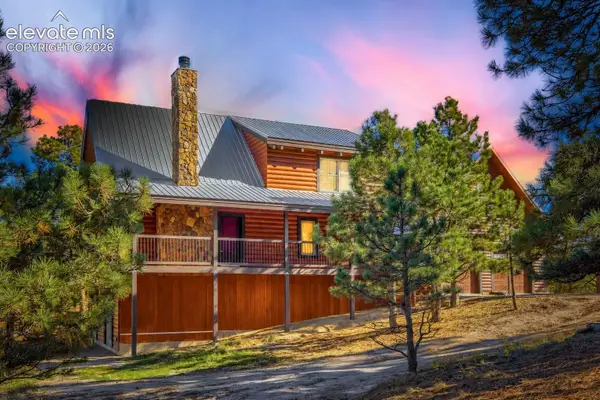 $850,000Active4 beds 4 baths2,954 sq. ft.
17325 Prospector Drive, Peyton, CO 80831
MLS# 9434250Listed by: KELLER WILLIAMS PARTNERS - New
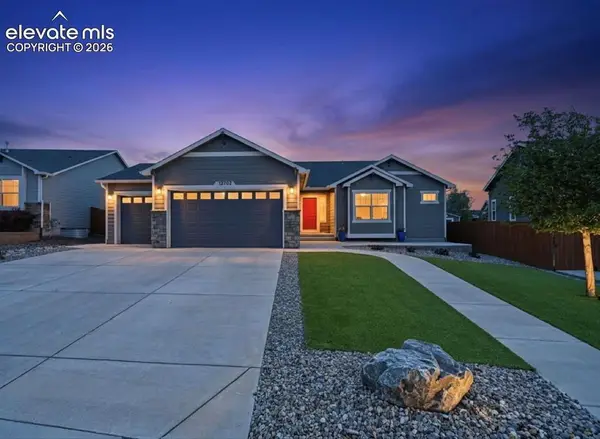 $674,999Active4 beds 4 baths3,940 sq. ft.
12702 Longview Park Lane, Peyton, CO 80831
MLS# 3205471Listed by: COLDWELL BANKER REALTY - New
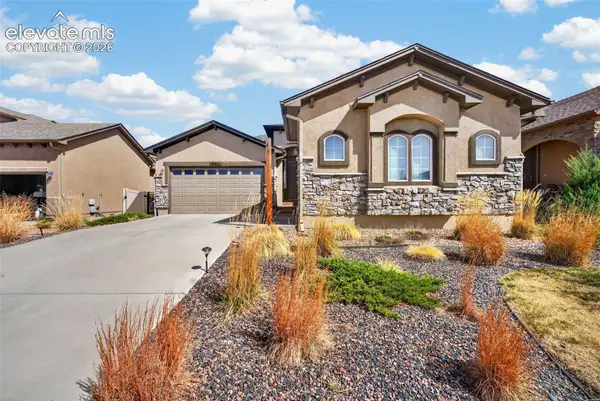 $535,000Active4 beds 4 baths3,652 sq. ft.
9826 Golf Crest Drive, Peyton, CO 80831
MLS# 4989191Listed by: THE CUTTING EDGE - New
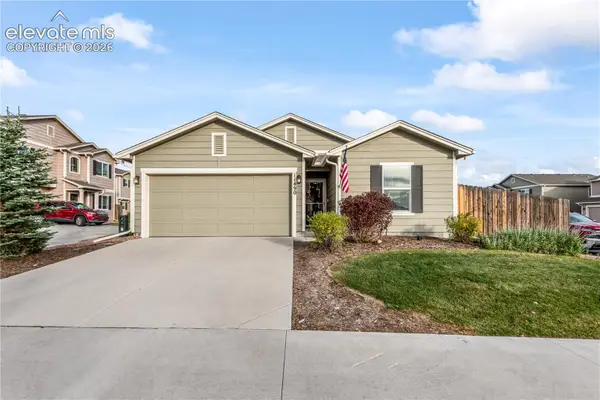 $375,000Active3 beds 2 baths1,258 sq. ft.
11490 Moonrock Heights, Peyton, CO 80831
MLS# 5406901Listed by: KIMBERLIN GROUP - New
 $899,900Active4 beds 4 baths3,868 sq. ft.
10870 Chiming Bell Circle, Peyton, CO 80831
MLS# 8198560Listed by: SCHUR SUCCESS REALTY & AUCTION, LLC


Protect your home and budget from life's surprises with an Assurant Home Warranty, backed by a partner that supports you through every step of homeownership. Explore Plans.
© 2026 Better Homes and Gardens Real Estate LLC. An Anywhere Real Estate company. All rights reserved. Better Homes and Gardens® Real Estate is a registered trademark owned by Meredith Operations Corporation, licensed to Better Homes and Gardens Real Estate LLC and used with permission. Better Homes and Gardens Real Estate LLC fully supports the principles of the Fair Housing Act and the Equal Opportunity Act. Listing information is deemed reliable but is not guaranteed accurate.
Each office is independently owned and operated.
Any services or products provided by third parties are not provided by, affiliated with or related to Better Homes and Gardens Real Estate LLC, or its affiliated companies.