
11803 Shadow Creek Court, Peyton, CO 80831
Local realty services provided by:Better Homes and Gardens Real Estate Kenney & Company
11803 Shadow Creek Court,Peyton, CO 80831
$684,900
- 6 Beds
- 3 Baths
- 3,810 sq. ft.
- Single family
- Active
Listed by: dustin kimberlin mrp
Office: kimberlin group
MLS#:8127271
Source:CO_PPAR
Price summary
- Price:$684,900
- Price per sq. ft.:$179.76
About this home
Gorgeous Woodmen Hills rancher on 1 Acre cul de sac lot! 6 Bedroom 3 full baths and an attached 3 car garage with a fully finished walkout basement and central air. Amazing kitchen has a fantastic granite island with contoured stone and stainless appliances. Open floor plan is perfect for entertaining! Expansive front range and Pikes Peak views! Come home to a generous master suite with 5pc bath, ceramic tile, jetted soaking tub, oversized shower and walk in closet! Enjoy the comfort of this stacked stone fireplace for those winter days. There's room for everyone with 6 bedrooms and huge walk out basement that includes a home theater, smart fireplace and wet bar. Your very own gym awaits! You can even finish that workout in your personal sauna. Beautiful finishes throughout this property. Whole house security system included. Washer and dryer stay as well with a built in laundry sink in the mudroom. Storage galore! Expansive patio. Grow your own fruits and vegetables in your raised garden beds! Bring that RV or Travel Trailer too. This home has been meticulously cared for and awaits its next inhabitants. Community boasts a golf course, 2 gyms, 2 pools, parks, frisbee golf, pickleball and much, much more. See this one today!...
Contact an agent
Home facts
- Year built:2004
- Listing ID #:8127271
- Added:4 day(s) ago
- Updated:October 19, 2026 at 09:44 PM
Rooms and interior
- Bedrooms:6
- Total bathrooms:3
- Full bathrooms:3
- Flooring:Carpet, Ceramic Tile, Wood Laminate
- Kitchen Description:220v in Kitchen, Dishwasher, Disposal, Microwave Oven, Range, Refrigerator, Self Cleaning Oven
- Basement Description:Full Basement
- Living area:3,810 sq. ft.
Heating and cooling
- Cooling:Ceiling Fan(s), Central Air
- Heating:Forced Air, Natural Gas
- Central air:Yes
Structure and exterior
- Roof:Composite Shingle
- Year built:2004
- Building area:3,810 sq. ft.
- Lot area:1 Acres
- Exterior Features:Concrete, Wood Deck
Utilities
- Water:Assoc/Distr
- Sewer:Sewer
Finances and disclosures
- Price:$684,900
- Price per sq. ft.:$179.76
- Tax amount:$2,936 (2025)
Features and amenities
- Laundry features:Dryer, Electric Hook-up, Main, Washer
- Amenities:6-Panel Doors, Vaulted Ceilings
 The information being provided by Pikes Peak REALTOR® Services Corp. is for the consumer's personal, non-commercial use and may not be used for any purpose other than to identify prospective properties consumer may be interested in purchasing. Any information relating to real estate for sale referenced on this web site comes from the Internet Data Exchange (IDX) program of the Pikes Peak REALTOR® Services Corp.. Better Homes and Gardens Real Estate Kenney & Company is not a Multiple Listing Service (MLS), nor does it offer MLS access. This website is a service of Better Homes and Gardens Real Estate Kenney & Company, a broker participant of Pikes Peak REALTOR® Services Corp.. This web site may reference real estate listing(s) held by a brokerage firm other than the broker and/or agent who owns this web site.
The accuracy of all information, regardless of source, including but not limited to open house information, square footages and lot sizes, is deemed reliable but not guaranteed and should be personally verified through personal inspection by and/or with the appropriate professionals. The data contained herein is copyrighted by Pikes Peak REALTOR® Services Corp. and is protected by all applicable copyright laws. Any unauthorized dissemination of this information is in violation of copyright laws and is strictly prohibited.
The real estate listing information and related content displayed on this site is provided exclusively for consumers' personal, non-commercial use and may not be used for any purpose other than to identify prospective properties consumers may be interested in purchasing. This information and related content is deemed reliable but is not guaranteed accurate by the Pikes Peak REALTOR® Services Corp.
Copyright 2026 Pikes Peak REALTOR® Services Corp. All rights reserved.
New listings near 11803 Shadow Creek Court
- New
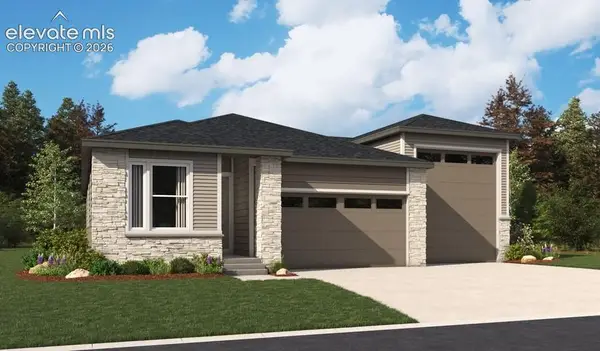 $519,950Active3 beds 2 baths1,723 sq. ft.
10238 Keating Drive, Peyton, CO 80831
MLS# 5826581Listed by: SH REALTY INC - New
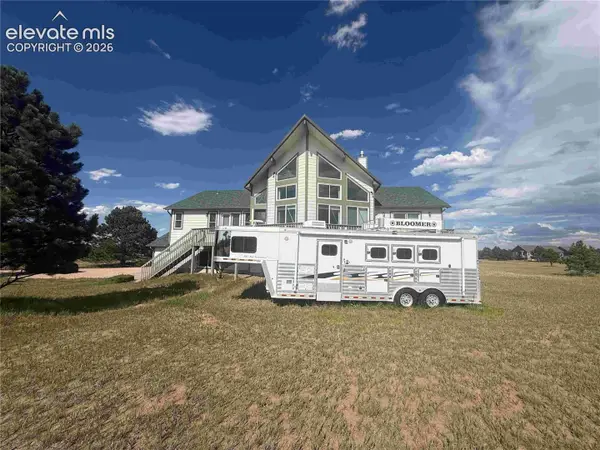 $435,550Active5 beds 3 baths3,619 sq. ft.
18165 Pinon Park Road, Peyton, CO 80831
MLS# 2838675Listed by: METRO REAL ESTATE GROUP - New
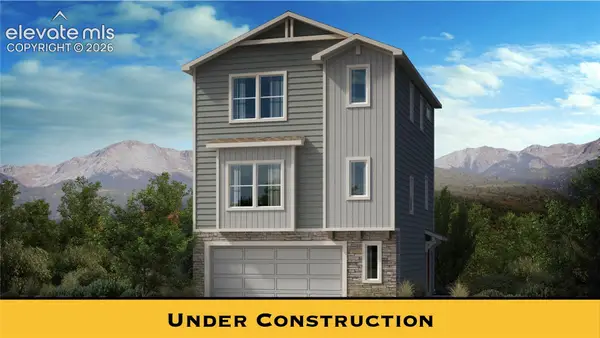 $407,800Active3 beds 3 baths1,949 sq. ft.
13674 Nederland Drive, Peyton, CO 80831
MLS# 3643205Listed by: NEW HOME STAR LLC - New
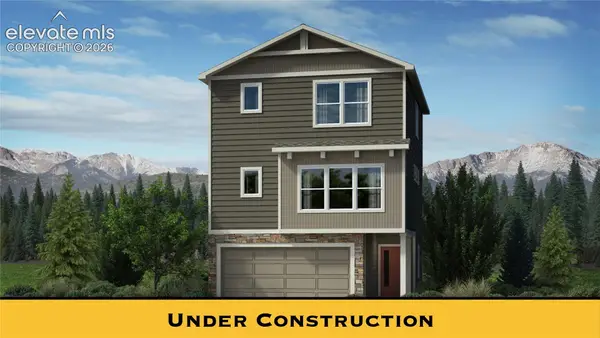 $389,900Active3 beds 3 baths1,727 sq. ft.
13684 Nederland Drive, Peyton, CO 80831
MLS# 4194948Listed by: NEW HOME STAR LLC - New
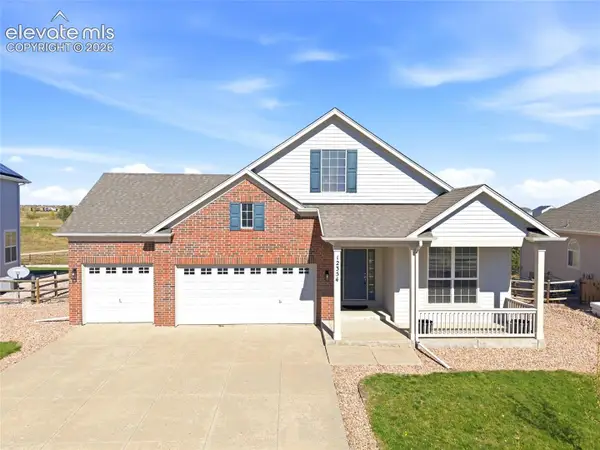 $495,000Active3 beds 2 baths4,090 sq. ft.
12354 Pine Valley Circle, Peyton, CO 80831
MLS# 4887243Listed by: YOUR CASTLE REAL ESTATE LLC 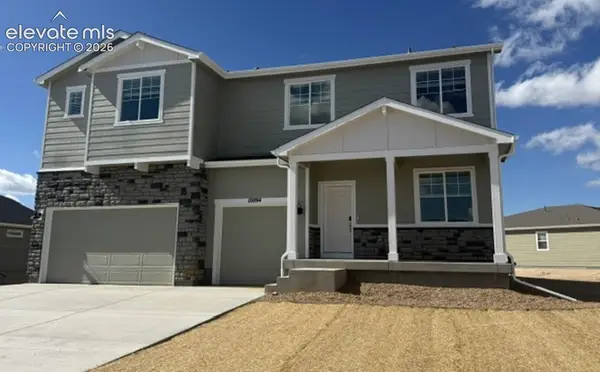 $631,820Pending5 beds 4 baths4,640 sq. ft.
10094 Keating Drive, Peyton, CO 80831
MLS# 7690550Listed by: THE PLATINUM GROUP- New
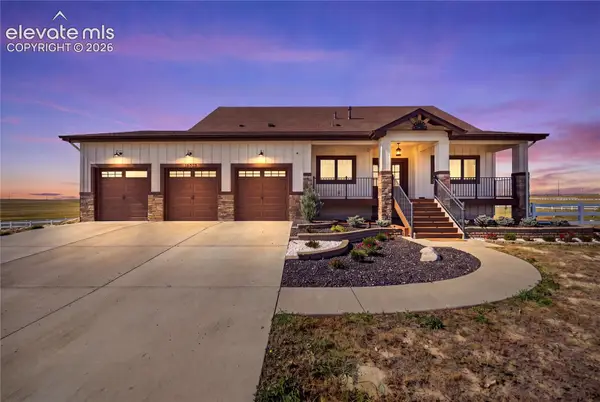 $1,175,000Active4 beds 5 baths4,152 sq. ft.
16525 Judge Orr Road, Peyton, CO 80831
MLS# 2587415Listed by: REAL BROKER, LLC DBA REAL - Open Sat, 11am to 2pmNew
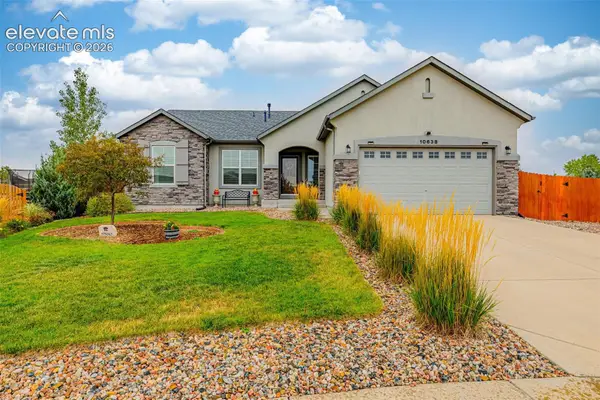 $559,999Active5 beds 3 baths3,506 sq. ft.
10638 Mt Emerald Drive, Peyton, CO 80831
MLS# 9233211Listed by: EXP REALTY LLC - New
 $391,900Active3 beds 3 baths1,727 sq. ft.
13664 Nederland Drive, Peyton, CO 80831
MLS# 1642810Listed by: NEW HOME STAR LLC - New
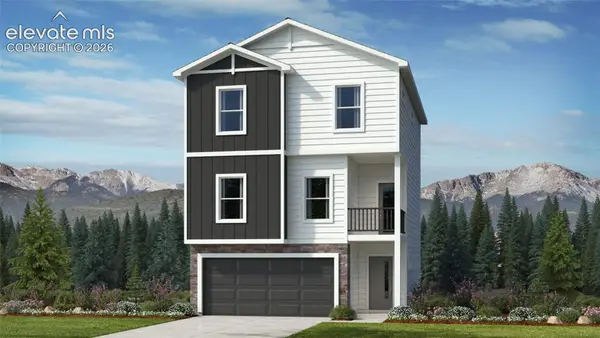 $423,900Active3 beds 3 baths2,167 sq. ft.
13654 Nederland Drive, Peyton, CO 80831
MLS# 4713074Listed by: NEW HOME STAR LLC


Protect your home and budget from life's surprises with an Assurant Home Warranty, backed by a partner that supports you through every step of homeownership. Explore Plans.
© 2026 Better Homes and Gardens Real Estate LLC. An Anywhere Real Estate company. All rights reserved. Better Homes and Gardens® Real Estate is a registered trademark owned by Meredith Operations Corporation, licensed to Better Homes and Gardens Real Estate LLC and used with permission. Better Homes and Gardens Real Estate LLC fully supports the principles of the Fair Housing Act and the Equal Opportunity Act. Listing information is deemed reliable but is not guaranteed accurate.
Each office is independently owned and operated.
Any services or products provided by third parties are not provided by, affiliated with or related to Better Homes and Gardens Real Estate LLC, or its affiliated companies.