
11844 Pei Grove, Peyton, CO 80831
Local realty services provided by:Better Homes and Gardens Real Estate Kenney & Company
11844 Pei Grove,Peyton, CO 80831
$394,999
- 3 Beds
- 3 Baths
- 1,506 sq. ft.
- Single family
- Active
Listed by: melissa jeffrey
Office: clemente real estate services inc
MLS#:5674750
Source:CO_PPAR
Price summary
- Price:$394,999
- Price per sq. ft.:$262.28
- Monthly HOA dues:$120
About this home
This lovely two-story home, nestled onto a corner lot in the Courtyards at Woodmen Hills is a must see! Built in 2006 and featuring a fully finished 1,506 sq ft., you'll enter this charming home to find a welcoming living area that opens into the dining area and kitchen. Perfect for entertaining or just relaxing. The 9 foot ceilings make the space feel open and light. The kitchen is complete with upgraded 42 inch cabinets, a pantry for extra storage, and stainless steel appliances. The walk out to the backyard deck is just off the dining area, perfect for summer grilling.
Upstairs, you'll find a convenient workspace on the landing, with a built-in desk. Perfect for work or hobbies. The primary bedroom features a ceiling fan, vaulted ceiling and an attached bath and large walk-in closet, with ample storage. Down the hall is the other full bathroom and two other bedrooms. New roof and whole house a/c installed in 2024. This home has wonderful access to the newest shopping centers Falcon has to offer, and is close to schools, the nearby Woodmen Hills Recreation Center and more. This one is a must see!!...
Contact an agent
Home facts
- Year built:2006
- Listing ID #:5674750
- Added:1 day(s) ago
- Updated:May 25, 2026 at 11:45 PM
Rooms and interior
- Bedrooms:3
- Total bathrooms:3
- Full bathrooms:2
- Half bathrooms:1
- Flooring:Carpet, Luxury Vinyl, Vinyl/Linoleum
- Kitchen Description:220v in Kitchen, Dishwasher, Disposal, Kitchen Pantry, Kitchen Vent Fan, Microwave Oven, Refrigerator
- Living area:1,506 sq. ft.
Heating and cooling
- Cooling:Ceiling Fan(s), Central Air
- Heating:Forced Air, Natural Gas
- Central air:Yes
Structure and exterior
- Roof:Composite Shingle
- Year built:2006
- Building area:1,506 sq. ft.
- Lot area:0.1 Acres
- Lot Features:Corner, Level
- Construction Materials:Wood
- Exterior Features:Composite
- Foundation Description:Crawl Space
Schools
- High school:Falcon
- Middle school:Falcon
- Elementary school:Woodmen Hills
Utilities
- Water:Assoc/Distr
Finances and disclosures
- Price:$394,999
- Price per sq. ft.:$262.28
- Tax amount:$1,577 (2024)
Features and amenities
- Laundry features:Dryer, Electric Hook-up, Main, Washer
- Amenities:6-Panel Doors, Auto Sprinkler System, Breakfast Bar, HOA Required $, High Speed Internet Avail., Window Coverings
Parking
- Parking description:Attached Garage, Concrete Driveway, Garage Door Opener
- Garage:Yes
- Garage spaces:2
 The information being provided by Pikes Peak REALTOR® Services Corp. is for the consumer's personal, non-commercial use and may not be used for any purpose other than to identify prospective properties consumer may be interested in purchasing. Any information relating to real estate for sale referenced on this web site comes from the Internet Data Exchange (IDX) program of the Pikes Peak REALTOR® Services Corp.. Better Homes and Gardens Real Estate Kenney & Company is not a Multiple Listing Service (MLS), nor does it offer MLS access. This website is a service of Better Homes and Gardens Real Estate Kenney & Company, a broker participant of Pikes Peak REALTOR® Services Corp.. This web site may reference real estate listing(s) held by a brokerage firm other than the broker and/or agent who owns this web site.
The accuracy of all information, regardless of source, including but not limited to open house information, square footages and lot sizes, is deemed reliable but not guaranteed and should be personally verified through personal inspection by and/or with the appropriate professionals. The data contained herein is copyrighted by Pikes Peak REALTOR® Services Corp. and is protected by all applicable copyright laws. Any unauthorized dissemination of this information is in violation of copyright laws and is strictly prohibited.
The real estate listing information and related content displayed on this site is provided exclusively for consumers' personal, non-commercial use and may not be used for any purpose other than to identify prospective properties consumers may be interested in purchasing. This information and related content is deemed reliable but is not guaranteed accurate by the Pikes Peak REALTOR® Services Corp.
Copyright 2026 Pikes Peak REALTOR® Services Corp. All rights reserved.
The information being provided by Pikes Peak REALTOR® Services Corp. is for the consumer's personal, non-commercial use and may not be used for any purpose other than to identify prospective properties consumer may be interested in purchasing. Any information relating to real estate for sale referenced on this web site comes from the Internet Data Exchange (IDX) program of the Pikes Peak REALTOR® Services Corp.. Better Homes and Gardens Real Estate Kenney & Company is not a Multiple Listing Service (MLS), nor does it offer MLS access. This website is a service of Better Homes and Gardens Real Estate Kenney & Company, a broker participant of Pikes Peak REALTOR® Services Corp.. This web site may reference real estate listing(s) held by a brokerage firm other than the broker and/or agent who owns this web site.
The accuracy of all information, regardless of source, including but not limited to open house information, square footages and lot sizes, is deemed reliable but not guaranteed and should be personally verified through personal inspection by and/or with the appropriate professionals. The data contained herein is copyrighted by Pikes Peak REALTOR® Services Corp. and is protected by all applicable copyright laws. Any unauthorized dissemination of this information is in violation of copyright laws and is strictly prohibited.
The real estate listing information and related content displayed on this site is provided exclusively for consumers' personal, non-commercial use and may not be used for any purpose other than to identify prospective properties consumers may be interested in purchasing. This information and related content is deemed reliable but is not guaranteed accurate by the Pikes Peak REALTOR® Services Corp.
Copyright 2026 Pikes Peak REALTOR® Services Corp. All rights reserved.New listings near 11844 Pei Grove
- New
 $560,000Active3 beds 3 baths2,659 sq. ft.
11069 Silky Thread Road, Peyton, CO 80831
MLS# 5415516Listed by: ARMSTRONG REAL ESTATE COMPANY - New
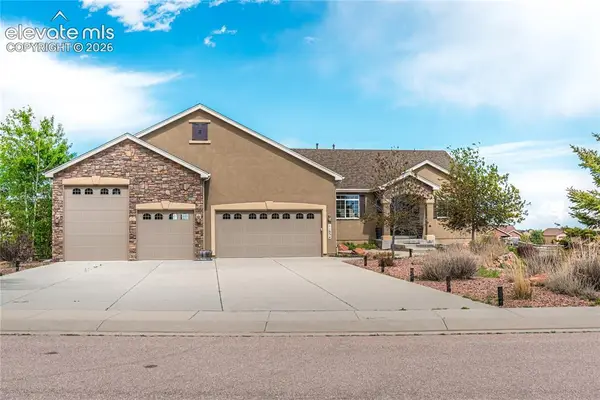 $985,000Active5 beds 4 baths4,694 sq. ft.
11854 Black Hills Drive, Peyton, CO 80831
MLS# 6389399Listed by: REICHERS REAL ESTATE INC - New
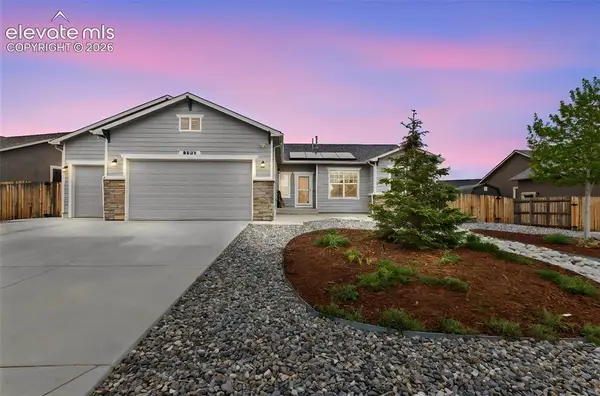 $710,000Active5 beds 3 baths3,506 sq. ft.
9983 Henman Terrace, Peyton, CO 80831
MLS# 4279614Listed by: THE PLATINUM GROUP - New
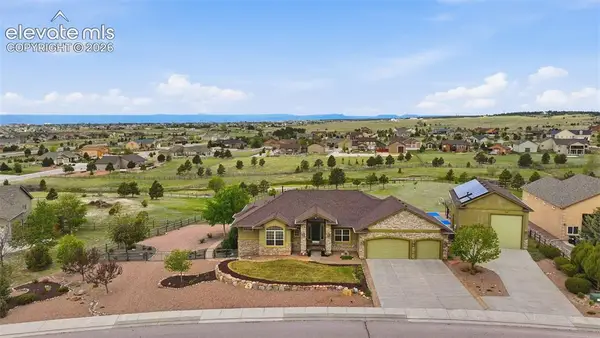 $979,000Active4 beds 4 baths4,610 sq. ft.
11342 Mt. Gateway Drive, Peyton, CO 80831
MLS# 1189247Listed by: FALCON PEYTON HOMES - New
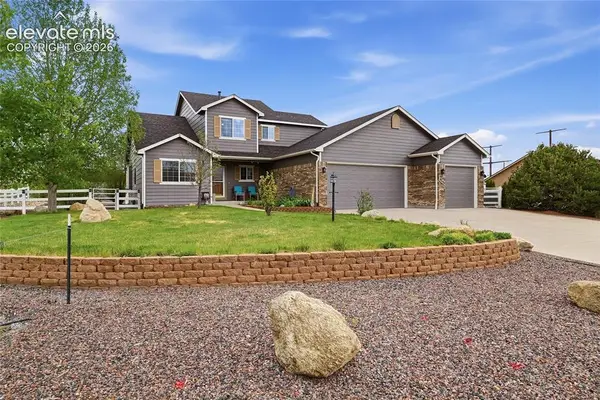 $650,000Active5 beds 4 baths3,698 sq. ft.
9288 Rockingham Drive, Peyton, CO 80831
MLS# 5543896Listed by: REMAX PROPERTIES - New
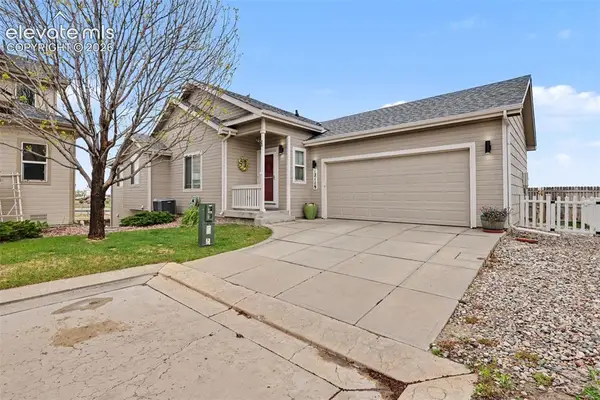 $425,000Active3 beds 3 baths2,182 sq. ft.
12119 Kaufman Point, Peyton, CO 80831
MLS# 8199892Listed by: THE CUTTING EDGE - New
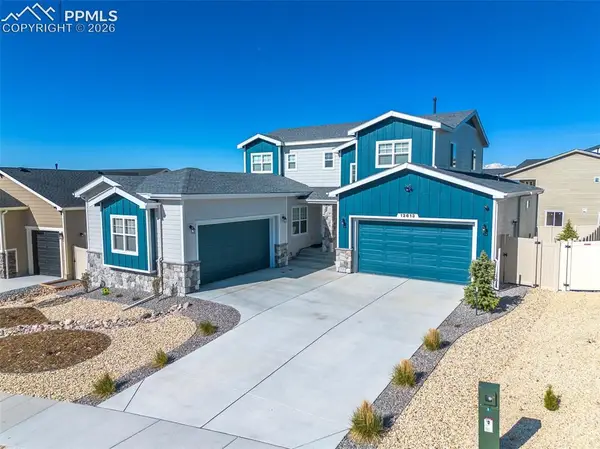 $825,000Active7 beds 4 baths4,568 sq. ft.
12613 Granite Ridge Drive, Peyton, CO 80831
MLS# 5146970Listed by: KELLER WILLIAMS PARTNERS 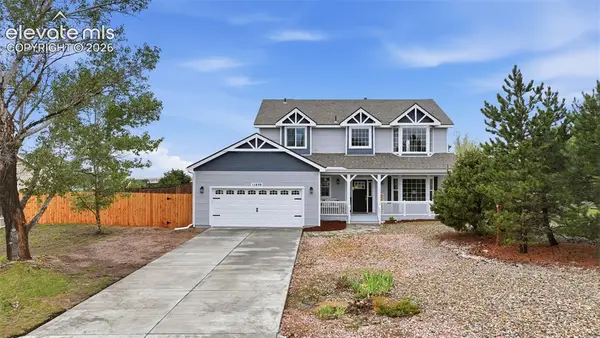 $575,000Pending6 beds 4 baths3,064 sq. ft.
11459 Cranston Drive, Peyton, CO 80831
MLS# 4406385Listed by: ILLUMIN8 REAL ESTATE LLC- New
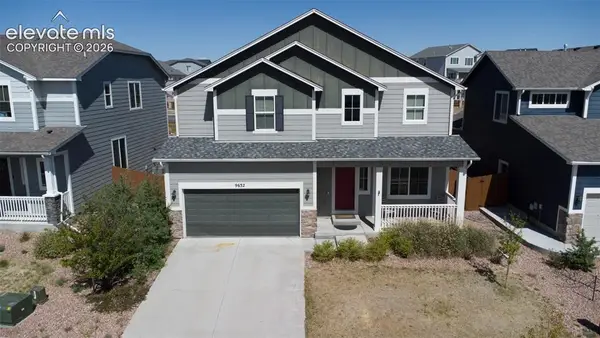 $685,000Active6 beds 4 baths4,901 sq. ft.
9632 Emerald Vista Drive, Peyton, CO 80831
MLS# 1159638Listed by: PINK REALTY INC


Protect your home and budget from life's surprises with an Assurant Home Warranty, backed by a partner that supports you through every step of homeownership. Explore Plans.
© 2026 Better Homes and Gardens Real Estate LLC. An Anywhere Real Estate company. All rights reserved. Better Homes and Gardens® Real Estate is a registered trademark owned by Meredith Operations Corporation, licensed to Better Homes and Gardens Real Estate LLC and used with permission. Better Homes and Gardens Real Estate LLC fully supports the principles of the Fair Housing Act and the Equal Opportunity Act. Listing information is deemed reliable but is not guaranteed accurate.
Each office is independently owned and operated.
Any services or products provided by third parties are not provided by, affiliated with or related to Better Homes and Gardens Real Estate LLC, or its affiliated companies.