
12219 St Annes Road, Peyton, CO 80831
Local realty services provided by:Better Homes and Gardens Real Estate Kenney & Company
Listed by: jed johnson
Office: exp realty, llc.
MLS#:8397704
Source:ML
Price summary
- Price:$515,000
- Price per sq. ft.:$185.79
- Monthly HOA dues:$8.17
About this home
Welcome to this beautifully maintained 4-bedroom, 3½-bathroom home offering 2,772 square feet of thoughtfully designed living space and an oversized 3-car garage in desirable Woodmen Hills. From the charming front porch to the expansive mountain views, this home offers an inviting setting with room for everyone. Inside, abundant natural light and soaring ceilings create a bright, welcoming atmosphere. The main level features both formal and casual living spaces, with the kitchen opening seamlessly to the family room and dining area—making everyday living and entertaining effortless. Step outside onto the deck to take in beautiful mountain views while enjoying your morning coffee or gathering with friends. Upstairs, the spacious primary suite offers a peaceful retreat alongside two additional bedrooms, a full bathroom, and a versatile loft space perfect for an office, reading nook, or additional living area. The fully finished walk-out basement expands the possibilities with a generous recreation room, game area, fourth bedroom, and full bathroom—ideal for guests, movie nights, hobbies, or multi-generational living. The beautifully landscaped backyard provides a private space to relax, play, garden, and enjoy Colorado’s four-season lifestyle. The oversized 3-car garage and spacious driveway provide exceptional parking and storage. Beyond the home, enjoy all that Woodmen Hills has to offer, including recreation and fitness centers, indoor and outdoor pools, parks, open space, playgrounds, a dog park, and nearby golf. Conveniently located with easy access to major highways, shopping, dining, and military installations, this home offers the space and lifestyle you’ve been looking for—all in one exceptional setting....
Contact an agent
Home facts
- Year built:2005
- Subdivision & Development:Woodmen Hills
- Listing ID #:8397704
Rooms and interior
- Bedrooms:4
- Total bathrooms:4
- Full bathrooms:3
- Half bathrooms:1
- Kitchen Description:Dishwasher, Disposal, Microwave, Range, Refrigerator
- Basement:Yes
- Basement Description:Full
- Living area:2,772 sq. ft.
Heating and cooling
- Heating:Forced Air
Structure and exterior
- Roof:Composition
- Year built:2005
- Building area:2,772 sq. ft.
- Lot area:0.19 Acres
- Lot Features:Level
- Construction Materials:Frame, Wood Siding
- Levels:2 Story
Schools
- High school:Falcon
- Middle school:Falcon
- Elementary school:Woodmen Hills
Utilities
- Water:Public
- Sewer:Public Sewer
Finances and disclosures
- Price:$515,000
- Price per sq. ft.:$185.79
- Tax amount:$2,405 (2025)
Features and amenities
- Laundry features:Dryer, In Unit, Washer
Parking
- Total parking spaces:3
- Garage:Yes
- Garage spaces:3
 Based on information submitted to the MLS GRID as of August 25, 2026 02:34 PM. All data is obtained from various sources and may not have been verified by broker or MLS GRID. Supplied Open House information is subject to change without notice. All information should be independently reviewed and verified for accuracy. Properties may or may not be listed by the office/agent presenting the information.
New listings near 12219 St Annes Road
- New
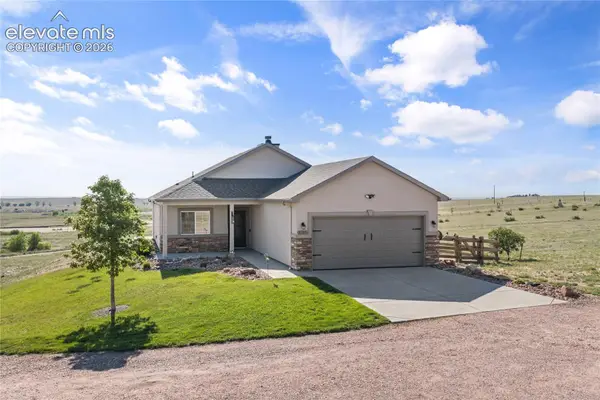 $659,900Active3 beds 2 baths1,476 sq. ft.
2105 Slocum Road, Peyton, CO 80831
MLS# 6711318Listed by: REMAX PROPERTIES - New
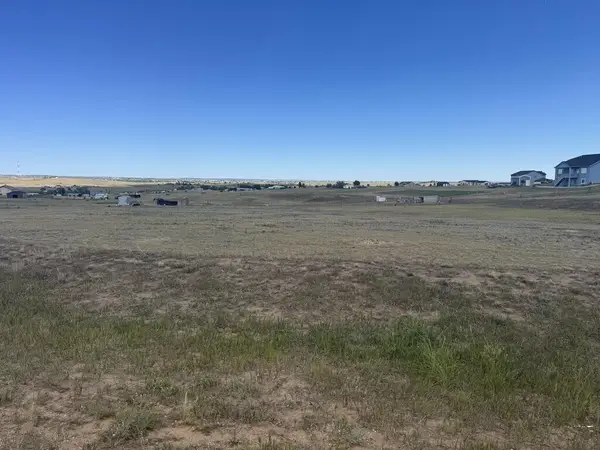 $119,000Active5.03 Acres
2995 Hoofprint Rd, Peyton, CO 80831
MLS# 241907Listed by: RE/MAX OF PUEBLO INC - New
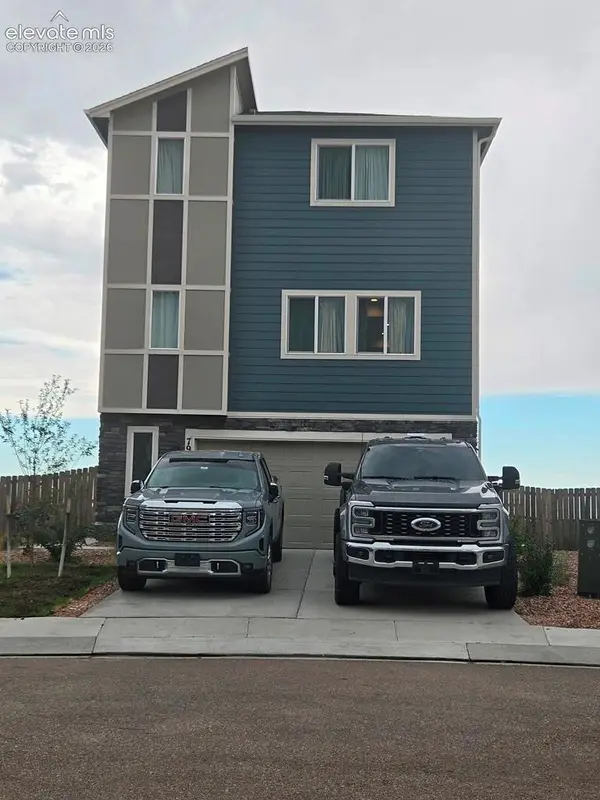 $445,000Active3 beds 3 baths1,932 sq. ft.
7961 Jayla Trail, Peyton, CO 80831
MLS# 6706462Listed by: COLORADO INVESTMENTS AND HOMES - New
 $595,000Active3 beds 3 baths3,450 sq. ft.
10198 Golf Crest Drive, Peyton, CO 80831
MLS# 3253358Listed by: MACKENZIE-JACKSON REAL ESTATE - New
 $349,900Active4 beds 3 baths1,980 sq. ft.
7354 Owings Point, Peyton, CO 80831
MLS# 9070913Listed by: LESA ENTERPRISES - New
 $579,000Active5 beds 3 baths3,417 sq. ft.
7895 Antelope Meadows Circle, Peyton, CO 80831
MLS# 9323575Listed by: COMPASS - DENVER - New
 $599,000Active4 beds 3 baths3,362 sq. ft.
9896 Kings Canyon Drive, Peyton, CO 80831
MLS# 7069860Listed by: ENGEL & VOELKERS CASTLE ROCK - New
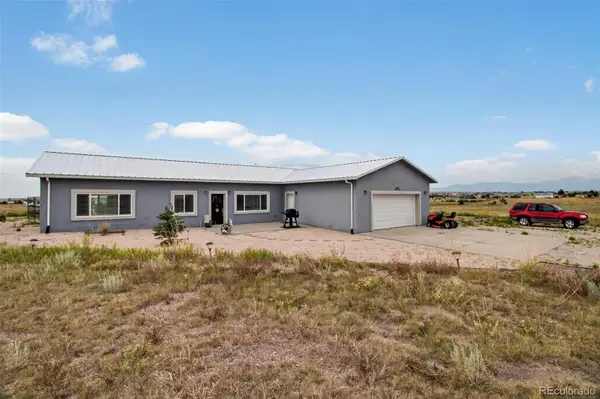 $520,000Active3 beds 2 baths2,480 sq. ft.
16075 Jones Road, Peyton, CO 80831
MLS# 4846690Listed by: KELLER WILLIAMS PARTNERS REALTY - New
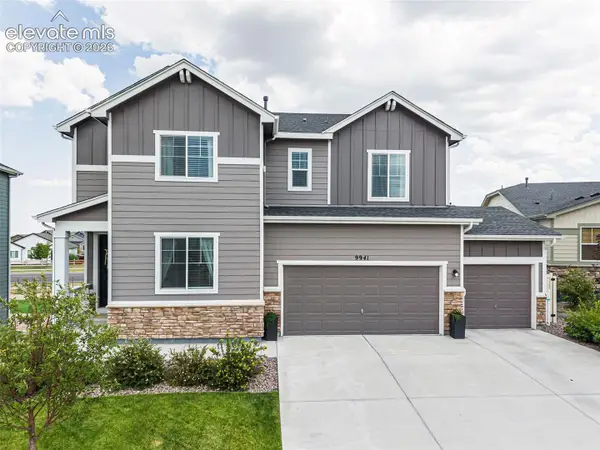 $605,000Active5 beds 4 baths3,246 sq. ft.
9941 Ledgestone Terrace, Peyton, CO 80831
MLS# 3107004Listed by: THE PLATINUM GROUP


Protect your home and budget from life's surprises with an Assurant Home Warranty, backed by a partner that supports you through every step of homeownership. Explore Plans.
© 2026 Better Homes and Gardens Real Estate LLC. An Anywhere Real Estate company. All rights reserved. Better Homes and Gardens® Real Estate is a registered trademark owned by Meredith Operations Corporation, licensed to Better Homes and Gardens Real Estate LLC and used with permission. Better Homes and Gardens Real Estate LLC fully supports the principles of the Fair Housing Act and the Equal Opportunity Act. Listing information is deemed reliable but is not guaranteed accurate.
Each office is independently owned and operated.
Any services or products provided by third parties are not provided by, affiliated with or related to Better Homes and Gardens Real Estate LLC, or its affiliated companies.