
7961 Jayla Trail, Peyton, CO 80831
Local realty services provided by:Better Homes and Gardens Real Estate Kenney & Company
7961 Jayla Trail,Peyton, CO 80831
$445,000
- 3 Beds
- 3 Baths
- 1,932 sq. ft.
- Single family
- Active
Listed by: haelee swanson mrp sfr, sharon tolooee
Office: colorado investments and homes
MLS#:6706462
Source:CO_PPAR
Price summary
- Price:$445,000
- Price per sq. ft.:$230.33
About this home
Beautifully designed three-story home in the desirable Falcon Meadows at Bent Grass community in Peyton. BUILT IN 2023, this spacious 3-bedroom, 3-bathroom residence offers approximately 1,949 square feet of thoughtfully designed living space and an oversized 2-car attached garage. The main living level features an inviting OPEN-CONCEPT layout with 9-FOOT CEILINGS, LUXURY VINYL FLOORING, elegant iron handrails, and a spacious family room that enters into the kitchen and dining area. The kitchen offers quartz countertops, a subway-tile backsplash, stainless-steel appliances, a GAS RANGE, ample cabinetry, and a WALK-IN PANTRY—perfect for both everyday living and entertaining. A versatile flex room on the entry level provides an ideal space for a home office, workout area, or private retreat. Upstairs, the generous primary suite offers a private bathroom with DUAL VANITIES, a separate shower, and a WALK-IN CLOSET. Two additional bedrooms and another full bathroom provide plenty of room for family, guests, or hobbies. Outside, enjoy a fully fenced yard with the rare benefit of BACKING TO OPEN SPACE, creating added privacy and a sense of spaciousness. The oversized garage provides plenty of room for vehicles, storage, or a workshop. Additional highlights include CENTRAL A/C, sprinkler system, and low maintenance finishes throughout. Ideally situated near parks, open space, schools, shopping, and commuter routes. 10 MILES to PETERSON AIR FORCE BASE & 16 miles to Schriever Space Force Base! Easy access to Hwy 24 & Woodmen Rd! Don’t miss the opportunity to make this exceptional Peyton home your own!...
Contact an agent
Home facts
- Year built:2023
- Listing ID #:6706462
- Added:1 day(s) ago
- Updated:August 23, 2026 at 10:26 AM
Rooms and interior
- Bedrooms:3
- Total bathrooms:3
- Full bathrooms:2
- Half bathrooms:1
- Flooring:Carpet, Luxury Vinyl
- Kitchen Description:Dishwasher, Gas in Kitchen, Microwave Oven, Oven, Range, Refrigerator
- Living area:1,932 sq. ft.
Heating and cooling
- Cooling:Ceiling Fan(s), Central Air
- Heating:Forced Air
- Central air:Yes
Structure and exterior
- Roof:Composite Shingle
- Year built:2023
- Building area:1,932 sq. ft.
- Lot area:0.11 Acres
Utilities
- Water:Municipal
- Sewer:Sewer
Finances and disclosures
- Price:$445,000
- Price per sq. ft.:$230.33
- Tax amount:$3,438 (2025)
Features and amenities
- Amenities:9Ft + Ceilings
 The information being provided by Pikes Peak REALTOR® Services Corp. is for the consumer's personal, non-commercial use and may not be used for any purpose other than to identify prospective properties consumer may be interested in purchasing. Any information relating to real estate for sale referenced on this web site comes from the Internet Data Exchange (IDX) program of the Pikes Peak REALTOR® Services Corp.. Better Homes and Gardens Real Estate Kenney & Company is not a Multiple Listing Service (MLS), nor does it offer MLS access. This website is a service of Better Homes and Gardens Real Estate Kenney & Company, a broker participant of Pikes Peak REALTOR® Services Corp.. This web site may reference real estate listing(s) held by a brokerage firm other than the broker and/or agent who owns this web site.
The accuracy of all information, regardless of source, including but not limited to open house information, square footages and lot sizes, is deemed reliable but not guaranteed and should be personally verified through personal inspection by and/or with the appropriate professionals. The data contained herein is copyrighted by Pikes Peak REALTOR® Services Corp. and is protected by all applicable copyright laws. Any unauthorized dissemination of this information is in violation of copyright laws and is strictly prohibited.
The real estate listing information and related content displayed on this site is provided exclusively for consumers' personal, non-commercial use and may not be used for any purpose other than to identify prospective properties consumers may be interested in purchasing. This information and related content is deemed reliable but is not guaranteed accurate by the Pikes Peak REALTOR® Services Corp.
Copyright 2026 Pikes Peak REALTOR® Services Corp. All rights reserved.
The information being provided by Pikes Peak REALTOR® Services Corp. is for the consumer's personal, non-commercial use and may not be used for any purpose other than to identify prospective properties consumer may be interested in purchasing. Any information relating to real estate for sale referenced on this web site comes from the Internet Data Exchange (IDX) program of the Pikes Peak REALTOR® Services Corp.. Better Homes and Gardens Real Estate Kenney & Company is not a Multiple Listing Service (MLS), nor does it offer MLS access. This website is a service of Better Homes and Gardens Real Estate Kenney & Company, a broker participant of Pikes Peak REALTOR® Services Corp.. This web site may reference real estate listing(s) held by a brokerage firm other than the broker and/or agent who owns this web site.
The accuracy of all information, regardless of source, including but not limited to open house information, square footages and lot sizes, is deemed reliable but not guaranteed and should be personally verified through personal inspection by and/or with the appropriate professionals. The data contained herein is copyrighted by Pikes Peak REALTOR® Services Corp. and is protected by all applicable copyright laws. Any unauthorized dissemination of this information is in violation of copyright laws and is strictly prohibited.
The real estate listing information and related content displayed on this site is provided exclusively for consumers' personal, non-commercial use and may not be used for any purpose other than to identify prospective properties consumers may be interested in purchasing. This information and related content is deemed reliable but is not guaranteed accurate by the Pikes Peak REALTOR® Services Corp.
Copyright 2026 Pikes Peak REALTOR® Services Corp. All rights reserved.New listings near 7961 Jayla Trail
- New
 $595,000Active3 beds 3 baths3,450 sq. ft.
10198 Golf Crest Drive, Peyton, CO 80831
MLS# 3253358Listed by: MACKENZIE-JACKSON REAL ESTATE - New
 $349,900Active4 beds 3 baths1,980 sq. ft.
7354 Owings Point, Peyton, CO 80831
MLS# 9070913Listed by: LESA ENTERPRISES - New
 $579,000Active5 beds 3 baths3,417 sq. ft.
7895 Antelope Meadows Circle, Peyton, CO 80831
MLS# 9323575Listed by: COMPASS - DENVER - New
 $599,000Active4 beds 3 baths3,362 sq. ft.
9896 Kings Canyon Drive, Peyton, CO 80831
MLS# 7069860Listed by: ENGEL & VOELKERS CASTLE ROCK - New
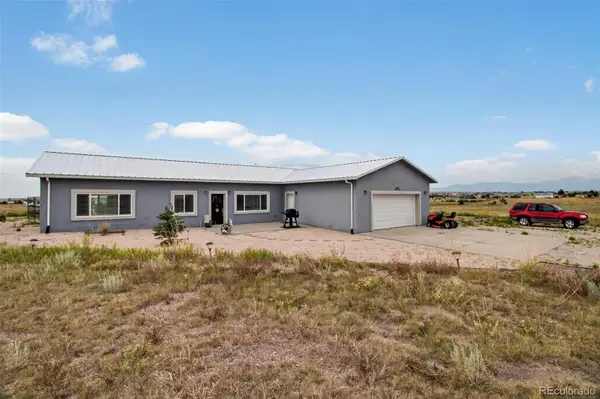 $520,000Active3 beds 2 baths2,480 sq. ft.
16075 Jones Road, Peyton, CO 80831
MLS# 4846690Listed by: KELLER WILLIAMS PARTNERS REALTY - New
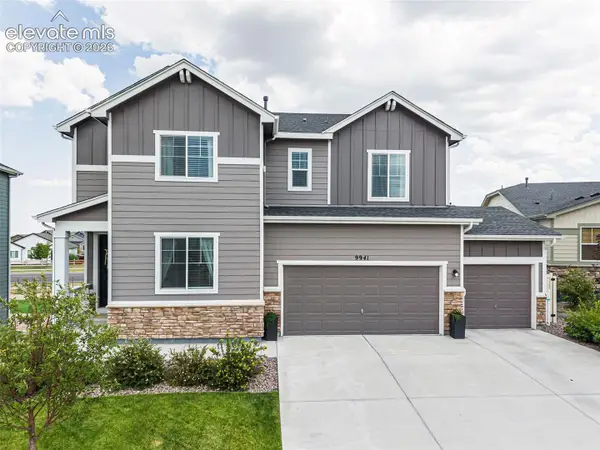 $605,000Active5 beds 4 baths3,246 sq. ft.
9941 Ledgestone Terrace, Peyton, CO 80831
MLS# 3107004Listed by: THE PLATINUM GROUP - Open Sun, 12 to 2pmNew
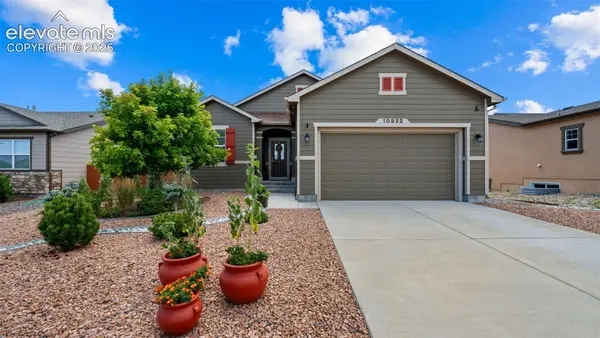 $475,000Active3 beds 3 baths2,594 sq. ft.
10932 Checo Way, Peyton, CO 80831
MLS# 6367969Listed by: THE CUTTING EDGE - New
 $2,500,000Active12.65 Acres
8205 Mallard Drive, Peyton, CO 80831
MLS# 6167071Listed by: RE/MAX ALLIANCE - Open Sun, 11am to 1pmNew
 $575,000Active4 beds -- baths3,532 sq. ft.
12772 Mt Oxford Place, Peyton, CO 80831
MLS# 8422749Listed by: EXP REALTY, LLC


Protect your home and budget from life's surprises with an Assurant Home Warranty, backed by a partner that supports you through every step of homeownership. Explore Plans.
© 2026 Better Homes and Gardens Real Estate LLC. An Anywhere Real Estate company. All rights reserved. Better Homes and Gardens® Real Estate is a registered trademark owned by Meredith Operations Corporation, licensed to Better Homes and Gardens Real Estate LLC and used with permission. Better Homes and Gardens Real Estate LLC fully supports the principles of the Fair Housing Act and the Equal Opportunity Act. Listing information is deemed reliable but is not guaranteed accurate.
Each office is independently owned and operated.
Any services or products provided by third parties are not provided by, affiliated with or related to Better Homes and Gardens Real Estate LLC, or its affiliated companies.