
12219 St Annes Road, Peyton, CO 80831
Local realty services provided by:Better Homes and Gardens Real Estate Kenney & Company
12219 St Annes Road,Peyton, CO 80831
$515,000
- 4 Beds
- 4 Baths
- 2,772 sq. ft.
- Single family
- Active
Listed by: jed johnson, andrew nielson gri mrp
Office: exp realty llc.
MLS#:7849017
Source:CO_PPAR
Price summary
- Price:$515,000
- Price per sq. ft.:$185.79
About this home
Offered Fully Furnished! Welcome to this beautifully maintained 4-bedroom, 3½-bathroom home in desirable Woodmen Hills, offering 2,772 square feet of thoughtfully designed living space, an oversized 3-car garage, and expansive mountain views. With furnishings included, this home offers a unique opportunity for a move-in-ready lifestyle in a sought-after community.
Inside, abundant natural light and soaring ceilings create a bright, welcoming atmosphere. The main level features both formal and casual living spaces, with the kitchen opening seamlessly to the family room and dining area—making everyday living and entertaining effortless. Step outside onto the deck to take in beautiful mountain views while enjoying your morning coffee or gathering with friends.
Upstairs, the spacious primary suite offers a peaceful retreat alongside two additional bedrooms, a full bathroom, and a versatile loft perfect for a home office, reading nook, or additional living space. The fully finished walk-out basement expands the possibilities with a generous recreation room, game area, fourth bedroom, and full bathroom—ideal for guests, movie nights, hobbies, or multi-generational living.
The beautifully landscaped backyard provides a private space to relax, play, garden, and enjoy Colorado’s four-season lifestyle. An oversized 3-car garage and spacious driveway offer exceptional parking and storage.
Beyond the home, enjoy all that Woodmen Hills has to offer, including recreation and fitness centers, indoor and outdoor pools, parks, open space, playgrounds, a dog park, and nearby golf. Conveniently located with easy access to major highways, shopping, dining, and military installations, this fully furnished home combines comfort, convenience, and Colorado living in one exceptional setting....
Contact an agent
Home facts
- Year built:2005
- Listing ID #:7849017
- Added:72 day(s) ago
- Updated:November 05, 2026 at 04:08 PM
Rooms and interior
- Bedrooms:4
- Total bathrooms:4
- Full bathrooms:3
- Half bathrooms:1
- Flooring:Carpet
- Kitchen Description:Dishwasher, Disposal, Microwave Oven, Range, Refrigerator
- Basement Description:Full Basement
- Living area:2,772 sq. ft.
Heating and cooling
- Cooling:Ceiling Fan(s), Wall Unit(s)
- Heating:Forced Air, Natural Gas
Structure and exterior
- Roof:Composite Shingle
- Year built:2005
- Building area:2,772 sq. ft.
- Lot area:0.19 Acres
Utilities
- Water:Municipal
- Sewer:Sewer
Finances and disclosures
- Price:$515,000
- Price per sq. ft.:$185.79
- Tax amount:$2,405 (2025)
Features and amenities
- Laundry features:Dryer, Electric Hook-up, Main, Washer
- Amenities:9Ft + Ceilings
 The information being provided by Pikes Peak REALTOR® Services Corp. is for the consumer's personal, non-commercial use and may not be used for any purpose other than to identify prospective properties consumer may be interested in purchasing. Any information relating to real estate for sale referenced on this web site comes from the Internet Data Exchange (IDX) program of the Pikes Peak REALTOR® Services Corp.. Better Homes and Gardens Real Estate Kenney & Company is not a Multiple Listing Service (MLS), nor does it offer MLS access. This website is a service of Better Homes and Gardens Real Estate Kenney & Company, a broker participant of Pikes Peak REALTOR® Services Corp.. This web site may reference real estate listing(s) held by a brokerage firm other than the broker and/or agent who owns this web site.
The accuracy of all information, regardless of source, including but not limited to open house information, square footages and lot sizes, is deemed reliable but not guaranteed and should be personally verified through personal inspection by and/or with the appropriate professionals. The data contained herein is copyrighted by Pikes Peak REALTOR® Services Corp. and is protected by all applicable copyright laws. Any unauthorized dissemination of this information is in violation of copyright laws and is strictly prohibited.
The real estate listing information and related content displayed on this site is provided exclusively for consumers' personal, non-commercial use and may not be used for any purpose other than to identify prospective properties consumers may be interested in purchasing. This information and related content is deemed reliable but is not guaranteed accurate by the Pikes Peak REALTOR® Services Corp.
Copyright 2026 Pikes Peak REALTOR® Services Corp. All rights reserved.
New listings near 12219 St Annes Road
- New
 $650,000Active4 beds 5 baths5,938 sq. ft.
9622 Fairway Glen Drive, Peyton, CO 80831
MLS# 4183510Listed by: EXP REALTY LLC - New
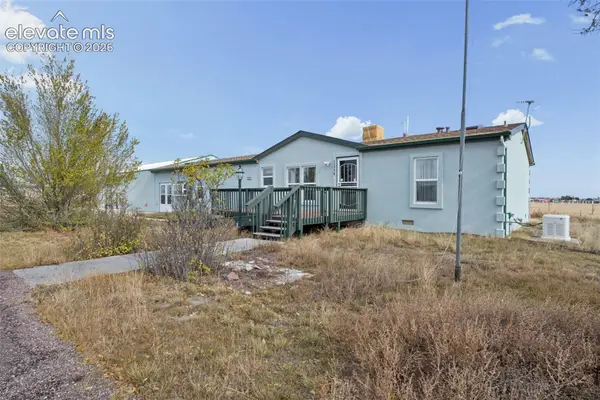 $355,000Active3 beds 2 baths1,612 sq. ft.
11770 Tracy Lane, Peyton, CO 80831
MLS# 9168045Listed by: RE/MAX REAL ESTATE GROUP LLC - New
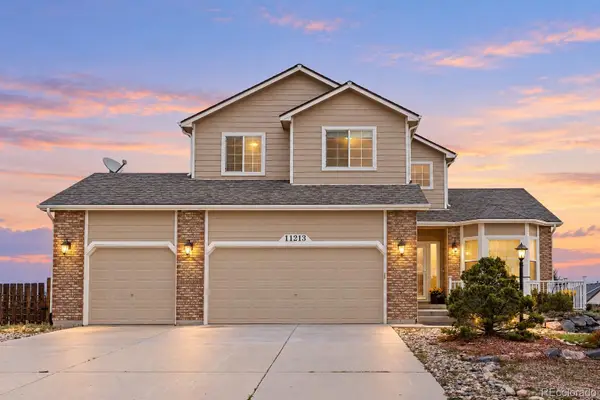 $565,000Active4 beds 3 baths2,533 sq. ft.
11213 Palmers Green, Peyton, CO 80831
MLS# 9612725Listed by: COMPASS - DENVER - New
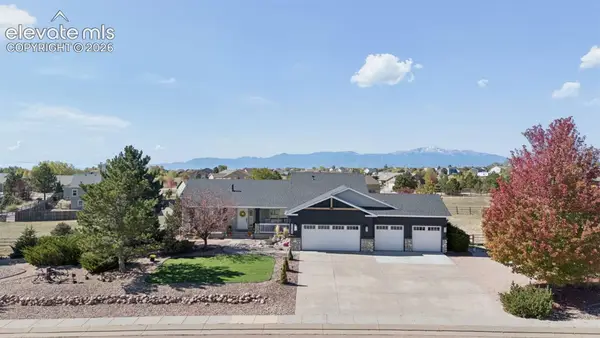 $689,900Active6 beds 3 baths3,530 sq. ft.
11949 Rio Secco Road, Peyton, CO 80831
MLS# 3064697Listed by: BROKERS GUILD REAL ESTATE - New
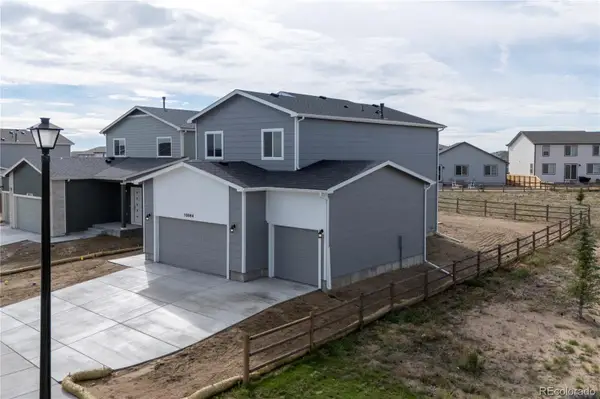 $578,381Active5 beds 4 baths2,627 sq. ft.
10884 Rolling Ranch, Peyton, CO 80831
MLS# 1741595Listed by: CAMPBELL HOMES LLC - New
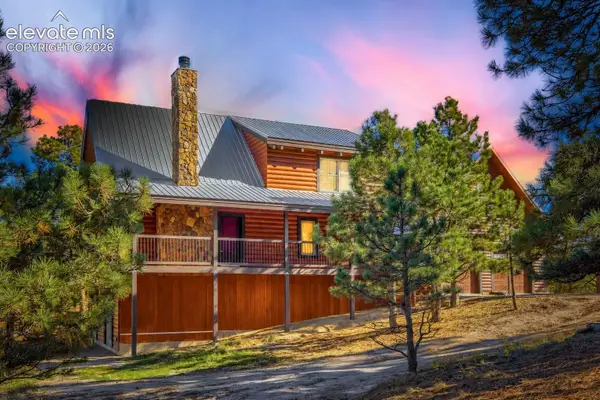 $850,000Active4 beds 4 baths2,954 sq. ft.
17325 Prospector Drive, Peyton, CO 80831
MLS# 9434250Listed by: KELLER WILLIAMS PARTNERS - New
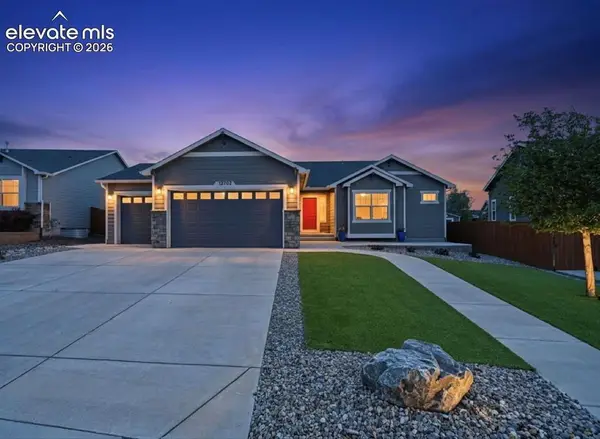 $674,999Active4 beds 4 baths3,940 sq. ft.
12702 Longview Park Lane, Peyton, CO 80831
MLS# 3205471Listed by: COLDWELL BANKER REALTY - New
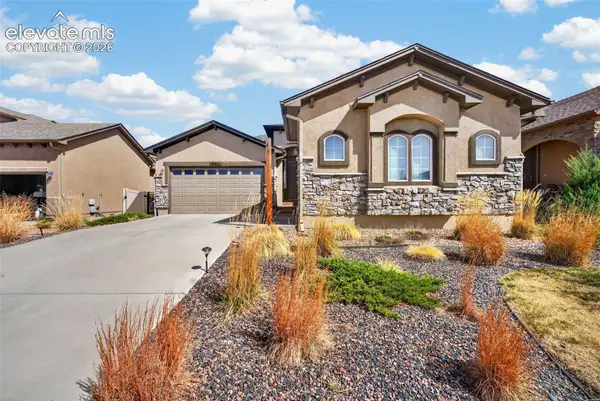 $535,000Active4 beds 4 baths3,652 sq. ft.
9826 Golf Crest Drive, Peyton, CO 80831
MLS# 4989191Listed by: THE CUTTING EDGE - New
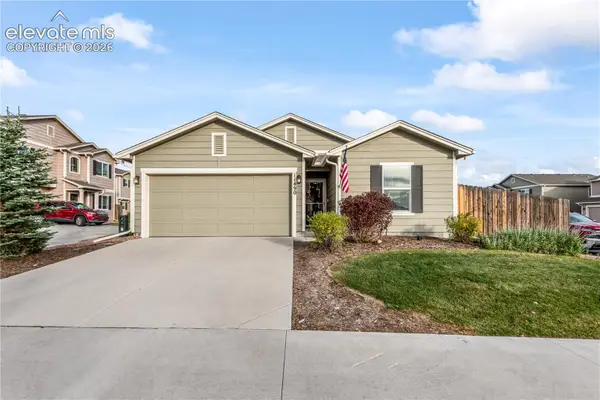 $375,000Active3 beds 2 baths1,258 sq. ft.
11490 Moonrock Heights, Peyton, CO 80831
MLS# 5406901Listed by: KIMBERLIN GROUP - New
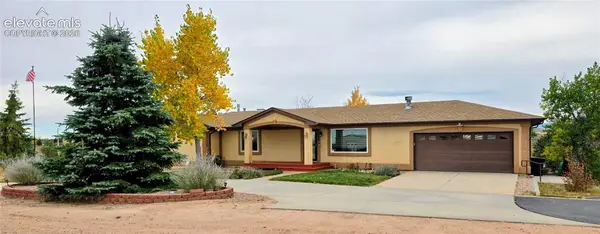 $899,900Active4 beds 4 baths3,868 sq. ft.
10870 Chiming Bell Circle, Peyton, CO 80831
MLS# 8198560Listed by: SCHUR SUCCESS REALTY & AUCTION, LLC


Protect your home and budget from life's surprises with an Assurant Home Warranty, backed by a partner that supports you through every step of homeownership. Explore Plans.
© 2026 Better Homes and Gardens Real Estate LLC. An Anywhere Real Estate company. All rights reserved. Better Homes and Gardens® Real Estate is a registered trademark owned by Meredith Operations Corporation, licensed to Better Homes and Gardens Real Estate LLC and used with permission. Better Homes and Gardens Real Estate LLC fully supports the principles of the Fair Housing Act and the Equal Opportunity Act. Listing information is deemed reliable but is not guaranteed accurate.
Each office is independently owned and operated.
Any services or products provided by third parties are not provided by, affiliated with or related to Better Homes and Gardens Real Estate LLC, or its affiliated companies.