
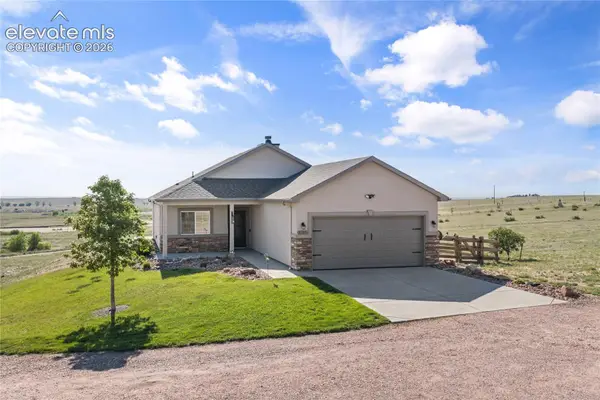
12702 Longview Park Lane, Peyton, CO 80831
Local realty services provided by:Better Homes and Gardens Real Estate Kenney & Company
Upcoming open houses
- Sat, Aug 2912:00 pm - 02:30 pm
Listed by: dawn beaver clhms mrp
Office: coldwell banker realty
MLS#:2520692
Source:CO_PPAR
Price summary
- Price:$689,900
- Price per sq. ft.:$175.1
About this home
This home exudes an unmistakable aura of sophisticated luxury w/features that are unmatched by the competition!
This home offers: 4bedrooms w/Primary & Guest Suite on main! An office tucked behind French doors. A stunning gourmet kitchen w/ designer appliances, double ovens, island, coffee bar, breakfast nook + walk-in pantry behind barndoor! With beautiful shiplap, wainscoting, & flooring throughout the home. A great room w/ vaulted ceilings and lovely fireplace to snuggle up to!
A state-of-the-art movie theater w/surrounds, LED lighting, & built-in alcoves! An oversized fully-finished basement w/ 9’ ceilings, featuring a bar & plenty of space for an arcade and a home-gym!
For the outdoor entertainer: a professionally landscaped yard w/speakers, a shed w/solar, and gas line to firepit!
Bonus features: Framed 2x6. Smart irrigation. Upgraded amp circuits in garage & server closet. Turf (front). Keyless thumbprint access. Lo-volt pkg. Outdoor plugs in eaves for holiday lights. Doggy door. Sprinkler system.
2 laundry rooms. Cyber-closet w/ 2 servers. Cat 6E wiring. 2 Network drops in each outlets. Garage built-in shelves. Berber carpet w/upgrade pad. New Guest suite carpets. Electric fan in HVAC. Upgraded thermostat.
*Nestled in the desirable master-planned-golf-course-community of Meridian Ranch, where the comforts of home are combined w/ lavish resort-style amenities that include: 42,000 sq ft Rec center, indoor/outdoor pools w/ splash pads & lap-pools, state-of-the-art gym/fitness, multipurpose courts, yoga, steam room, and sand-volleyball! The Fieldhouse w/ indoor soccer field, track, & additional gym/fitness facility! With miles of biking/hiking trails, Mountain Views, playgrounds & more! Where neighbors come out for Friday night lights, enjoy block parties & bonfires, a round of golf at our famous Antler Creek, or even a beverage at our local pub and brewery - Here, it is ALL about community…and it is the perfect place to call HOME.*...
Contact an agent
Home facts
- Year built:2016
- Listing ID #:2520692
- Added:46 day(s) ago
- Updated:August 28, 2026 at 10:21 PM
Rooms and interior
- Bedrooms:4
- Total bathrooms:4
- Full bathrooms:3
- Half bathrooms:1
- Flooring:Carpet, Ceramic Tile, Luxury Vinyl, Wood
- Kitchen Description:Dishwasher, Disposal, Double Oven, Gas in Kitchen, Microwave Oven, Oven, Range, Refrigerator, Self Cleaning Oven
- Basement Description:Full Basement
- Living area:3,940 sq. ft.
Heating and cooling
- Cooling:Central Air
- Heating:Forced Air
- Central air:Yes
Structure and exterior
- Roof:Composite Shingle
- Year built:2016
- Building area:3,940 sq. ft.
- Lot area:0.25 Acres
Utilities
- Water:Assoc/Distr
- Sewer:Sewer
Finances and disclosures
- Price:$689,900
- Price per sq. ft.:$175.1
- Tax amount:$4,288 (2025)
Features and amenities
- Laundry features:Dryer, Lower, Main, Washer
- Amenities:6-Panel Doors, 9Ft + Ceilings, Crown Molding, French Doors, Great Room, Vaulted Ceilings
 The information being provided by Pikes Peak REALTOR® Services Corp. is for the consumer's personal, non-commercial use and may not be used for any purpose other than to identify prospective properties consumer may be interested in purchasing. Any information relating to real estate for sale referenced on this web site comes from the Internet Data Exchange (IDX) program of the Pikes Peak REALTOR® Services Corp.. Better Homes and Gardens Real Estate Kenney & Company is not a Multiple Listing Service (MLS), nor does it offer MLS access. This website is a service of Better Homes and Gardens Real Estate Kenney & Company, a broker participant of Pikes Peak REALTOR® Services Corp.. This web site may reference real estate listing(s) held by a brokerage firm other than the broker and/or agent who owns this web site.
The accuracy of all information, regardless of source, including but not limited to open house information, square footages and lot sizes, is deemed reliable but not guaranteed and should be personally verified through personal inspection by and/or with the appropriate professionals. The data contained herein is copyrighted by Pikes Peak REALTOR® Services Corp. and is protected by all applicable copyright laws. Any unauthorized dissemination of this information is in violation of copyright laws and is strictly prohibited.
The real estate listing information and related content displayed on this site is provided exclusively for consumers' personal, non-commercial use and may not be used for any purpose other than to identify prospective properties consumers may be interested in purchasing. This information and related content is deemed reliable but is not guaranteed accurate by the Pikes Peak REALTOR® Services Corp.
Copyright 2026 Pikes Peak REALTOR® Services Corp. All rights reserved.
The information being provided by Pikes Peak REALTOR® Services Corp. is for the consumer's personal, non-commercial use and may not be used for any purpose other than to identify prospective properties consumer may be interested in purchasing. Any information relating to real estate for sale referenced on this web site comes from the Internet Data Exchange (IDX) program of the Pikes Peak REALTOR® Services Corp.. Better Homes and Gardens Real Estate Kenney & Company is not a Multiple Listing Service (MLS), nor does it offer MLS access. This website is a service of Better Homes and Gardens Real Estate Kenney & Company, a broker participant of Pikes Peak REALTOR® Services Corp.. This web site may reference real estate listing(s) held by a brokerage firm other than the broker and/or agent who owns this web site.
The accuracy of all information, regardless of source, including but not limited to open house information, square footages and lot sizes, is deemed reliable but not guaranteed and should be personally verified through personal inspection by and/or with the appropriate professionals. The data contained herein is copyrighted by Pikes Peak REALTOR® Services Corp. and is protected by all applicable copyright laws. Any unauthorized dissemination of this information is in violation of copyright laws and is strictly prohibited.
The real estate listing information and related content displayed on this site is provided exclusively for consumers' personal, non-commercial use and may not be used for any purpose other than to identify prospective properties consumers may be interested in purchasing. This information and related content is deemed reliable but is not guaranteed accurate by the Pikes Peak REALTOR® Services Corp.
Copyright 2026 Pikes Peak REALTOR® Services Corp. All rights reserved.New listings near 12702 Longview Park Lane
- New
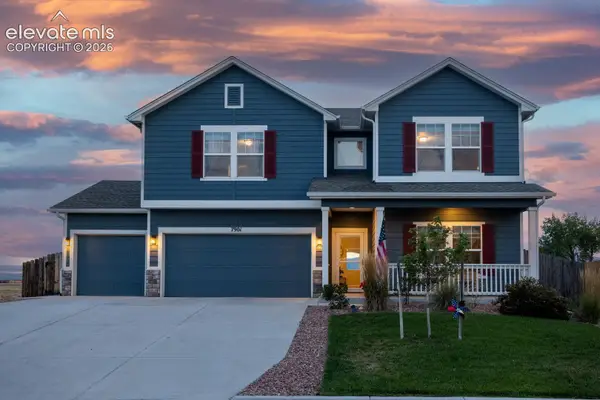 $534,900Active3 beds 3 baths2,723 sq. ft.
7901 Berwyn Loop, Peyton, CO 80831
MLS# 3055626Listed by: ACQUIRE HOMES INC - New
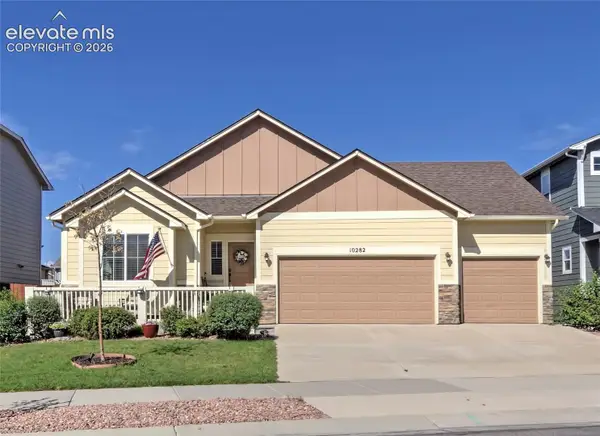 $595,000Active5 beds 3 baths3,268 sq. ft.
10282 Boulder Ridge Drive, Peyton, CO 80831
MLS# 2456416Listed by: HOMESMART - Open Sat, 12 to 3pmNew
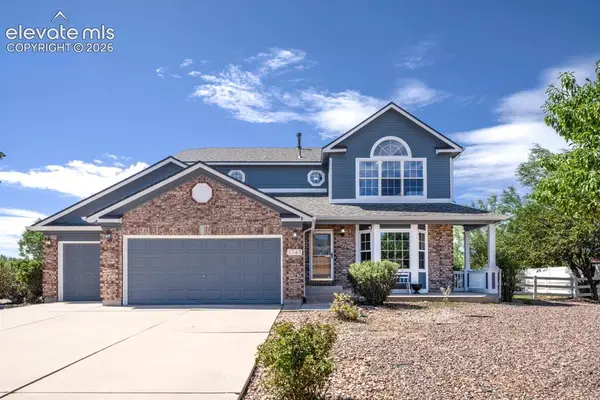 $525,000Active5 beds 4 baths3,431 sq. ft.
8348 Tibbs Road, Peyton, CO 80831
MLS# 7978756Listed by: KELLER WILLIAMS PARTNERS - Open Sat, 10am to 12pmNew
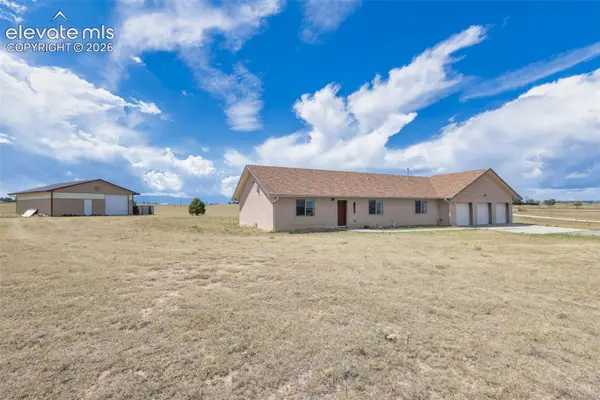 $565,000Active4 beds 3 baths1,575 sq. ft.
13425 Stockman Court, Peyton, CO 80831
MLS# 3492814Listed by: KELLER WILLIAMS CLIENTS CHOICE REALTY - New
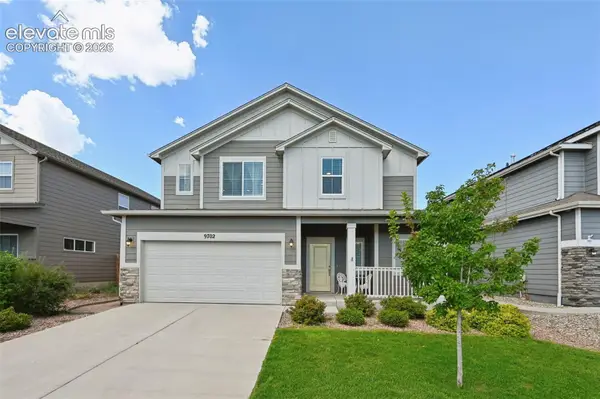 $539,900Active3 beds 3 baths2,348 sq. ft.
9702 Emerald Vista Drive, Peyton, CO 80831
MLS# 3271145Listed by: THE ROY GROUP, INC - New
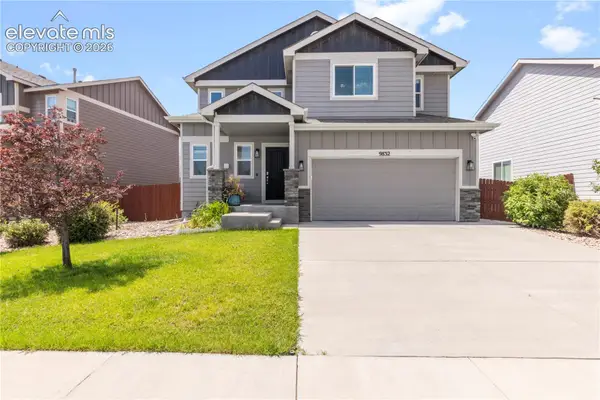 $425,000Active3 beds 3 baths1,652 sq. ft.
9832 Morning Vista Drive, Peyton, CO 80831
MLS# 8111490Listed by: COLDWELL BANKER REALTY - New
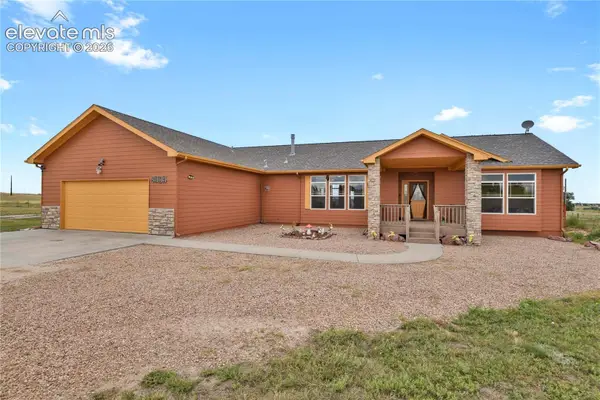 $725,000Active3 beds 2 baths2,811 sq. ft.
4605 Windmill Flats Court, Peyton, CO 80831
MLS# 9079518Listed by: RESIDENT REALTY NORTH METRO LLC - New
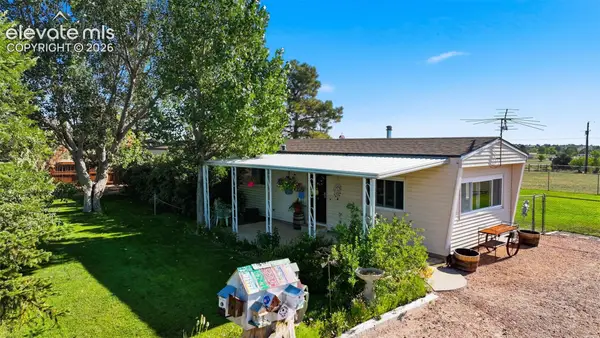 $498,000Active2 beds 1 baths1,211 sq. ft.
6015 W Condor Road, Peyton, CO 80831
MLS# 7368961Listed by: SELLSTATE ALTITUDE REALTY - New
 $545,000Active5 beds 3 baths3,200 sq. ft.
9773 Witherbee Drive, Peyton, CO 80831
MLS# 1525971Listed by: EXP REALTY LLC - New
 $659,900Active3 beds 2 baths1,476 sq. ft.
2105 Slocum Road, Peyton, CO 80831
MLS# 6711318Listed by: REMAX PROPERTIES


Protect your home and budget from life's surprises with an Assurant Home Warranty, backed by a partner that supports you through every step of homeownership. Explore Plans.
© 2026 Better Homes and Gardens Real Estate LLC. An Anywhere Real Estate company. All rights reserved. Better Homes and Gardens® Real Estate is a registered trademark owned by Meredith Operations Corporation, licensed to Better Homes and Gardens Real Estate LLC and used with permission. Better Homes and Gardens Real Estate LLC fully supports the principles of the Fair Housing Act and the Equal Opportunity Act. Listing information is deemed reliable but is not guaranteed accurate.
Each office is independently owned and operated.
Any services or products provided by third parties are not provided by, affiliated with or related to Better Homes and Gardens Real Estate LLC, or its affiliated companies.