
18515 Judge Orr Road, Peyton, CO 80831
Local realty services provided by:Better Homes and Gardens Real Estate Kenney & Company
18515 Judge Orr Road,Peyton, CO 80831
$1,287,500
- 5 Beds
- 5 Baths
- - sq. ft.
- Single family
- Sold
Listed by: ashley mcqueen wilson
Office: real broker, llc. dba real
MLS#:7269090
Source:ML
Sorry, we are unable to map this address
Price summary
- Price:$1,287,500
About this home
This custom ranch estate, thoughtfully designed to capture breathtaking, unobstructed views of Pikes Peak, the Front Range, and the Sangre de Cristo Mountains from nearly every living space. Perched on 35 rolling acres with seasonal pond, this exceptional home offers approximately 5,000 SF of luxury living where unforgettable sunsets, sparkling city lights, and abundant wildlife create an unmatched Colorado lifestyle. Completed in 2020, this purposefully designed home features 5 bedrooms, 4.5 baths, dual offices, and a true multigenerational floor plan with 3 ensuite bedrooms, all bedrooms have walk-in closets with built-in shelveing. The walkout lower-level suite includes a private den, ensuite bath, patio access, and is ideal for extended family or guests. The vaulted great room showcases a floor-to-ceiling stone wood-burning fireplace and opens through dual sliding doors to an expansive covered composite deck, centered on Pikes Peak. The chef's kitchen features a 48" JennAir dual-fuel range with double electric ovens and built-in griddle, 48" built-in refrigerator/freezer, an 11' Cambria Quartz island with farmhouse sink, knotty alder cabinetry, walk-in butler's pantry, dry bar and coffee bar. The primary suite offers private deck access, a coffered ceiling with LED lighting, walk-in closet, and a spa-inspired bath with an oversized multi-head shower. Additional highlights include a Family Room with surround sound and wet bar with leathered granite, dual laundry rooms, dual furnaces, A/C, 2x6 construction, programmable JellyFish exterior lighting, and an oversized finished 1,732 SF 4-car garage with 220V service. The property also includes a 32' x 36' pole barn with power, hay storage and water, gated entry, paved driveway, water rights, ability to build a 2nd dwelling and exceptional privacy—just minutes from Falcon, Peyton, and Highway 24....
Contact an agent
Home facts
- Year built:2019
- Subdivision & Development:Old West Ranch
- Listing ID #:7269090
Rooms and interior
- Bedrooms:5
- Total bathrooms:5
- Full bathrooms:1
- Half bathrooms:1
- Flooring:Carpet, Vinyl
- Kitchen Description:Bar Fridge, Convection Oven, Dishwasher, Disposal, Double Oven, Kitchen Island, Microwave, Pantry, Range Hood, Refrigerator, Self Cleaning Oven
- Basement:Yes
- Basement Description:Finished, Walk-Out Access
Heating and cooling
- Cooling:Central Air
- Heating:Forced Air, Propane
- Central air:Yes
Structure and exterior
- Roof:Composition
- Year built:2019
- Lot Features:Meadow, Rolling Slope, Suitable For Grazing
- Architectural Style:Traditional
- Construction Materials:Frame, Stone, Stucco
- Exterior Features:Covered, Deck, Front Porch, Gas Valve, Lighting, Patio, Rain Gutters
- Foundation Description:Concrete Perimeter
- Levels:1 Story
Schools
- High school:Falcon
- Middle school:Falcon
- Elementary school:Falcon
Utilities
- Water:Well
- Sewer:Septic Tank
Finances and disclosures
- Price:$1,287,500
- Tax amount:$5,167 (2025)
Features and amenities
- Laundry features:Dryer, Washer
- Amenities:Bar Fridge, Gas Water Heater, Humidifier, Smoke Detector(s), Window Coverings
Parking
- Total parking spaces:4
- Parking description:220 Volts, Asphalt, Electric Vehicle Charging Station(s), Exterior Access Door, Insulated Garage, Oversized Door
- Garage:Yes
- Garage spaces:4
 Based on information submitted to the MLS GRID as of September 16, 2026 07:17 AM. All data is obtained from various sources and may not have been verified by broker or MLS GRID. Supplied Open House information is subject to change without notice. All information should be independently reviewed and verified for accuracy. Properties may or may not be listed by the office/agent presenting the information.
New listings near 18515 Judge Orr Road
- New
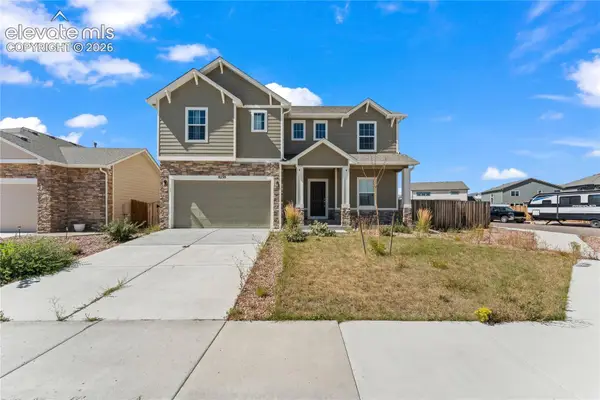 $565,000Active4 beds 4 baths3,803 sq. ft.
8238 Thedford Court, Peyton, CO 80831
MLS# 9666958Listed by: STONE GABLE REALTY - New
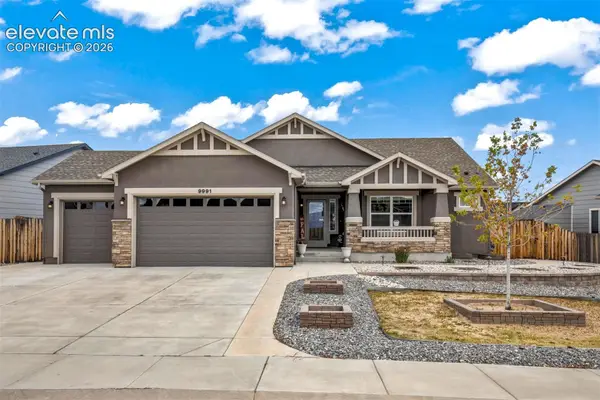 $674,900Active5 beds 4 baths3,907 sq. ft.
9991 Henman Terrace, Peyton, CO 80831
MLS# 5755119Listed by: HOMESMART - New
 $360,000Active3 beds 2 baths2,772 sq. ft.
18415 Main Street, Peyton, CO 80831
MLS# 2951049Listed by: MULDOON ASSOCIATES INC - New
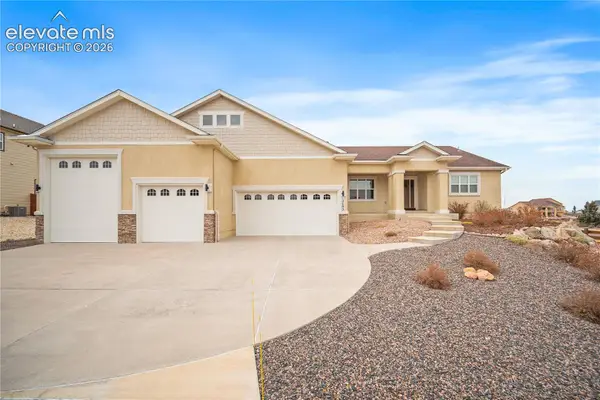 $850,000Active5 beds 5 baths4,597 sq. ft.
12692 Clark Peak Court, Peyton, CO 80831
MLS# 5195521Listed by: KELLER WILLIAMS PREMIER REALTY - New
 $715,000Active5 beds 3 baths4,202 sq. ft.
10967 Klondike Drive, Peyton, CO 80831
MLS# 2458317Listed by: ORCHARD BROKERAGE LLC - New
 $529,900Active5 beds 4 baths3,049 sq. ft.
13153 Crooked Hill Drive, Peyton, CO 80831
MLS# 6046076Listed by: THE CUTTING EDGE - New
 $399,900Active4 beds 4 baths2,019 sq. ft.
12644 Catch Pen Road, Peyton, CO 80831
MLS# 9293430Listed by: RE/MAX REAL ESTATE GROUP LLC - New
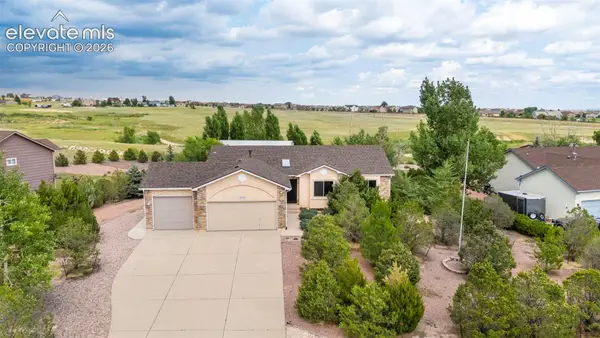 $615,000Active3 beds 3 baths3,166 sq. ft.
11689 Allendale Drive, Peyton, CO 80831
MLS# 8702981Listed by: QUEST REAL ESTATE PARTNERS - New
 $520,000Active3 beds 3 baths1,848 sq. ft.
7701 Berwyn Loop, Peyton, CO 80831
MLS# 6824096Listed by: BOX STATE PROPERTIES - New
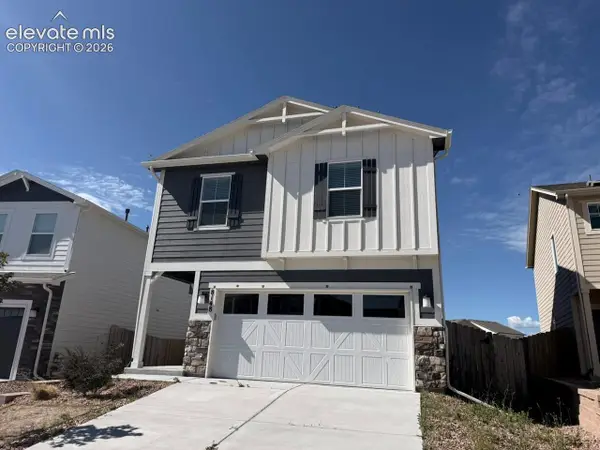 $409,500Active4 beds 3 baths2,231 sq. ft.
8148 Kittrick Place, Peyton, CO 80831
MLS# 3049155Listed by: MORNING STAR REAL ESTATE LLC


Protect your home and budget from life's surprises with an Assurant Home Warranty, backed by a partner that supports you through every step of homeownership. Explore Plans.
© 2026 Better Homes and Gardens Real Estate LLC. An Anywhere Real Estate company. All rights reserved. Better Homes and Gardens® Real Estate is a registered trademark owned by Meredith Operations Corporation, licensed to Better Homes and Gardens Real Estate LLC and used with permission. Better Homes and Gardens Real Estate LLC fully supports the principles of the Fair Housing Act and the Equal Opportunity Act. Listing information is deemed reliable but is not guaranteed accurate.
Each office is independently owned and operated.
Any services or products provided by third parties are not provided by, affiliated with or related to Better Homes and Gardens Real Estate LLC, or its affiliated companies.