
18650 Pinon Park Road, Peyton, CO 80831
Local realty services provided by:Better Homes and Gardens Real Estate Kenney & Company
18650 Pinon Park Road,Peyton, CO 80831
$675,000
- 3 Beds
- 2 Baths
- 1,500 sq. ft.
- Single family
- Pending
Listed by: dan darling
Office: resident realty north metro llc.
MLS#:4570390
Source:CO_PPAR
Price summary
- Price:$675,000
- Price per sq. ft.:$450
About this home
Welcome to a stunning custom ranch-style home nestled on just over 5 private acres in the peaceful community of Peyton Pines with mature trees and panoramic views of the Bijou Basin. Built in 2020, this thoughtfully designed home offers 3 spacious bedrooms and 2 full bathrooms, including a comfortable primary bedroom with a private en suite bath with a beautiful spa shower and walk-in closet. The great room features a dramatic stacked-stone gas fireplace that anchors the living area, offering a warm and welcoming focal point. You'll be sure to enjoy the gourmet kitchen with stainless appliances, granite counter tops, ample storage with modern cabinetry. A separate laundry room keeps life organized, and the oversized 3-car garage provides plenty of space for vehicles, tools, or even a workshop. Step outside to your own private haven: a hot tub under the stars, a smokeless wood burning fire pit on the spacious concrete pavers patio built for entertaining. Whether you're soaking in the silence, sipping coffee at sunrise, or watching wildlife wander through the property, this home delivers a lifestyle of peace and beauty. Schedule your private showing today. This unique retreat won’t last long!...
Contact an agent
Home facts
- Year built:2020
- Listing ID #:4570390
- Added:453 day(s) ago
- Updated:August 13, 2025 at 05:40 PM
Rooms and interior
- Bedrooms:3
- Total bathrooms:2
- Full bathrooms:2
- Flooring:Carpet, Luxury Vinyl, Tile
- Kitchen Description:Dishwasher, Gas in Kitchen, Microwave Oven, Refrigerator, Self Cleaning Oven
- Living area:1,500 sq. ft.
Heating and cooling
- Cooling:Ceiling Fan(s), Central Air
- Heating:Forced Air, Propane
Structure and exterior
- Roof:Composite Shingle
- Year built:2020
- Building area:1,500 sq. ft.
- Lot area:5 Acres
- Lot Features:Level, Meadow, Rural, Sloping, Trees/Woods
- Construction Materials:Stone, Wood
- Exterior Features:Concrete
- Foundation Description:Crawl Space
Schools
- Elementary school:Peyton
Utilities
- Water:Well
Finances and disclosures
- Price:$675,000
- Price per sq. ft.:$450
- Tax amount:$1,574 (2024)
Features and amenities
- Laundry features:Dryer, Main, Washer
- Amenities:Attic Storage, Window Coverings
Parking
- Parking description:220V, Attached Garage, Garage Door Opener, Gravel Driveway, RV Parking
- Garage spaces:3
 The information being provided by Pikes Peak REALTOR® Services Corp. is for the consumer's personal, non-commercial use and may not be used for any purpose other than to identify prospective properties consumer may be interested in purchasing. Any information relating to real estate for sale referenced on this web site comes from the Internet Data Exchange (IDX) program of the Pikes Peak REALTOR® Services Corp.. Better Homes and Gardens Real Estate Kenney & Company is not a Multiple Listing Service (MLS), nor does it offer MLS access. This website is a service of Better Homes and Gardens Real Estate Kenney & Company, a broker participant of Pikes Peak REALTOR® Services Corp.. This web site may reference real estate listing(s) held by a brokerage firm other than the broker and/or agent who owns this web site.
The accuracy of all information, regardless of source, including but not limited to open house information, square footages and lot sizes, is deemed reliable but not guaranteed and should be personally verified through personal inspection by and/or with the appropriate professionals. The data contained herein is copyrighted by Pikes Peak REALTOR® Services Corp. and is protected by all applicable copyright laws. Any unauthorized dissemination of this information is in violation of copyright laws and is strictly prohibited.
The real estate listing information and related content displayed on this site is provided exclusively for consumers' personal, non-commercial use and may not be used for any purpose other than to identify prospective properties consumers may be interested in purchasing. This information and related content is deemed reliable but is not guaranteed accurate by the Pikes Peak REALTOR® Services Corp.
Copyright 2026 Pikes Peak REALTOR® Services Corp. All rights reserved.
The information being provided by Pikes Peak REALTOR® Services Corp. is for the consumer's personal, non-commercial use and may not be used for any purpose other than to identify prospective properties consumer may be interested in purchasing. Any information relating to real estate for sale referenced on this web site comes from the Internet Data Exchange (IDX) program of the Pikes Peak REALTOR® Services Corp.. Better Homes and Gardens Real Estate Kenney & Company is not a Multiple Listing Service (MLS), nor does it offer MLS access. This website is a service of Better Homes and Gardens Real Estate Kenney & Company, a broker participant of Pikes Peak REALTOR® Services Corp.. This web site may reference real estate listing(s) held by a brokerage firm other than the broker and/or agent who owns this web site.
The accuracy of all information, regardless of source, including but not limited to open house information, square footages and lot sizes, is deemed reliable but not guaranteed and should be personally verified through personal inspection by and/or with the appropriate professionals. The data contained herein is copyrighted by Pikes Peak REALTOR® Services Corp. and is protected by all applicable copyright laws. Any unauthorized dissemination of this information is in violation of copyright laws and is strictly prohibited.
The real estate listing information and related content displayed on this site is provided exclusively for consumers' personal, non-commercial use and may not be used for any purpose other than to identify prospective properties consumers may be interested in purchasing. This information and related content is deemed reliable but is not guaranteed accurate by the Pikes Peak REALTOR® Services Corp.
Copyright 2026 Pikes Peak REALTOR® Services Corp. All rights reserved.New listings near 18650 Pinon Park Road
- Open Sat, 1 to 4pmNew
 $515,000Active5 beds 4 baths3,262 sq. ft.
12653 Granite Ridge Drive, Peyton, CO 80831
MLS# 6321675Listed by: KELLER WILLIAMS PARTNERS - Coming Soon
 $450,000Coming Soon4 beds 3 baths
15624 Lucy Lane, Peyton, CO 80831
MLS# 4184495Listed by: BETTER HOMES & GARDENS REAL ESTATE - KENNEY & CO. - New
 $415,000Active3 beds 3 baths1,981 sq. ft.
7818 Leiden Point, Peyton, CO 80831
MLS# 3282907Listed by: PINK REALTY INC - New
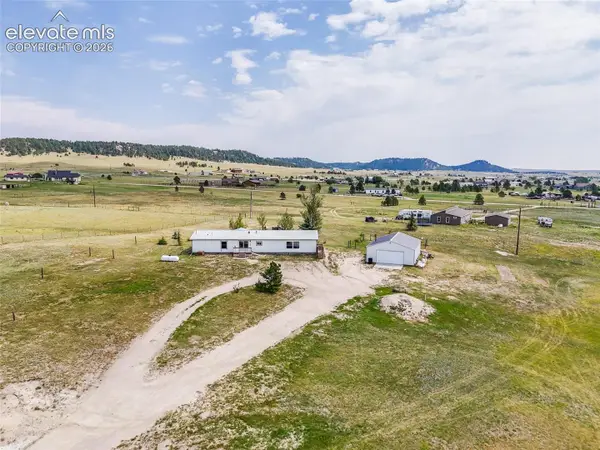 $480,000Active4 beds 3 baths2,090 sq. ft.
15635 Valdez Circle, Peyton, CO 80831
MLS# 5407913Listed by: THE CUTTING EDGE - New
 $737,861Active5 beds 3 baths3,506 sq. ft.
13039 Monument Vista Drive, Peyton, CO 80831
MLS# 3369096Listed by: CAMPBELL HOMES LLC - New
 $395,000Active3 beds 3 baths2,064 sq. ft.
11649 Shaolin Grove, Peyton, CO 80831
MLS# 6784307Listed by: COLDWELL BANKER REALTY BK - Open Fri, 3 to 6pmNew
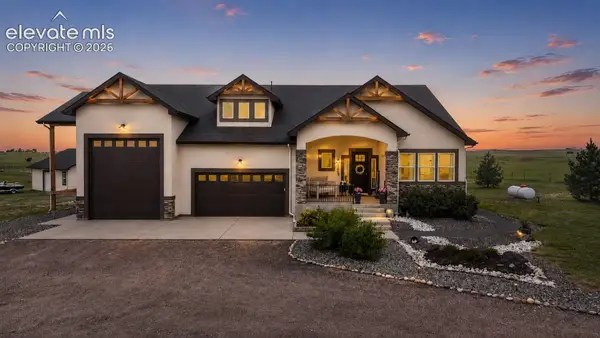 $1,379,000Active6 beds 4 baths4,438 sq. ft.
7506 Buckskin Ranch View, Peyton, CO 80831
MLS# 4638276Listed by: FALCON PEYTON HOMES - New
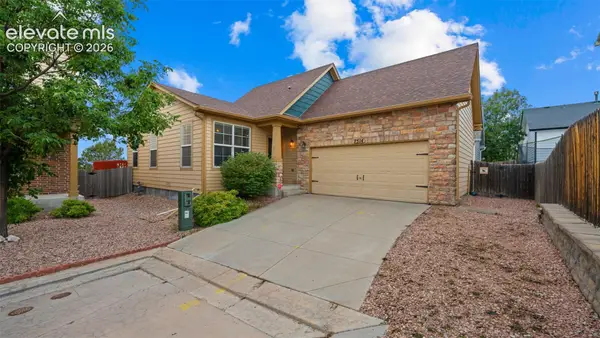 $394,999Active3 beds 2 baths1,457 sq. ft.
7514 Jaoul Point, Peyton, CO 80831
MLS# 9194529Listed by: EXP REALTY LLC - New
 $495,000Active4 beds 3 baths2,656 sq. ft.
11985 Sunset Crater Drive, Peyton, CO 80831
MLS# 4078441Listed by: RED BOW REALTY - New
 $589,500Active5 beds 3 baths4,471 sq. ft.
10932 Huron Peak Place, Peyton, CO 80831
MLS# 6312444Listed by: REDFIN CORPORATION


Protect your home and budget from life's surprises with an Assurant Home Warranty, backed by a partner that supports you through every step of homeownership. Explore Plans.
© 2026 Better Homes and Gardens Real Estate LLC. An Anywhere Real Estate company. All rights reserved. Better Homes and Gardens® Real Estate is a registered trademark owned by Meredith Operations Corporation, licensed to Better Homes and Gardens Real Estate LLC and used with permission. Better Homes and Gardens Real Estate LLC fully supports the principles of the Fair Housing Act and the Equal Opportunity Act. Listing information is deemed reliable but is not guaranteed accurate.
Each office is independently owned and operated.
Any services or products provided by third parties are not provided by, affiliated with or related to Better Homes and Gardens Real Estate LLC, or its affiliated companies.