
7335 Chelsey Way, Peyton, CO 80831
Local realty services provided by:Better Homes and Gardens Real Estate Kenney & Company
7335 Chelsey Way,Peyton, CO 80831
$479,900
- 4 Beds
- 2 Baths
- 2,318 sq. ft.
- Single family
- Active
Listed by: joseph heffner
Office: the platinum group
MLS#:1546167
Source:CO_PPAR
Price summary
- Price:$479,900
- Price per sq. ft.:$207.03
About this home
A True Gem in the Country on this Beautiful Main Level Stucco Ranch Home w/ 36x18-2 story Shop/Garage/Barn on 2.5 acres with Fabulous Mountain Views in a Highly Popular Subdivision in Falcon!! Newer Paint, Flooring & Carpet throughout!! This truly inviting Open Concept home offers all the space and options for all types of families & Lifestyles!! The Open Spacious Living Room facing the Mountain Views is such a Delight that carries you into the X-tra Large Kitchen w/ Island and Brand New Upgraded Countertops that adjoins the Dining Area w/ Walkout to Large 6' Fenced Yard!! The Master Suite is Perfect w/lots of Space and Offers a 5-Piece Bath with Walk-In AND Double Closets for Everything *The South portion of the Home offers 3 Bedrooms, a Full Bath, Laundry & X-tra Large Side-By-Side Family AND Game Rooms for the enjoyment of entertaining and fun for the whole family!!! Just 5 Minutes to all amenities in Falcon (Wal Mart, King Soopers, Safeway, Restaurants, Fuel and More)!!! A Truly Well Laid Out home w/ many options and uses!!...
Contact an agent
Home facts
- Year built:2002
- Listing ID #:1546167
- Added:45 day(s) ago
- Updated:August 24, 2026 at 03:10 PM
Rooms and interior
- Bedrooms:4
- Total bathrooms:2
- Full bathrooms:2
- Flooring:Carpet, Vinyl/Linoleum, Wood Laminate
- Kitchen Description:Dishwasher, Disposal, Gas in Kitchen, Kitchen Vent Fan, Oven, Range, Refrigerator, Self Cleaning Oven
- Living area:2,318 sq. ft.
Heating and cooling
- Cooling:Ceiling Fan(s), Central Air
- Heating:Forced Air, Natural Gas
- Central air:Yes
Structure and exterior
- Roof:Composite Shingle
- Year built:2002
- Building area:2,318 sq. ft.
- Lot area:2.56 Acres
- Exterior Features:Concrete
Utilities
- Water:Assoc/Distr
- Sewer:Septic
Finances and disclosures
- Price:$479,900
- Price per sq. ft.:$207.03
- Tax amount:$1,734 (2024)
Features and amenities
- Laundry features:Electric Hook-up, Main
- Amenities:6-Panel Doors, 9Ft + Ceilings, Crown Molding, French Doors, Great Room, Skylight (s), Vaulted Ceilings
 The information being provided by Pikes Peak REALTOR® Services Corp. is for the consumer's personal, non-commercial use and may not be used for any purpose other than to identify prospective properties consumer may be interested in purchasing. Any information relating to real estate for sale referenced on this web site comes from the Internet Data Exchange (IDX) program of the Pikes Peak REALTOR® Services Corp.. Better Homes and Gardens Real Estate Kenney & Company is not a Multiple Listing Service (MLS), nor does it offer MLS access. This website is a service of Better Homes and Gardens Real Estate Kenney & Company, a broker participant of Pikes Peak REALTOR® Services Corp.. This web site may reference real estate listing(s) held by a brokerage firm other than the broker and/or agent who owns this web site.
The accuracy of all information, regardless of source, including but not limited to open house information, square footages and lot sizes, is deemed reliable but not guaranteed and should be personally verified through personal inspection by and/or with the appropriate professionals. The data contained herein is copyrighted by Pikes Peak REALTOR® Services Corp. and is protected by all applicable copyright laws. Any unauthorized dissemination of this information is in violation of copyright laws and is strictly prohibited.
The real estate listing information and related content displayed on this site is provided exclusively for consumers' personal, non-commercial use and may not be used for any purpose other than to identify prospective properties consumers may be interested in purchasing. This information and related content is deemed reliable but is not guaranteed accurate by the Pikes Peak REALTOR® Services Corp.
Copyright 2026 Pikes Peak REALTOR® Services Corp. All rights reserved.
The information being provided by Pikes Peak REALTOR® Services Corp. is for the consumer's personal, non-commercial use and may not be used for any purpose other than to identify prospective properties consumer may be interested in purchasing. Any information relating to real estate for sale referenced on this web site comes from the Internet Data Exchange (IDX) program of the Pikes Peak REALTOR® Services Corp.. Better Homes and Gardens Real Estate Kenney & Company is not a Multiple Listing Service (MLS), nor does it offer MLS access. This website is a service of Better Homes and Gardens Real Estate Kenney & Company, a broker participant of Pikes Peak REALTOR® Services Corp.. This web site may reference real estate listing(s) held by a brokerage firm other than the broker and/or agent who owns this web site.
The accuracy of all information, regardless of source, including but not limited to open house information, square footages and lot sizes, is deemed reliable but not guaranteed and should be personally verified through personal inspection by and/or with the appropriate professionals. The data contained herein is copyrighted by Pikes Peak REALTOR® Services Corp. and is protected by all applicable copyright laws. Any unauthorized dissemination of this information is in violation of copyright laws and is strictly prohibited.
The real estate listing information and related content displayed on this site is provided exclusively for consumers' personal, non-commercial use and may not be used for any purpose other than to identify prospective properties consumers may be interested in purchasing. This information and related content is deemed reliable but is not guaranteed accurate by the Pikes Peak REALTOR® Services Corp.
Copyright 2026 Pikes Peak REALTOR® Services Corp. All rights reserved.New listings near 7335 Chelsey Way
- New
 $515,000Active4 beds 4 baths2,772 sq. ft.
12219 St Annes Road, Peyton, CO 80831
MLS# 8397704Listed by: EXP REALTY, LLC - New
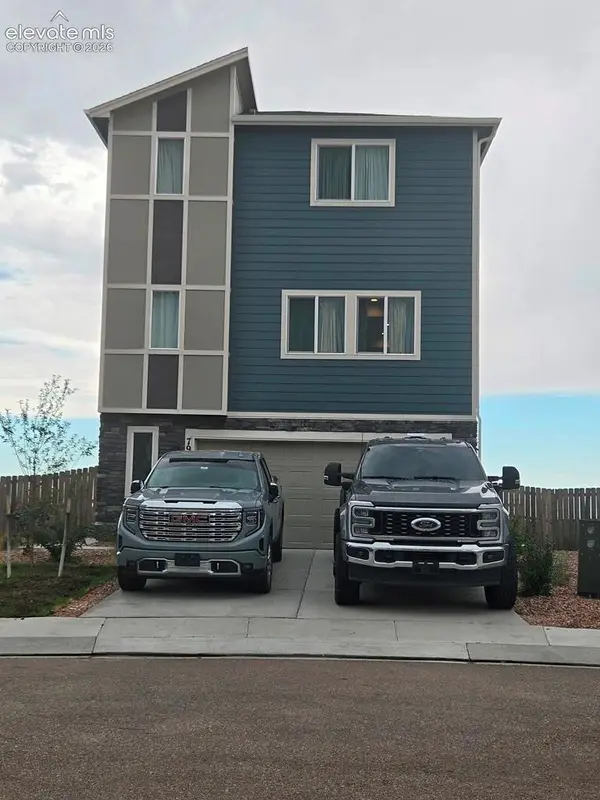 $445,000Active3 beds 3 baths1,932 sq. ft.
7961 Jayla Trail, Peyton, CO 80831
MLS# 6706462Listed by: COLORADO INVESTMENTS AND HOMES - New
 $595,000Active3 beds 3 baths3,450 sq. ft.
10198 Golf Crest Drive, Peyton, CO 80831
MLS# 3253358Listed by: MACKENZIE-JACKSON REAL ESTATE - New
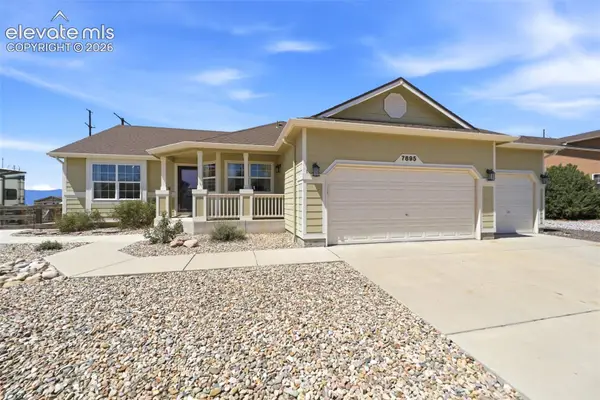 $579,000Active5 beds 3 baths3,308 sq. ft.
7895 Antelope Meadows Circle, Peyton, CO 80831
MLS# 4107346Listed by: COMPASS - New
 $349,900Active4 beds 3 baths1,980 sq. ft.
7354 Owings Point, Peyton, CO 80831
MLS# 9070913Listed by: LESA ENTERPRISES - New
 $599,000Active4 beds 3 baths3,362 sq. ft.
9896 Kings Canyon Drive, Peyton, CO 80831
MLS# 7069860Listed by: ENGEL & VOELKERS CASTLE ROCK - New
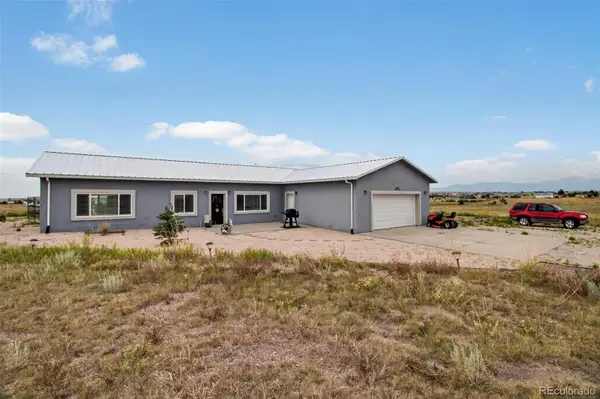 $520,000Active3 beds 2 baths2,480 sq. ft.
16075 Jones Road, Peyton, CO 80831
MLS# 4846690Listed by: KELLER WILLIAMS PARTNERS REALTY - New
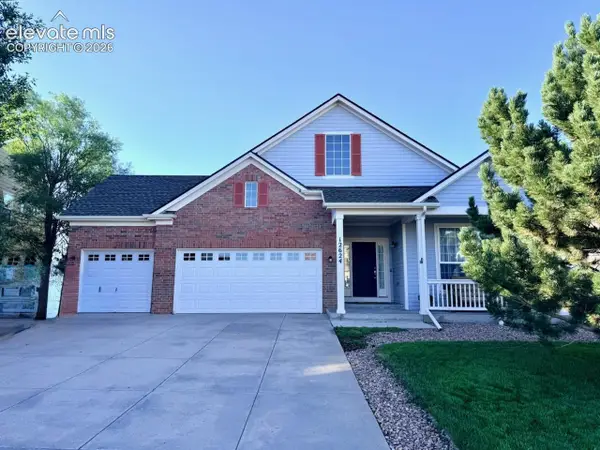 $515,000Active3 beds 2 baths4,080 sq. ft.
12624 Pine Valley Circle, Peyton, CO 80831
MLS# 2561926Listed by: COLDWELL BANKER REALTY - New
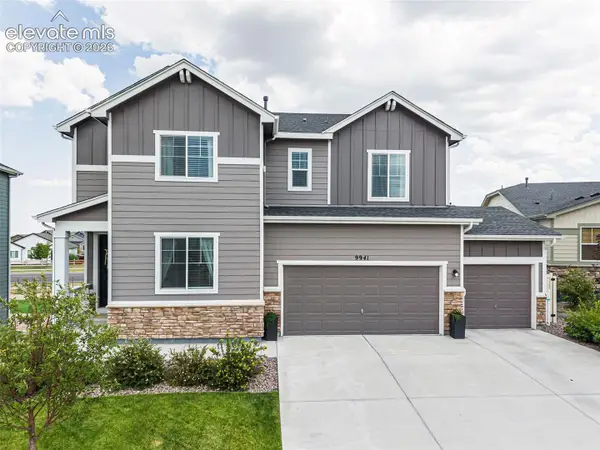 $605,000Active5 beds 4 baths3,246 sq. ft.
9941 Ledgestone Terrace, Peyton, CO 80831
MLS# 3107004Listed by: THE PLATINUM GROUP - New
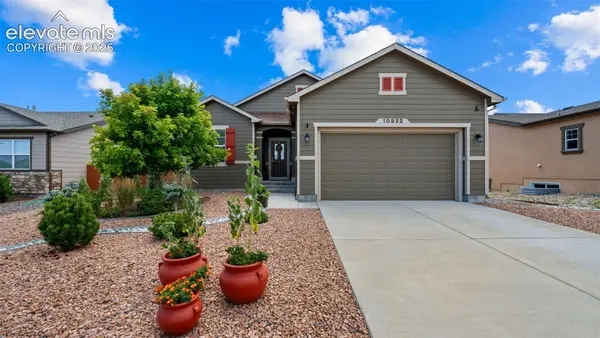 $475,000Active3 beds 3 baths2,594 sq. ft.
10932 Checo Way, Peyton, CO 80831
MLS# 6367969Listed by: THE CUTTING EDGE


Protect your home and budget from life's surprises with an Assurant Home Warranty, backed by a partner that supports you through every step of homeownership. Explore Plans.
© 2026 Better Homes and Gardens Real Estate LLC. An Anywhere Real Estate company. All rights reserved. Better Homes and Gardens® Real Estate is a registered trademark owned by Meredith Operations Corporation, licensed to Better Homes and Gardens Real Estate LLC and used with permission. Better Homes and Gardens Real Estate LLC fully supports the principles of the Fair Housing Act and the Equal Opportunity Act. Listing information is deemed reliable but is not guaranteed accurate.
Each office is independently owned and operated.
Any services or products provided by third parties are not provided by, affiliated with or related to Better Homes and Gardens Real Estate LLC, or its affiliated companies.