
9362 St George Road, Peyton, CO 80831
Local realty services provided by:Better Homes and Gardens Real Estate Kenney & Company
9362 St George Road,Peyton, CO 80831
$595,000
- 6 Beds
- 3 Baths
- 3,720 sq. ft.
- Single family
- Active
Listed by: ann griffith
Office: griffith real estate
MLS#:8232689
Source:ML
Price summary
- Price:$595,000
- Price per sq. ft.:$159.95
- Monthly HOA dues:$200
About this home
This beautiful 3720 sf ranch-style home with a bonus basement offers 6 bedrooms, a dedicated office, and 3 full bathrooms. With three bedrooms on each level, the layout easily adapts to a variety of living needs. The spacious primary suite features a five-piece bathroom and a large walk-in-closet, creating a private retreat. A hardwood entry leads to the office and main living areas, where new carpet on the main and natural light create a warm, inviting atmosphere. The kitchen includes hardwood floors, a dining area, stainless steel appliances, and a pantry. The family room features a cozy gas fireplace and opens to a generous deck--an ideal space for quiet evenings or gatherings. The fully fenced backyard offers room to enjoy and grow, with a shed, play structure, planter boxes, and established fruit and plants. The finished basement is definitely a plus offering a fully functional second living space. Complete with its own kitchen (including dishwasher and refrigerator), ideal for own use, guests, multi-generational living, or added flexibility. The three bedrooms--two with walk-in-closets--and extra storage enhance the home. Additional highlights include a three-car garage with built-in storage, backyard access, a whole-house surge protector and new insulated garage doors. Mostly newer windows, a forced-air gas furnace, air conditioning, auto sprinklers, solar panels to help reduce utility costs, smoke free, and wired for security. Metro district amenities include parks, pools, fitness facilities, and community activities. Easy commute to: Schools, Highway 24, shopping, dining, medical facilities, and military bases. Quiet established neighborhood....
Contact an agent
Home facts
- Year built:2006
- Subdivision & Development:Woodmen Hills
- Listing ID #:8232689
Rooms and interior
- Bedrooms:6
- Total bathrooms:3
- Full bathrooms:3
- Flooring:Carpet, Tile, Vinyl, Wood
- Bathrooms Description:Five Piece Bath
- Kitchen Description:Dishwasher, Disposal, Eat-in Kitchen, Microwave, Range, Range Hood, Refrigerator, Self Cleaning Oven
- Basement:Yes
- Basement Description:Full
- Living area:3,720 sq. ft.
Heating and cooling
- Cooling:Central Air
- Heating:Forced Air
- Central air:Yes
Structure and exterior
- Roof:Composition
- Year built:2006
- Building area:3,720 sq. ft.
- Lot area:0.21 Acres
- Architectural Style:Contemporary
- Construction Materials:Brick, Cement Siding, Frame
- Exterior Features:Deck, Garden
- Levels:1 Story
Schools
- High school:Falcon
- Middle school:Falcon
- Elementary school:Woodmen Hills
Utilities
- Water:Public
- Sewer:Public Sewer
Finances and disclosures
- Price:$595,000
- Price per sq. ft.:$159.95
- Tax amount:$2,032 (2024)
Features and amenities
- Laundry features:Dryer, Washer
- Amenities:Carbon Monoxide Detector(s), Gas Water Heater, Radon Detector, Security System, Smoke Detector(s)
Parking
- Total parking spaces:3
- Parking description:Concrete Driveway
- Garage:Yes
- Garage spaces:3
 Based on information submitted to the MLS GRID as of July 30, 2026 02:46 PM. All data is obtained from various sources and may not have been verified by broker or MLS GRID. Supplied Open House information is subject to change without notice. All information should be independently reviewed and verified for accuracy. Properties may or may not be listed by the office/agent presenting the information.
New listings near 9362 St George Road
- New
 $425,000Active4 beds 2 baths2,052 sq. ft.
6345 Southfork Drive, Peyton, CO 80831
MLS# 5557400Listed by: EXP REALTY, LLC - New
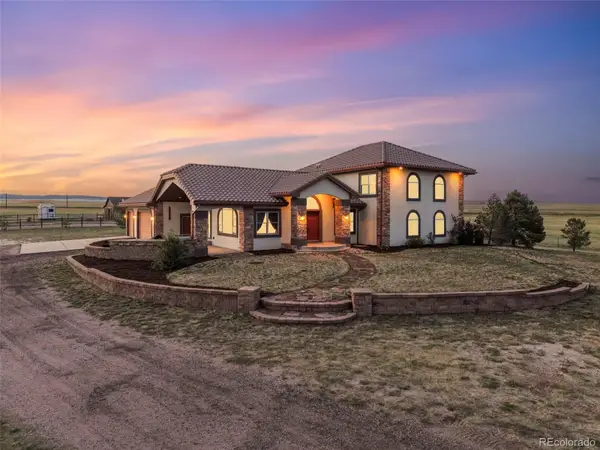 $1,050,000Active4 beds 3 baths3,323 sq. ft.
19530 Cheryl Grove, Peyton, CO 80831
MLS# 7996784Listed by: BERKSHIRE HATHAWAY HOME SERVICES ROCKY MTN REALTORS - New
 $435,000Active-- beds -- baths
9845 Everglades Drive, Peyton, CO 80831
MLS# 3219964Listed by: EXP REALTY LLC - New
 $400,000Active3 beds 2 baths1,672 sq. ft.
6565 Watusi Road, Peyton, CO 80831
MLS# 1700701Listed by: FORTUNE REALTY - New
 $565,000Active5 beds 4 baths2,616 sq. ft.
9939 Hidden Ranch Court, Peyton, CO 80831
MLS# 7542941Listed by: KELLER WILLIAMS ACTION REALTY LLC - Open Sun, 12 to 2pmNew
 $550,000Active3 beds 3 baths3,776 sq. ft.
10168 Antler Creek Drive, Peyton, CO 80831
MLS# 6505035Listed by: EXP REALTY LLC - New
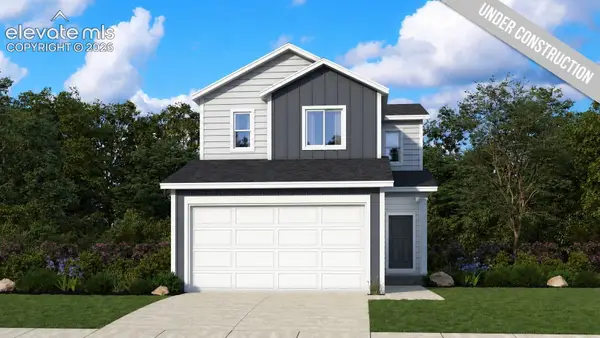 $395,000Active3 beds 3 baths1,889 sq. ft.
13535 Nederland Drive, Peyton, CO 80831
MLS# 9441340Listed by: KELLER WILLIAMS REALTY DTC LLC - New
 $780,000Active5 beds 4 baths3,754 sq. ft.
15520 Sara Jo Lane, Peyton, CO 80831
MLS# 1849080Listed by: EXP REALTY LLC - Open Sat, 11am to 2pmNew
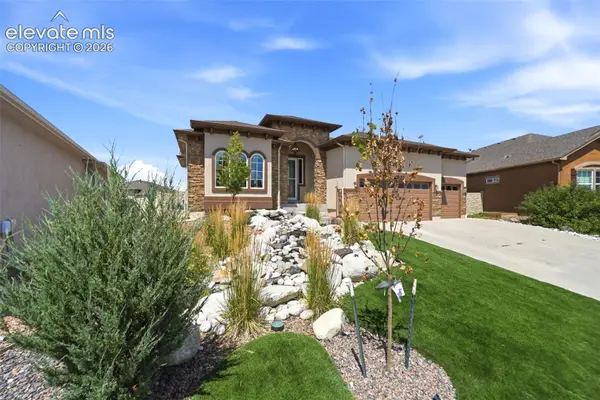 $740,000Active5 beds 4 baths4,462 sq. ft.
10152 Boulder Creek Way, Peyton, CO 80831
MLS# 6707412Listed by: REALTY ONE GROUP APEX - New
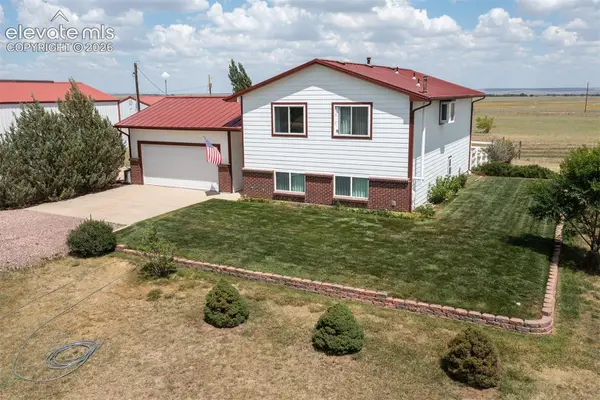 $530,000Active4 beds 2 baths1,976 sq. ft.
10215 Horseback Trail, Peyton, CO 80831
MLS# 3426049Listed by: EQUITY COLORADO REAL ESTATE


Protect your home and budget from life's surprises with an Assurant Home Warranty, backed by a partner that supports you through every step of homeownership. Explore Plans.
© 2026 Better Homes and Gardens Real Estate LLC. An Anywhere Real Estate company. All rights reserved. Better Homes and Gardens® Real Estate is a registered trademark owned by Meredith Operations Corporation, licensed to Better Homes and Gardens Real Estate LLC and used with permission. Better Homes and Gardens Real Estate LLC fully supports the principles of the Fair Housing Act and the Equal Opportunity Act. Listing information is deemed reliable but is not guaranteed accurate.
Each office is independently owned and operated.
Any services or products provided by third parties are not provided by, affiliated with or related to Better Homes and Gardens Real Estate LLC, or its affiliated companies.