
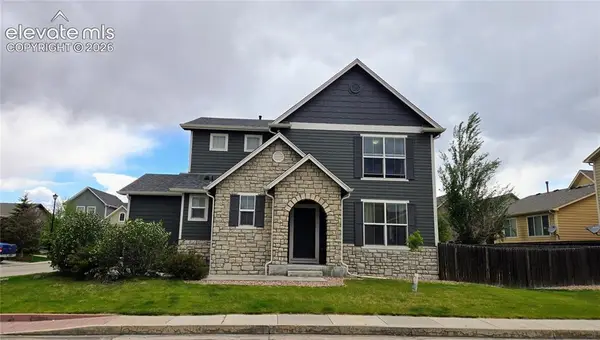
9365 Morfontaine Road, Peyton, CO 80831
Local realty services provided by:Better Homes and Gardens Real Estate Kenney & Company
Listed by: tulio pena
Office: keller williams partners
MLS#:2810319
Source:CO_PPAR
Price summary
- Price:$395,000
- Price per sq. ft.:$295.22
- Monthly HOA dues:$8.33
About this home
Beautifully refreshed and move-in ready ranch-plan home in the desirable Woodmen Hills community! This super clean home features true main-level living with 3 bedrooms, 2 full bathrooms, and an attached 2-car garage. Recent updates include brand new interior and exterior paint, stylish vinyl plank flooring through much of the home, new kitchen countertops, and freshly painted kitchen cabinets. The bright and functional floor plan offers comfortable everyday living with everything conveniently located on one level. The fully fenced backyard is level and usable — perfect for pets, play, gardening, or entertaining. Conveniently located near shopping, dining, parks, schools, and the Woodmen Hills Recreation Center with easy access to Colorado Springs and military bases. A well-maintained home that is truly ready for its next owner!
Contact an agent
Home facts
- Year built:2004
- Listing ID #:2810319
- Added:1 day(s) ago
- Updated:May 28, 2026 at 04:02 PM
Rooms and interior
- Bedrooms:3
- Total bathrooms:2
- Full bathrooms:2
- Flooring:Carpet, Luxury Vinyl, Vinyl/Linoleum
- Kitchen Description:Dishwasher, Microwave Oven, Refrigerator
- Living area:1,338 sq. ft.
Heating and cooling
- Heating:Forced Air, Natural Gas
Structure and exterior
- Roof:Composite Shingle
- Year built:2004
- Building area:1,338 sq. ft.
- Lot area:0.16 Acres
- Lot Features:Level
- Architectural Style:Ranch
- Construction Materials:Wood
- Exterior Features:Concrete
- Foundation Description:Crawl Space
Utilities
- Water:Municipal
Finances and disclosures
- Price:$395,000
- Price per sq. ft.:$295.22
- Tax amount:$1,626 (2024)
Features and amenities
- Laundry features:Electric Hook-up
- Amenities:HOA Required $
Parking
- Parking description:Attached Garage, Concrete Driveway
- Garage:Yes
- Garage spaces:2
 The information being provided by Pikes Peak REALTOR® Services Corp. is for the consumer's personal, non-commercial use and may not be used for any purpose other than to identify prospective properties consumer may be interested in purchasing. Any information relating to real estate for sale referenced on this web site comes from the Internet Data Exchange (IDX) program of the Pikes Peak REALTOR® Services Corp.. Better Homes and Gardens Real Estate Kenney & Company is not a Multiple Listing Service (MLS), nor does it offer MLS access. This website is a service of Better Homes and Gardens Real Estate Kenney & Company, a broker participant of Pikes Peak REALTOR® Services Corp.. This web site may reference real estate listing(s) held by a brokerage firm other than the broker and/or agent who owns this web site.
The accuracy of all information, regardless of source, including but not limited to open house information, square footages and lot sizes, is deemed reliable but not guaranteed and should be personally verified through personal inspection by and/or with the appropriate professionals. The data contained herein is copyrighted by Pikes Peak REALTOR® Services Corp. and is protected by all applicable copyright laws. Any unauthorized dissemination of this information is in violation of copyright laws and is strictly prohibited.
The real estate listing information and related content displayed on this site is provided exclusively for consumers' personal, non-commercial use and may not be used for any purpose other than to identify prospective properties consumers may be interested in purchasing. This information and related content is deemed reliable but is not guaranteed accurate by the Pikes Peak REALTOR® Services Corp.
Copyright 2026 Pikes Peak REALTOR® Services Corp. All rights reserved.
The information being provided by Pikes Peak REALTOR® Services Corp. is for the consumer's personal, non-commercial use and may not be used for any purpose other than to identify prospective properties consumer may be interested in purchasing. Any information relating to real estate for sale referenced on this web site comes from the Internet Data Exchange (IDX) program of the Pikes Peak REALTOR® Services Corp.. Better Homes and Gardens Real Estate Kenney & Company is not a Multiple Listing Service (MLS), nor does it offer MLS access. This website is a service of Better Homes and Gardens Real Estate Kenney & Company, a broker participant of Pikes Peak REALTOR® Services Corp.. This web site may reference real estate listing(s) held by a brokerage firm other than the broker and/or agent who owns this web site.
The accuracy of all information, regardless of source, including but not limited to open house information, square footages and lot sizes, is deemed reliable but not guaranteed and should be personally verified through personal inspection by and/or with the appropriate professionals. The data contained herein is copyrighted by Pikes Peak REALTOR® Services Corp. and is protected by all applicable copyright laws. Any unauthorized dissemination of this information is in violation of copyright laws and is strictly prohibited.
The real estate listing information and related content displayed on this site is provided exclusively for consumers' personal, non-commercial use and may not be used for any purpose other than to identify prospective properties consumers may be interested in purchasing. This information and related content is deemed reliable but is not guaranteed accurate by the Pikes Peak REALTOR® Services Corp.
Copyright 2026 Pikes Peak REALTOR® Services Corp. All rights reserved.New listings near 9365 Morfontaine Road
- New
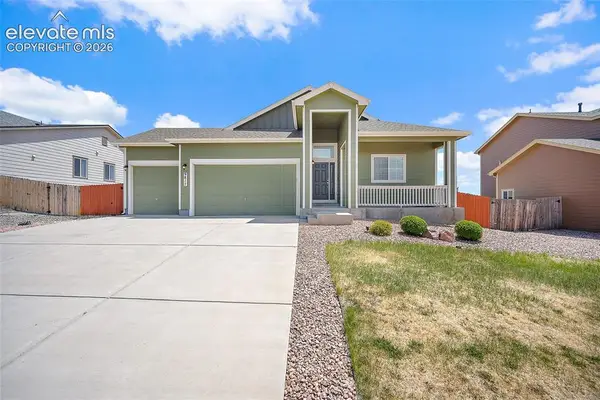 $449,000Active3 beds 2 baths1,602 sq. ft.
9817 Beckham Street, Peyton, CO 80831
MLS# 8297766Listed by: REAL BROKER, LLC DBA REAL - New
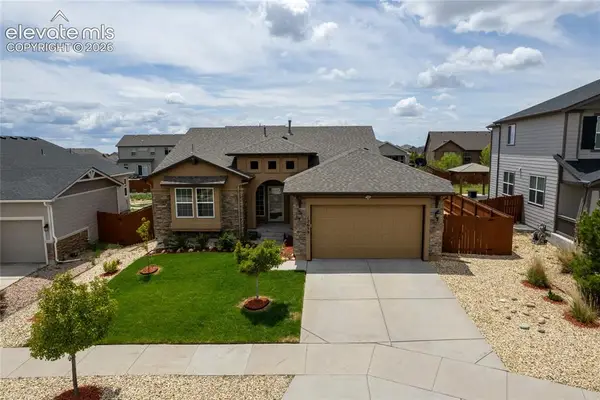 $549,900Active4 beds 3 baths3,246 sq. ft.
12659 Mt Antero Drive, Peyton, CO 80831
MLS# 6831154Listed by: THERE'S NO PLACE LIKE HOME - New
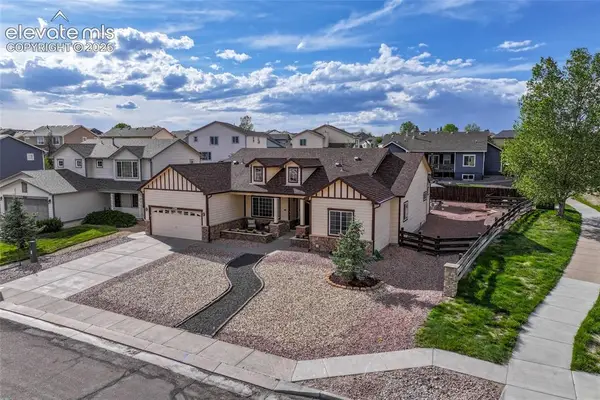 $650,000Active5 beds 3 baths4,084 sq. ft.
12266 Crystal Downs Road, Peyton, CO 80831
MLS# 2506405Listed by: ACQUIRE HOMES INC - New
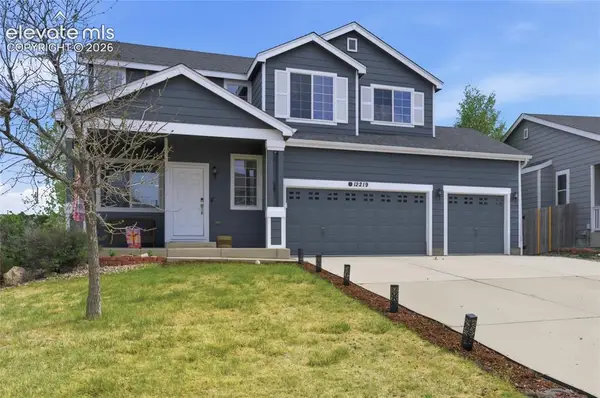 $520,000Active4 beds 4 baths2,772 sq. ft.
12219 St Annes Road, Peyton, CO 80831
MLS# 1579993Listed by: REDFIN CORPORATION - New
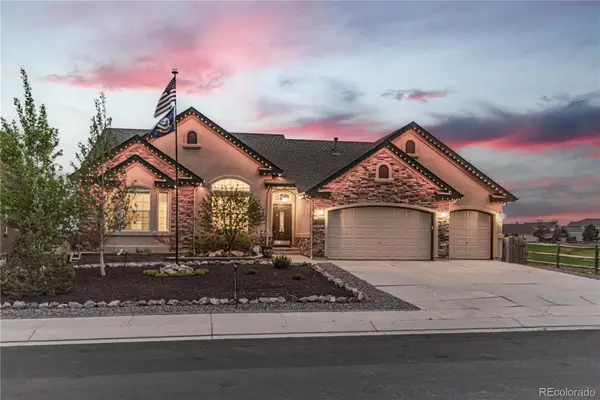 $759,900Active5 beds 4 baths4,662 sq. ft.
10862 Torreys Peak Way, Peyton, CO 80831
MLS# 7713269Listed by: RE/MAX REAL ESTATE GROUP INC - New
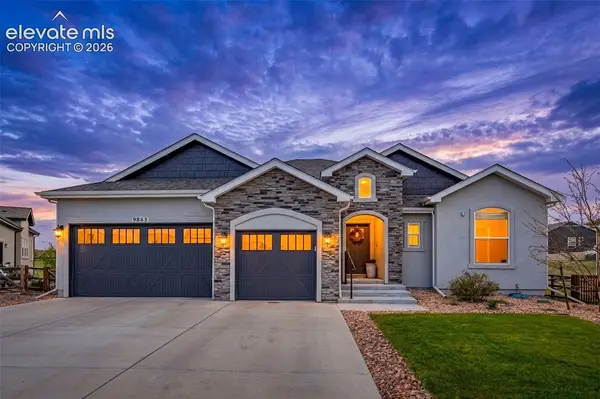 $859,000Active6 beds 4 baths4,432 sq. ft.
9863 Fairway Glen Drive, Peyton, CO 80831
MLS# 9086122Listed by: FATHOM REALTY COLORADO LLC 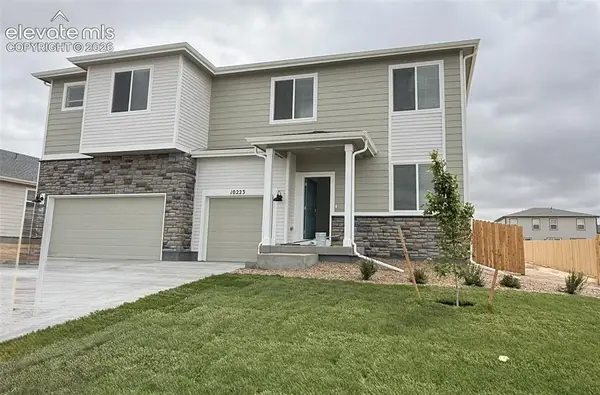 $610,000Pending5 beds 4 baths4,012 sq. ft.
10223 Keynes Drive, Peyton, CO 80831
MLS# 7679185Listed by: THE CUTTING EDGE- New
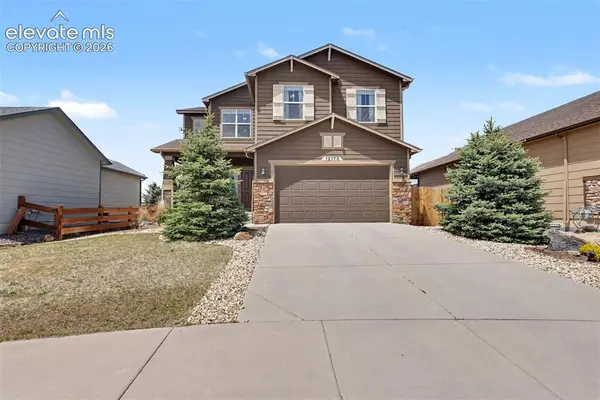 $540,000Active3 beds 4 baths2,780 sq. ft.
12172 Eagle Crest Court, Peyton, CO 80831
MLS# 8126844Listed by: RE/MAX REAL ESTATE GROUP LLC - New
 $394,999Active3 beds 3 baths1,506 sq. ft.
11844 Pei Grove, Peyton, CO 80831
MLS# 5674750Listed by: CLEMENTE REAL ESTATE SERVICES INC


Protect your home and budget from life's surprises with an Assurant Home Warranty, backed by a partner that supports you through every step of homeownership. Explore Plans.
© 2026 Better Homes and Gardens Real Estate LLC. An Anywhere Real Estate company. All rights reserved. Better Homes and Gardens® Real Estate is a registered trademark owned by Meredith Operations Corporation, licensed to Better Homes and Gardens Real Estate LLC and used with permission. Better Homes and Gardens Real Estate LLC fully supports the principles of the Fair Housing Act and the Equal Opportunity Act. Listing information is deemed reliable but is not guaranteed accurate.
Each office is independently owned and operated.
Any services or products provided by third parties are not provided by, affiliated with or related to Better Homes and Gardens Real Estate LLC, or its affiliated companies.