
15479 Ouray Road, Pine, CO 80470
Local realty services provided by:Better Homes and Gardens Real Estate Kenney & Company
15479 Ouray Road,Pine, CO 80470
$1,650,000
- 4 Beds
- 5 Baths
- 5,275 sq. ft.
- Single family
- Active
Listed by: matthew metcalf
Office: simply denver
MLS#:2098596
Source:ML
Price summary
- Price:$1,650,000
- Price per sq. ft.:$312.8
About this home
Custom Mountain Retreat on 4 Acres, Where Luxury Meets Landscape
Discover mountain living at its finest in this stunning custom home, offering over 5,000 square feet of thoughtfully designed living space with sweeping views of the surrounding peaks from nearly every room. Expansive Pella windows flood the home with natural light, while soaring ceilings create an immediate sense of grandeur.
The chef's kitchen is built for both everyday living and entertaining, featuring a large island with bar seating for six, a propane cooktop with dedicated grill area, generous pantry, granite countertops, and a cozy eating nook. The family room features soaring ceilings and windows open to the kitchen for great room style living. The formal dining room opens through double slider doors to the deck, seamlessly blending indoor and outdoor living.
A full main-floor office offers a private, functional workspace, while the main-floor primary suite is a true retreat, positioned to capture the best of the views, complete with an expansive 5-piece bath and a custom closet with built-in shelving and drawers that flows directly into a spacious laundry room. Radiant heat flooring warms the entire home for year-round comfort.
Upstairs, a generous loft/living area with mountain views connects three additional bedrooms and two full bathrooms. The walkout basement level is an entertainer's dream, featuring a full bathroom, a spacious pool table and gaming area with wet bar, and a large home theater. Additional features, built in pull down screens, built in speakers in main rooms & primary.
Car and hobby enthusiasts will appreciate the oversized 3-car attached garage with built-in storage, plus a detached 996 sq ft heated and finished garage, complete with electric, perfect for toys, projects, or a full workshop.
This is a rare opportunity to own a custom mountain home with high-end features that are simply hard to find. Your mountain dream awaits. *Some photos feature virtual staging....
Contact an agent
Home facts
- Year built:2002
- Subdivision & Development:Switzerland Village
- Listing ID #:2098596
Rooms and interior
- Bedrooms:4
- Total bathrooms:5
- Full bathrooms:2
- Half bathrooms:1
- Flooring:Carpet, Tile, Wood
- Bathrooms Description:Five Piece Bath, Hot Tub
- Kitchen Description:Cooktop, Dishwasher, Disposal, Eat-in Kitchen, Kitchen Island, Microwave, Oven, Pantry
- Basement:Yes
- Basement Description:Full, Walk-Out Access
- Living area:5,275 sq. ft.
Heating and cooling
- Heating:Radiant, Radiant Floor
Structure and exterior
- Roof:Composition
- Year built:2002
- Building area:5,275 sq. ft.
- Lot area:4 Acres
- Lot Features:Level
- Construction Materials:Frame, Stucco
- Exterior Features:Deck, Wrap Around
- Levels:2 Story
Schools
- High school:Conifer
- Middle school:West Jefferson
- Elementary school:Elk Creek
Utilities
- Water:Well
- Sewer:Septic Tank
Finances and disclosures
- Price:$1,650,000
- Price per sq. ft.:$312.8
- Tax amount:$7,713 (2025)
Features and amenities
- Laundry features:Dryer, Washer
- Amenities:Double Pane Windows
Parking
- Total parking spaces:7
- Parking description:Oversized
- Garage:Yes
- Garage spaces:7
 Based on information submitted to the MLS GRID as of August 28, 2026 04:47 PM. All data is obtained from various sources and may not have been verified by broker or MLS GRID. Supplied Open House information is subject to change without notice. All information should be independently reviewed and verified for accuracy. Properties may or may not be listed by the office/agent presenting the information.
New listings near 15479 Ouray Road
- Open Sat, 10am to 1pmNew
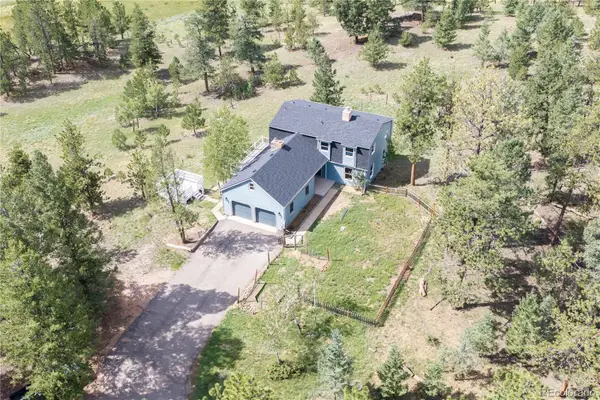 $950,000Active4 beds 4 baths3,552 sq. ft.
1231 Nova Road, Pine, CO 80470
MLS# 2650475Listed by: KELLER WILLIAMS ADVANTAGE REALTY LLC - New
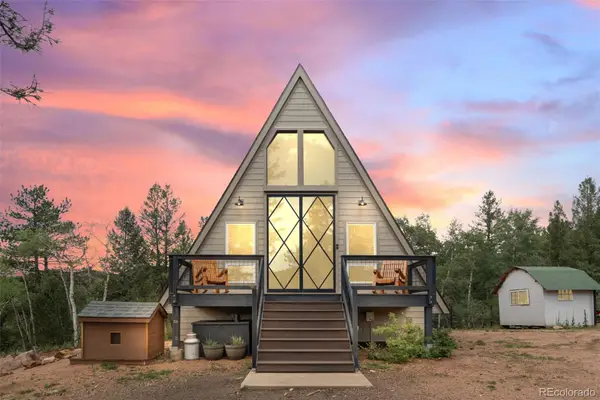 $1,100,000Active3 beds 3 baths3,270 sq. ft.
265 Blue Spruce Drive, Pine, CO 80470
MLS# 4068429Listed by: MADISON & COMPANY PROPERTIES - New
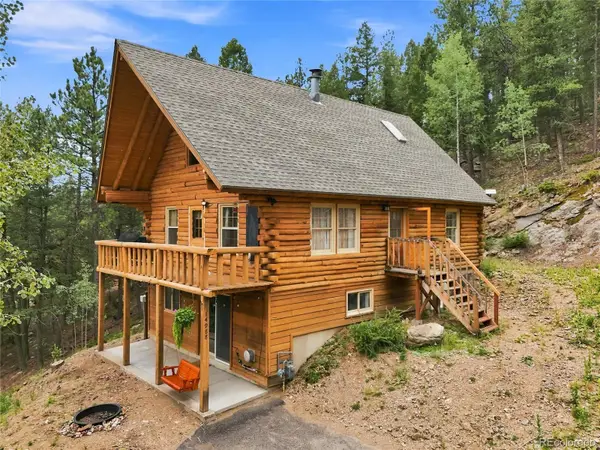 $690,000Active4 beds 2 baths2,081 sq. ft.
14988 S Wandcrest Drive, Pine, CO 80470
MLS# 6154128Listed by: MOUNTAIN REALTY & DEVELOPMENT, LLC - Open Sat, 12 to 2pm
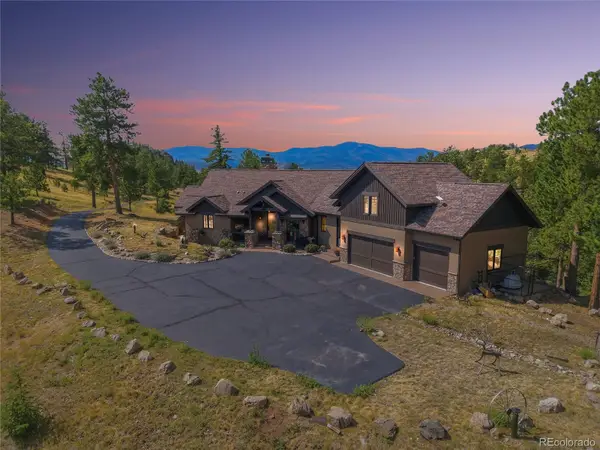 $1,825,000Active4 beds 5 baths4,759 sq. ft.
15100 Quandary Peak Trail, Pine, CO 80470
MLS# 7222153Listed by: KELLER WILLIAMS FOOTHILLS REALTY 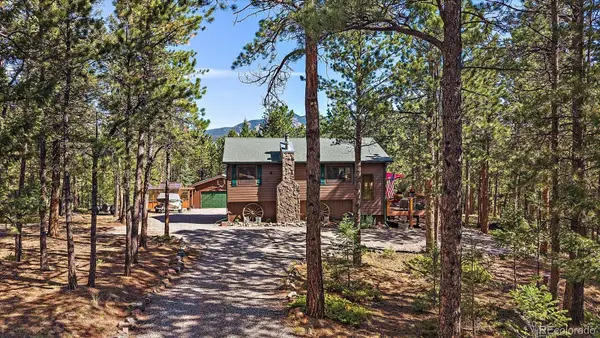 $715,000Active3 beds 2 baths1,800 sq. ft.
13183 S Piute Drive, Pine, CO 80470
MLS# 2424208Listed by: COMPASS - DENVER- Open Sat, 12am to 3pm
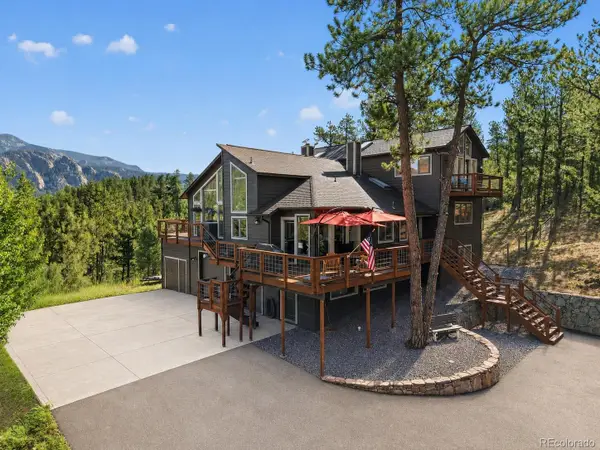 $995,000Active4 beds 4 baths3,649 sq. ft.
203 Valley View Lane, Pine, CO 80470
MLS# 5427613Listed by: RE/MAX PROFESSIONALS 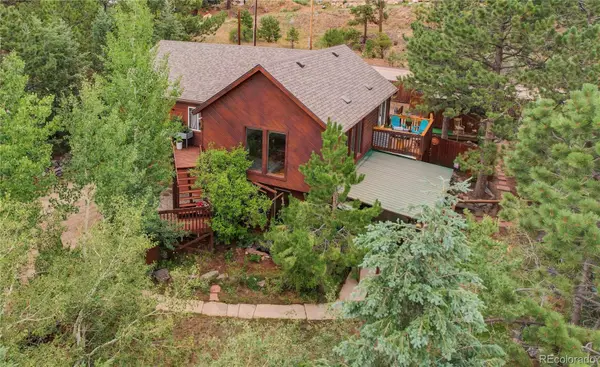 $775,000Active3 beds 3 baths1,984 sq. ft.
13851 Pine Valley Road, Pine, CO 80470
MLS# 8510245Listed by: KELLER WILLIAMS FOOTHILLS REALTY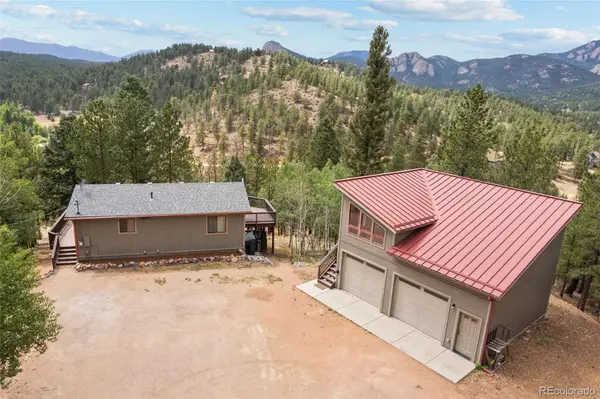 $599,000Active2 beds 2 baths1,414 sq. ft.
33678 Jenifer Road, Pine, CO 80470
MLS# 2433904Listed by: MADISON & COMPANY PROPERTIES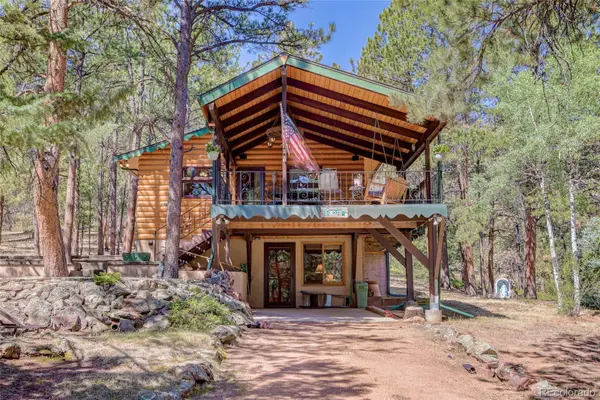 $750,000Active3 beds 2 baths2,112 sq. ft.
13019 S Parker Avenue, Pine, CO 80470
MLS# 7497571Listed by: COLDWELL BANKER REALTY 28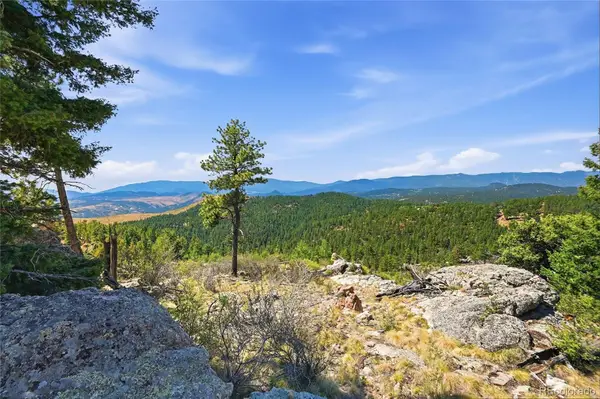 $385,000Active5.11 Acres
33550 Mount Wilson Road, Pine, CO 80470
MLS# 4240160Listed by: MOUNTAIN REALTY & DEVELOPMENT, LLC


Protect your home and budget from life's surprises with an Assurant Home Warranty, backed by a partner that supports you through every step of homeownership. Explore Plans.
© 2026 Better Homes and Gardens Real Estate LLC. An Anywhere Real Estate company. All rights reserved. Better Homes and Gardens® Real Estate is a registered trademark owned by Meredith Operations Corporation, licensed to Better Homes and Gardens Real Estate LLC and used with permission. Better Homes and Gardens Real Estate LLC fully supports the principles of the Fair Housing Act and the Equal Opportunity Act. Listing information is deemed reliable but is not guaranteed accurate.
Each office is independently owned and operated.
Any services or products provided by third parties are not provided by, affiliated with or related to Better Homes and Gardens Real Estate LLC, or its affiliated companies.