
15029 County Road 23.5, Platteville, CO 80651
Local realty services provided by:Better Homes and Gardens Real Estate Kenney & Company
Listed by: dale souther
Office: austin & austin real estate
MLS#:IR1060750
Source:ML
Price summary
- Price:$1,295,000
- Price per sq. ft.:$212.57
About this home
This property features a custom built all brick ranch home on four acres with an unobstructed mountain view and a walk-out basement; two irrigation wells that can be used as non-potable water for lawn, flower or vegetable gardens; 3 bay door 64x30 shop; 6 zone sprinkler system for lawn and mature landscaping; 2 hot and cold water spigots in oversized attached 3 car garage, and GENERAC generator that runs the entire house when power is out. Stepping in from the garage is a laundry room with sink, three quarter bathroom; eat-in kitchen with granite counter tops, vegetable sink in island, double ovens, five-burner gas cook top, two refrigerators, lots of cabinetry including pull-out drawers, wood flooring, spacious walk-in pantry, deck off kitchen with gas connector for grilling, central vacuum system throughout. Living room features gas fireplace, formal dining area, dedicated office. HVAC systems (2) less than a year old; gas water heaters (2) new in 2022. Primary bedroom with large walk-in closet, balcony off bedroom to enjoy the view. Basement offers a spacious family room and rec room, gas fireplace, one bedroom with walk-in closet, nice full bathroom, and a fifth bedroom needing a closet. Buried electronic fence for dogs that gives them plenty of room to run. It is possible that another parcel could be created on the four acres, or an accessory dwelling unit (HERE IS YOUR PERFECT MULTI-GENERATIONAL PROPERTY) No metro District and no HOA. Listing agent must be present at all showings, 24-hour notice required, must see to appreciate....
Contact an agent
Home facts
- Year built:2007
- Subdivision & Development:Stanton Heights
- Listing ID #:IR1060750
Rooms and interior
- Bedrooms:4
- Total bathrooms:5
- Full bathrooms:3
- Half bathrooms:1
- Flooring:Tile, Wood
- Bathrooms Description:Five Piece Bath, Jet Action Tub
- Kitchen Description:Dishwasher, Disposal, Double Oven, Eat-in Kitchen, Kitchen Island, Microwave, Oven, Pantry, Refrigerator
- Basement Description:Full
- Living area:6,092 sq. ft.
Heating and cooling
- Cooling:Ceiling Fan(s), Central Air
- Heating:Forced Air
Structure and exterior
- Roof:Composition
- Year built:2007
- Building area:6,092 sq. ft.
- Lot Features:Sprinklers In Front
- Construction Materials:Brick
- Exterior Features:Balcony, Patio
- Levels:1 Story
Schools
- High school:Valley
- Middle school:North Valley
- Elementary school:Platteville
Utilities
- Water:Public
- Sewer:Public Sewer
Finances and disclosures
- Price:$1,295,000
- Price per sq. ft.:$212.57
- Tax amount:$4,058
Features and amenities
- Laundry features:Dryer, In Unit, Washer
- Amenities:Window Coverings
Parking
- Parking description:Oversized
- Garage spaces:3
 Based on information submitted to the MLS GRID as of November 8, 2026 01:08 AM. All data is obtained from various sources and may not have been verified by broker or MLS GRID. Supplied Open House information is subject to change without notice. All information should be independently reviewed and verified for accuracy. Properties may or may not be listed by the office/agent presenting the information.
New listings near 15029 County Road 23.5
- New
 $442,950Active3 beds 2 baths2,100 sq. ft.
463 Stevens, Platteville, CO 80651
MLS# IR1071863Listed by: K & O REALTY - New
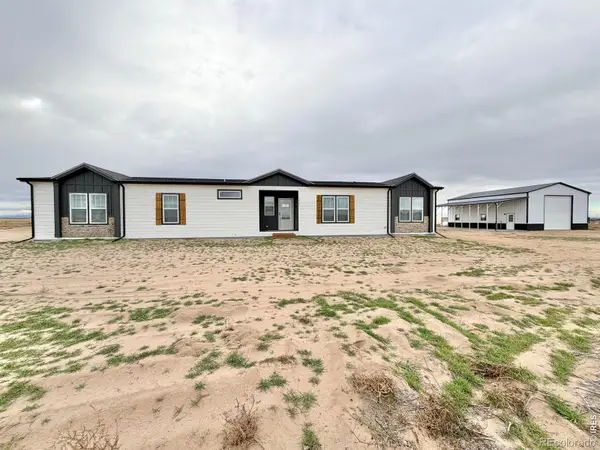 $775,000Active4 beds 3 baths2,174 sq. ft.
15952 County Road 28, Platteville, CO 80651
MLS# IR1071645Listed by: REAL ESTATE CONNECTIONS, INC 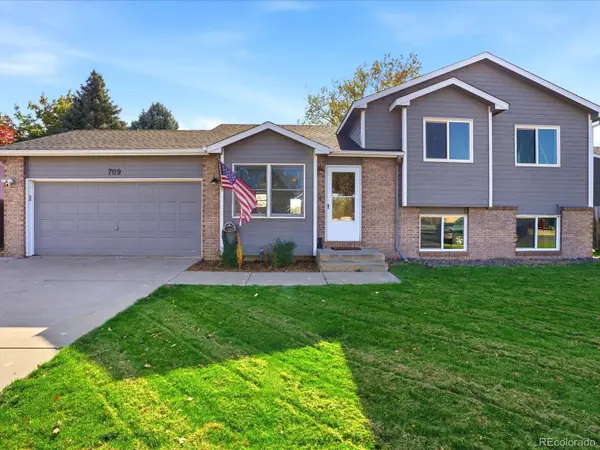 $430,000Active4 beds 2 baths2,024 sq. ft.
709 Goodrich, Platteville, CO 80651
MLS# 9155978Listed by: COMPASS COLORADO, LLC - BOULDER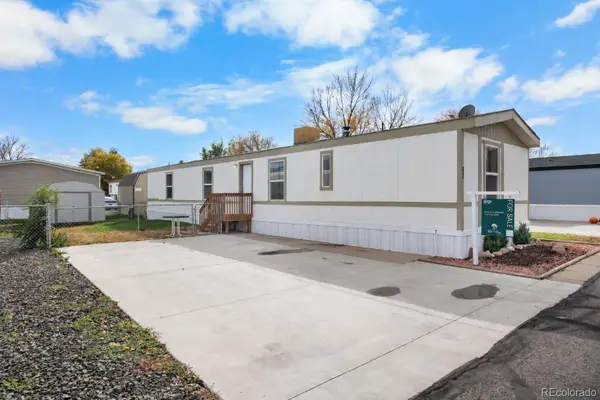 $65,000Active3 beds 2 baths1,104 sq. ft.
731 Grand, Platteville, CO 80651
MLS# 2585795Listed by: EXP REALTY, LLC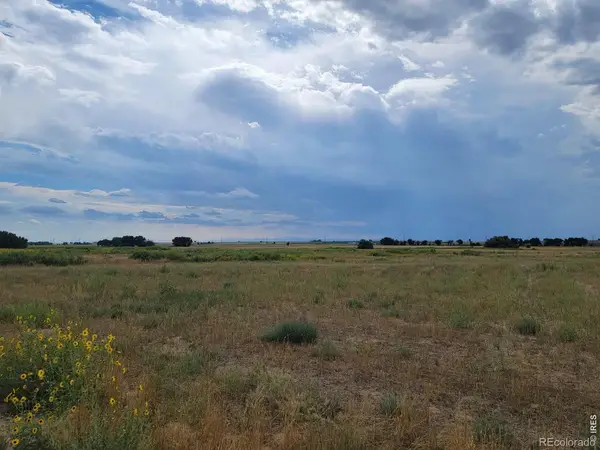 $275,000Pending0 Acres
0 Tract 2 County Road 32, Platteville, CO 80651
MLS# IR1071260Listed by: PRO REALTY INC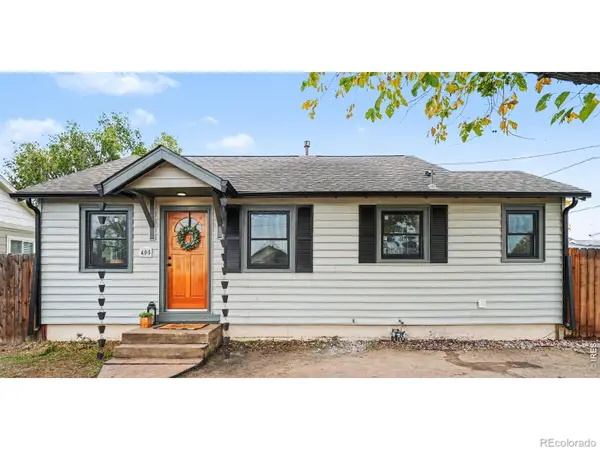 $330,000Active2 beds 1 baths840 sq. ft.
405 Division, Platteville, CO 80651
MLS# IR1071188Listed by: COLDWELL BANKER REALTY-NOCO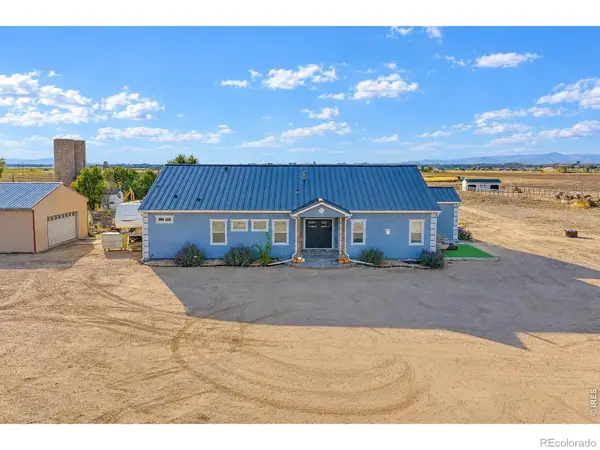 $993,000Active3 beds 3 baths2,922 sq. ft.
19185 County Road 25.5, Platteville, CO 80651
MLS# IR1070834Listed by: HOMES 4 NOCO REAL ESTATE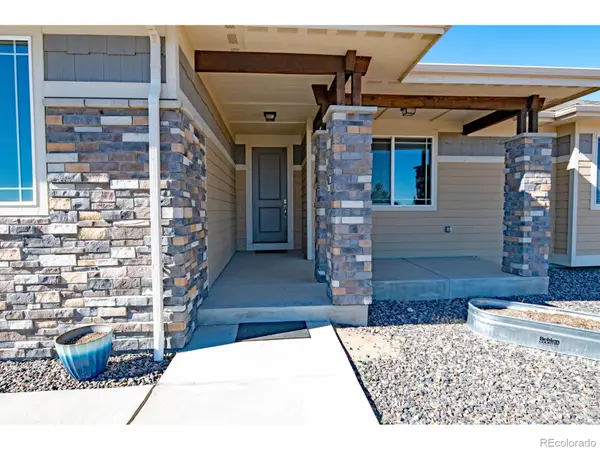 $779,000Active5 beds 3 baths3,731 sq. ft.
16497 Badminton, Platteville, CO 80651
MLS# IR1070693Listed by: GRAYSTONE REALTY LLC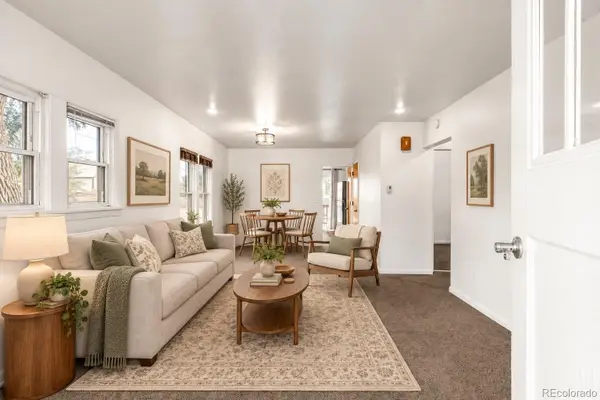 $350,000Active2 beds 2 baths813 sq. ft.
404 Main, Platteville, CO 80651
MLS# 1794745Listed by: MILEHIMODERN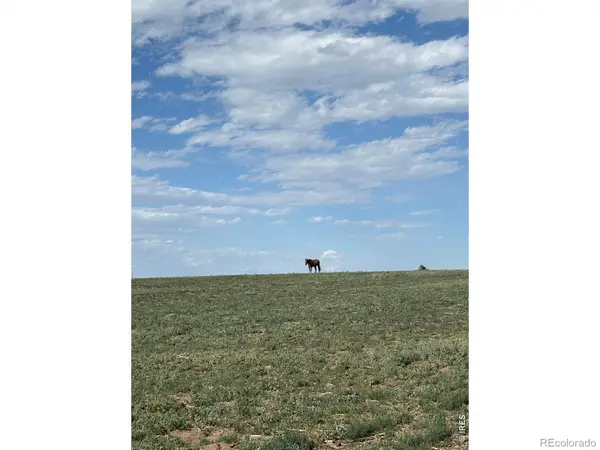 $240,000Active0 Acres
0 County Road 35 #A, Platteville, CO 80651
MLS# IR1065099Listed by: ROCKY MOUNTAIN RE INC


Protect your home and budget from life's surprises with an Assurant Home Warranty, backed by a partner that supports you through every step of homeownership. Explore Plans.
© 2026 Better Homes and Gardens Real Estate LLC. An Anywhere Real Estate company. All rights reserved. Better Homes and Gardens® Real Estate is a registered trademark owned by Meredith Operations Corporation, licensed to Better Homes and Gardens Real Estate LLC and used with permission. Better Homes and Gardens Real Estate LLC fully supports the principles of the Fair Housing Act and the Equal Opportunity Act. Listing information is deemed reliable but is not guaranteed accurate.
Each office is independently owned and operated.
Any services or products provided by third parties are not provided by, affiliated with or related to Better Homes and Gardens Real Estate LLC, or its affiliated companies.