
204 River Road, Platteville, CO 80651
Local realty services provided by:Better Homes and Gardens Real Estate Kenney & Company
204 River Road,Platteville, CO 80651
$479,000
- 4 Beds
- 3 Baths
- 2,584 sq. ft.
- Single family
- Active
Upcoming open houses
- Sat, Aug 0811:00 am - 01:00 pm
Listed by: steve baker, rhonda tooz
Office: sears real estate
MLS#:IR1065676
Source:ML
Price summary
- Price:$479,000
- Price per sq. ft.:$185.37
About this home
High style found! You're going to love this remodeled ranch in Platteville! Luxury vinyl plank floors throughout, remodeled kitchen with Quartz counters & new custom cabinetry with all appliances included! Primary suite with new 3/4 bath and remodeled full guest bath, finished basement with large rec room, 4th bedroom or office, built-in storage cabinets, new furnace and air conditioning units. Backs to private open space, huge shed, fenced yard with raised planters, sprinkler system, covered patio, oversized heated garage and mountain views! See this home today.
Contact an agent
Home facts
- Year built:1980
- Subdivision & Development:Reeds Sub 2nd Fg
- Listing ID #:IR1065676
Rooms and interior
- Bedrooms:4
- Total bathrooms:3
- Full bathrooms:1
- Kitchen Description:Dishwasher, Disposal, Eat-in Kitchen, Microwave, Oven, Pantry, Refrigerator
- Basement:Yes
- Basement Description:Partial
- Living area:2,584 sq. ft.
Heating and cooling
- Cooling:Central Air
- Heating:Forced Air
- Central air:Yes
Structure and exterior
- Roof:Composition
- Year built:1980
- Building area:2,584 sq. ft.
- Lot area:0.18 Acres
- Lot Features:Level, Open Space, Sprinklers In Front
- Architectural Style:Contemporary
- Construction Materials:Brick, Frame
- Exterior Features:Patio
- Levels:1 Story
Schools
- High school:Valley
- Middle school:South Valley
- Elementary school:Platteville
Utilities
- Water:Public
- Sewer:Public Sewer
Finances and disclosures
- Price:$479,000
- Price per sq. ft.:$185.37
- Tax amount:$1,357 (2025)
Features and amenities
- Laundry features:Dryer, In Unit, Washer
- Amenities:Double Pane Windows, Humidifier, Smoke Detector(s), Window Coverings
Parking
- Total parking spaces:2
- Parking description:Heated Garage
- Garage:Yes
- Garage spaces:2
 Based on information submitted to the MLS GRID as of August 6, 2026 03:49 AM. All data is obtained from various sources and may not have been verified by broker or MLS GRID. Supplied Open House information is subject to change without notice. All information should be independently reviewed and verified for accuracy. Properties may or may not be listed by the office/agent presenting the information.
New listings near 204 River Road
- New
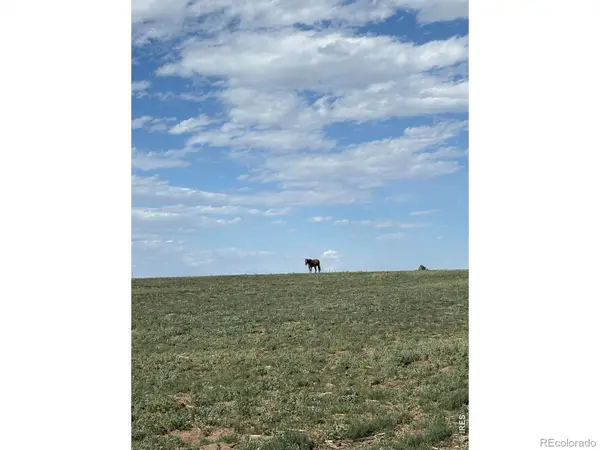 $250,000Active2.7 Acres
0 County Road 35 #B, Platteville, CO 80651
MLS# IR1065099Listed by: ROCKY MOUNTAIN RE INC - New
 $450,000Active37.6 Acres
0 County Road 35 #A, Platteville, CO 80651
MLS# IR1065100Listed by: ROCKY MOUNTAIN RE INC - New
 $435,000Active3 beds 3 baths2,068 sq. ft.
459 Stevens Circle, Platteville, CO 80651
MLS# IR1065184Listed by: ONEWAY.REALTY  $439,000Active38.8 Acres
0 County Road 33, Platteville, CO 80651
MLS# IR1065096Listed by: ROCKY MOUNTAIN RE INC $439,000Active38.2 Acres
0 County Road 34, Platteville, CO 80651
MLS# IR1065097Listed by: ROCKY MOUNTAIN RE INC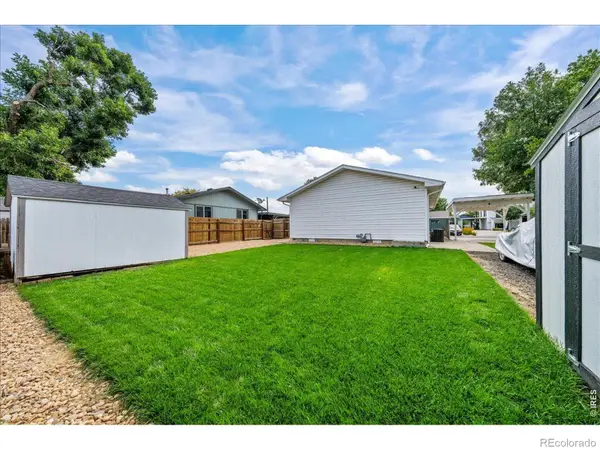 $364,900Active2 beds 1 baths960 sq. ft.
1502 Carmelita Court, Platteville, CO 80651
MLS# IR1064798Listed by: JENNIFER LOW HOMES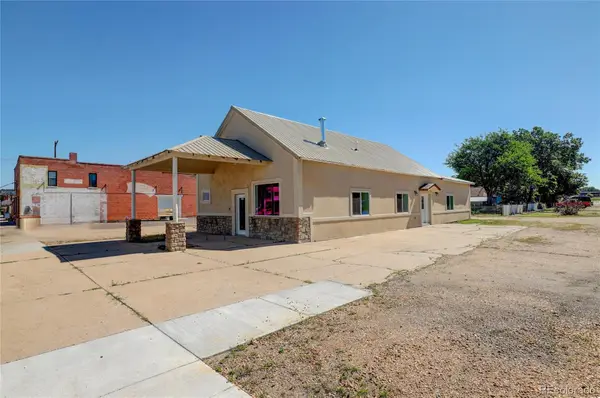 $530,000Active-- beds -- baths2,016 sq. ft.
627 Main Street, Platteville, CO 80651
MLS# 1635184Listed by: EXIT REALTY DTC, CHERRY CREEK, PIKES PEAK. $500,000Active4 beds 3 baths2,746 sq. ft.
120 Plowshare Lane, Platteville, CO 80651
MLS# 7177147Listed by: MB HOME DELIVERY LLC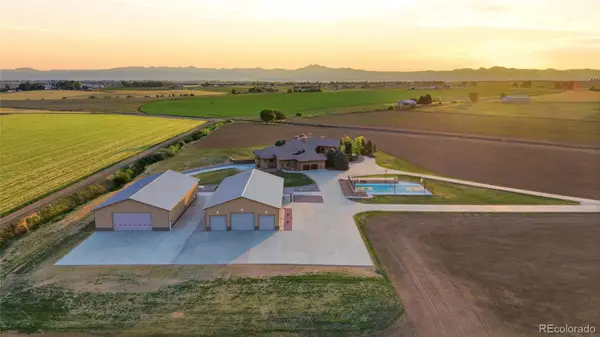 $5,950,000Active6 beds 10 baths14,299 sq. ft.
5454 County Road 38, Platteville, CO 80651
MLS# 6445475Listed by: ENGEL & VOLKERS DENVER


Protect your home and budget from life's surprises with an Assurant Home Warranty, backed by a partner that supports you through every step of homeownership. Explore Plans.
© 2026 Better Homes and Gardens Real Estate LLC. An Anywhere Real Estate company. All rights reserved. Better Homes and Gardens® Real Estate is a registered trademark owned by Meredith Operations Corporation, licensed to Better Homes and Gardens Real Estate LLC and used with permission. Better Homes and Gardens Real Estate LLC fully supports the principles of the Fair Housing Act and the Equal Opportunity Act. Listing information is deemed reliable but is not guaranteed accurate.
Each office is independently owned and operated.
Any services or products provided by third parties are not provided by, affiliated with or related to Better Homes and Gardens Real Estate LLC, or its affiliated companies.