
5454 County Road 38, Platteville, CO 80651
Local realty services provided by:Better Homes and Gardens Real Estate Kenney & Company
Listed by: christopher naggar
Office: engel & volkers denver
MLS#:6445475
Source:ML
Price summary
- Price:$5,950,000
About this home
Welcome to an extraordinary 77-acre Colorado estate where luxury, privacy, and functionality come together to create a truly one-of-a-kind property. A half-mile concrete driveway leads to nearly 15,000 sq ft of impeccably designed living space offering breathtaking mountain views, exceptional craftsmanship, and every amenity imaginable. The grand ranch-style home is designed for both everyday comfort and unforgettable entertaining, featuring a luxurious primary retreat with a fireplace, private balcony, spa-inspired bath with steam shower and jetted tub, dual walk-in closets, private laundry, and a secluded office/library with a spiral staircase leading to a loft. The gourmet kitchen is built for serious chefs and large gatherings with multiple ovens, refrigerators, freezers, dishwashers, sinks, two oversized islands, a butler's pantry, and wine cellar. An elevator provides easy access to the lower level, where you'll find a spectacular entertainment space complete with a custom antique bar, full secondary kitchen, three-tier theater, game room, poker area, guest suite with fireplace, hidden walk-in safe, and abundant gathering spaces. Outdoors, enjoy expansive mountain-view decks with an outdoor kitchen, mature landscaping, a tranquil waterfall, sports court, and a dedicated pool bath ready for your future pool. Car enthusiasts, business owners, and outdoor recreation lovers will appreciate the attached 4-car garage plus two impressive 60x104 insulated outbuildings, one heated, offering over 12,000 sq ft of additional space for equipment, collections, hobbies, or business operations. Six fireplaces, six furnaces, three water heaters, dual 1,000-gallon propane tanks, and income-producing leased farmland complete this remarkable estate. A rare opportunity to own one of Colorado's most exceptional legacy properties....
Contact an agent
Home facts
- Year built:2002
- Listing ID #:6445475
Rooms and interior
- Bedrooms:6
- Total bathrooms:10
- Full bathrooms:2
- Half bathrooms:4
- Flooring:Carpet, Tile, Wood
- Bathrooms Description:Five Piece Bath, Jack & Jill Bathroom
- Kitchen Description:Bar Fridge, Dishwasher, Disposal, Double Oven, Eat-in Kitchen, Kitchen Island, Microwave, Oven, Pantry, Range, Range Hood, Refrigerator, Self Cleaning Oven
- Basement:Yes
- Basement Description:Daylight, Exterior Entry, Finished, Full, Walk-Out Access
Heating and cooling
- Cooling:Central Air
- Heating:Forced Air, Propane
- Central air:Yes
Structure and exterior
- Roof:Concrete
- Year built:2002
- Lot Features:Open Space, Rolling Slope
- Architectural Style:Contemporary, Spanish
- Construction Materials:Stone, Stucco
- Exterior Features:Balcony, Deck, Gas Grill, Patio, Tennis Court(s)
- Levels:1 Story
Schools
- High school:Mead
- Middle school:Mead
- Elementary school:Mead
Utilities
- Water:Public
- Sewer:Septic Tank
Finances and disclosures
- Price:$5,950,000
- Tax amount:$26,214 (2025)
Features and amenities
- Laundry features:Dryer, In Unit, Washer
- Amenities:Bar Fridge, Bay Window(s), Carbon Monoxide Detector(s), Double Pane Windows, Elevator, Smoke Detector(s), Window Coverings
Parking
- Total parking spaces:4
- Parking description:Heated Garage, Oversized, Oversized Door
- Garage:Yes
- Garage spaces:4
 Based on information submitted to the MLS GRID as of July 11, 2026 05:41 PM. All data is obtained from various sources and may not have been verified by broker or MLS GRID. Supplied Open House information is subject to change without notice. All information should be independently reviewed and verified for accuracy. Properties may or may not be listed by the office/agent presenting the information.
New listings near 5454 County Road 38
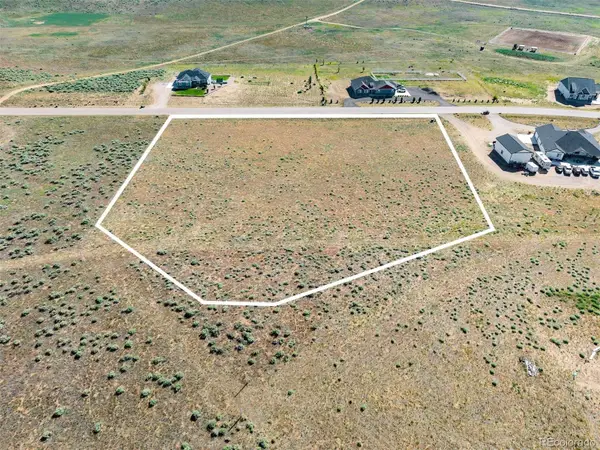 $180,000Active3.35 Acres
16479 Stoneleigh Road, Platteville, CO 80651
MLS# 2868221Listed by: LIV SOTHEBY'S INTERNATIONAL REALTY $825,000Active5 beds 4 baths4,024 sq. ft.
16478 Essex Road S, Platteville, CO 80651
MLS# 1821041Listed by: C3 REAL ESTATE SOLUTIONS LLC $570,000Pending3 beds 3 baths2,984 sq. ft.
755 Rodgers Circle, Platteville, CO 80651
MLS# IR1062776Listed by: RE/MAX ALLIANCE-LOVELAND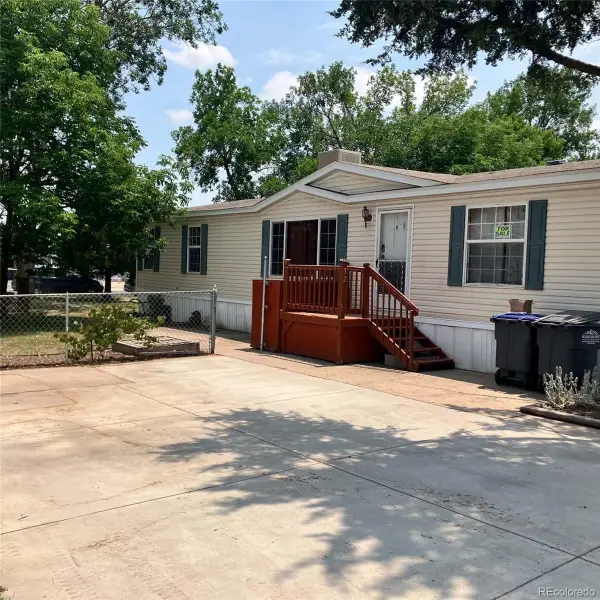 $82,000Active3 beds 2 baths1,456 sq. ft.
731 Grand Avenue, Platteville, CO 80651
MLS# 2574246Listed by: BRENDA MARTINEZ, INDIVIDUAL PROPRIETOR- Open Sat, 11am to 1pm
 $495,000Active4 beds 3 baths2,584 sq. ft.
204 River Road, Platteville, CO 80651
MLS# IR1062573Listed by: PRO REALTY, LLC  $424,900Active2 beds 1 baths800 sq. ft.
617 Elizabeth Avenue, Platteville, CO 80651
MLS# IR1062557Listed by: K & O REALTY $699,900Active3 beds 2 baths1,786 sq. ft.
303 Central Avenue, Platteville, CO 80651
MLS# IR1061778Listed by: EXP REALTY LLC $69,000Active3 beds 2 baths9,601 sq. ft.
731 Grand Avenue, Platteville, CO 80651
MLS# 5830914Listed by: SELLSTATE ALTITUDE PROPERTY GROUP $715,000Active4 beds 4 baths2,204 sq. ft.
15110 County Road 27, Platteville, CO 80651
MLS# IR1061668Listed by: Y AND M REAL ESTATE


Protect your home and budget from life's surprises with an Assurant Home Warranty, backed by a partner that supports you through every step of homeownership. Explore Plans.
© 2026 Better Homes and Gardens Real Estate LLC. An Anywhere Real Estate company. All rights reserved. Better Homes and Gardens® Real Estate is a registered trademark owned by Meredith Operations Corporation, licensed to Better Homes and Gardens Real Estate LLC and used with permission. Better Homes and Gardens Real Estate LLC fully supports the principles of the Fair Housing Act and the Equal Opportunity Act. Listing information is deemed reliable but is not guaranteed accurate.
Each office is independently owned and operated.
Any services or products provided by third parties are not provided by, affiliated with or related to Better Homes and Gardens Real Estate LLC, or its affiliated companies.