
1058 E Marengo Dr, Pueblo West, CO 81007
Local realty services provided by:Better Homes and Gardens Real Estate Kenney & Company
Listed by: jim valdez sales team
Office: re/max of pueblo inc
MLS#:242369
Source:CO_PAR
Price summary
- Price:$554,900
- Price per sq. ft.:$161.68
About this home
Pride of ownership shines throughout this immaculate 4-bedroom, 3-bath ranch-style home situated on 2.15 beautifully landscaped acres! Extremely clean and exceptionally well cared for, this home offers plenty of space inside and out. The large kitchen is a standout, featuring granite countertops, a spacious center island, abundant cabinet space, and a large pantry—perfect for everyday living and entertaining. Each of the four bedrooms features its own walk-in closet, providing fantastic storage throughout. The full finished basement offers even more living space with a spacious family room, 2 additional bedrooms, and plenty of room for gatherings or relaxing. Additional highlights include a tankless water heater and an impressive attached 5-car garage—ideal for vehicles, toys, hobbies, or extra storage! Step outside and enjoy the beautifully maintained grounds and above-ground pool, perfect for summer days and outdoor entertaining. With 2.15 acres, incredible garage space, a finished basement, and a truly move-in-ready interior, this property has so much to offer!...
Contact an agent
Home facts
- Year built:2010
- Listing ID #:242369
- Added:1 day(s) ago
- Updated:September 19, 2026 at 11:48 PM
Rooms and interior
- Bedrooms:4
- Total bathrooms:3
- Full bathrooms:3
- Flooring:Tile Floors
- Dining Description:On Main Level
- Kitchen Description:On Main Level
- Bedroom Description:Master Bedroom On Main Level
- Basement Description:Completely Finished, Full Basement
- Living area:3,432 sq. ft.
Structure and exterior
- Year built:2010
- Building area:3,432 sq. ft.
- Lot area:2.15 Acres
- Exterior Features:Patio-Covered-Rear, Porch-Covered-Front, RV Parking, Rock-Front, Rock-Rear, Shed, Trees-Front, Unpaved Street
- Foundation Description:Completely Finished, Full Basement
Finances and disclosures
- Price:$554,900
- Price per sq. ft.:$161.68
- Tax amount:$3,351
Features and amenities
- Amenities:Ceiling Fan(s), Garage Door Opener, Granite Counter Top, Smoke Detector/CO, Walk-In Closet(s), Window Coverings
- Pool features:Pool Above-Ground
Parking
- Parking description:4+ Car Garage Attached, RV Parking, Unpaved Street
- Garage spaces:5
New listings near 1058 E Marengo Dr
- New
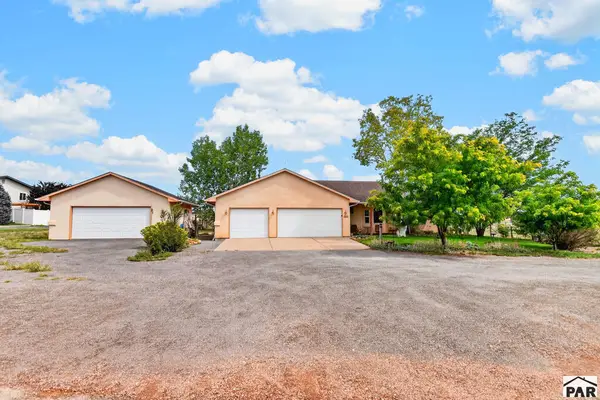 $420,000Active5 beds 3 baths2,752 sq. ft.
1627 W Ignacio Dr, Pueblo West, CO 81007
MLS# 242353Listed by: SORELLA REAL ESTATE - New
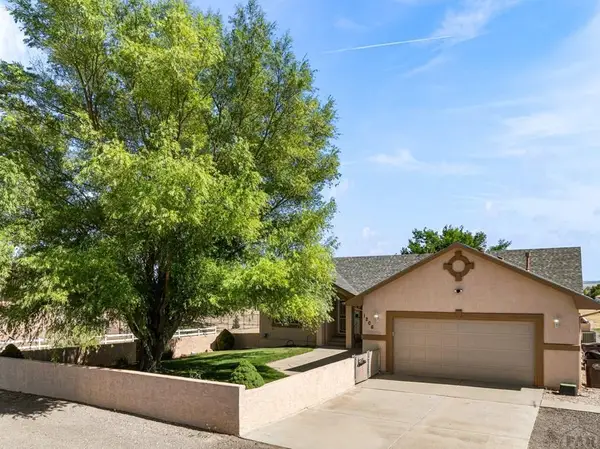 $474,900Active5 beds 3 baths3,012 sq. ft.
1206 W Shenandoah Dr, Pueblo West, CO 81007
MLS# 242341Listed by: KELLER WILLIAMS PERFORMANCE REALTY - New
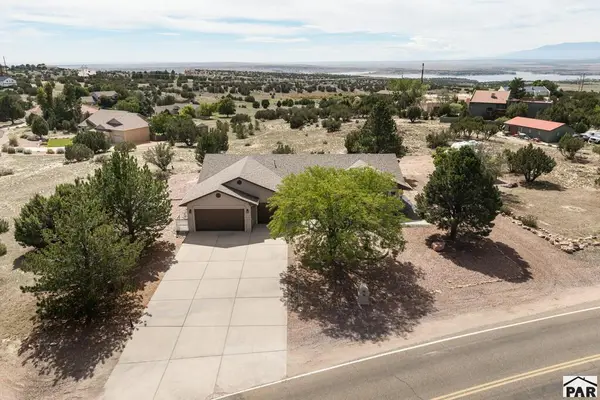 $485,000Active3 beds 3 baths2,263 sq. ft.
48 W Linden Ave, Pueblo West, CO 81007
MLS# 242338Listed by: KELLER WILLIAMS PERFORMANCE REALTY - New
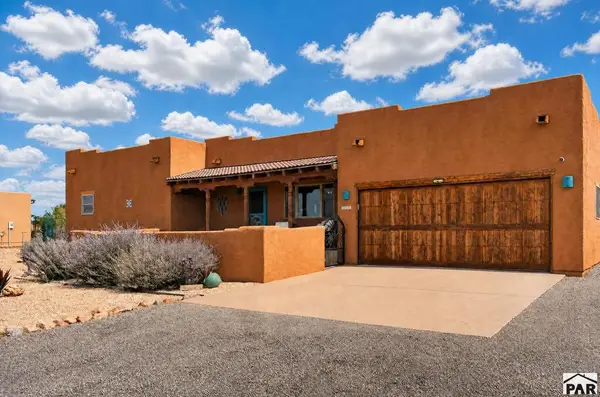 $487,900Active3 beds 3 baths2,856 sq. ft.
898 S Monterosa Dr, Pueblo West, CO 81077
MLS# 242335Listed by: YOUR CASTLE REAL ESTATE, INC. - New
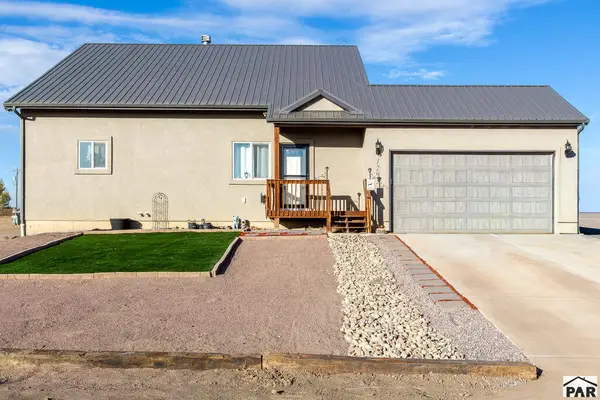 $445,900Active3 beds 2 baths2,790 sq. ft.
1293 N Sandstone Ln, Pueblo, CO 81007
MLS# 242309Listed by: COURLAS REALTY, INC - New
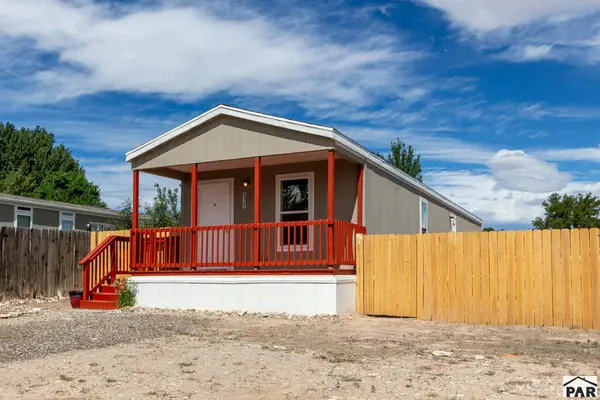 $218,500Active2 beds 2 baths1,024 sq. ft.
177 E Cellini Dr, Pueblo, CO 81007
MLS# 242310Listed by: COURLAS REALTY, INC - New
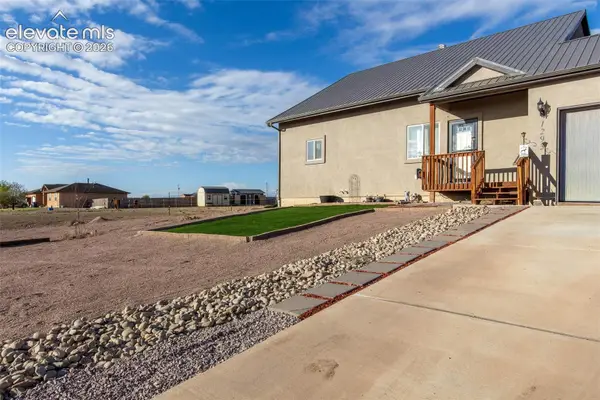 $445,900Active3 beds 2 baths2,790 sq. ft.
1293 N Sandstone Lane, Pueblo West, CO 81007
MLS# 3796382Listed by: COURLAS REALTY INC.
- New
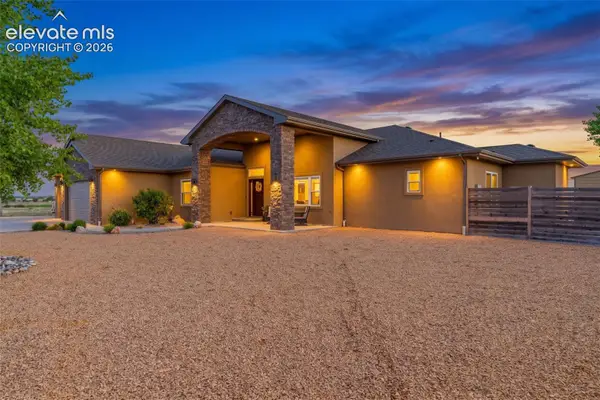 $1,350,000Active7 beds 5 baths6,342 sq. ft.
1148 W Buena Ventura Court, Pueblo West, CO 81007
MLS# 6161711Listed by: LPT REALTY LLC - New
 $218,500Active2 beds 2 baths1,024 sq. ft.
177 E Cellini Drive, Pueblo West, CO 81007
MLS# 8207027Listed by: COURLAS REALTY INC.


Protect your home and budget from life's surprises with an Assurant Home Warranty, backed by a partner that supports you through every step of homeownership. Explore Plans.
© 2026 Better Homes and Gardens Real Estate LLC. An Anywhere Real Estate company. All rights reserved. Better Homes and Gardens® Real Estate is a registered trademark owned by Meredith Operations Corporation, licensed to Better Homes and Gardens Real Estate LLC and used with permission. Better Homes and Gardens Real Estate LLC fully supports the principles of the Fair Housing Act and the Equal Opportunity Act. Listing information is deemed reliable but is not guaranteed accurate.
Each office is independently owned and operated.
Any services or products provided by third parties are not provided by, affiliated with or related to Better Homes and Gardens Real Estate LLC, or its affiliated companies.