
154 W Cellini Dr, Pueblo West, CO 81007
Local realty services provided by:Better Homes and Gardens Real Estate Kenney & Company
Listed by: julie reeves
Office: reeves real estate, llc.
MLS#:240175
Source:CO_PAR
Price summary
- Price:$280,000
- Price per sq. ft.:$113.64
About this home
Great property offering loads of potential. Comfortable 3 bedroom, 2 bath home with all bedrooms and laundry area on the main floor for added convenience. Large kitchen features lots of cabinets, room for dining and easy BBQ's with sliding door to the back patio. Do you need additional room? Then look no further than this full unfinished basement with rough-ins for future bathroom. Awesome space for extended family room, additional bedrooms or home gym. Front yard has been partially landscaped and terraced and the back yard is ready for your ideas. Don't miss out on this one!
Contact an agent
Home facts
- Year built:2007
- Listing ID #:240175
- Added:1 day(s) ago
- Updated:May 24, 2026 at 04:38 AM
Rooms and interior
- Bedrooms:3
- Total bathrooms:2
- Full bathrooms:2
- Kitchen Description:On Main Level
- Bedroom Description:Master Bedroom On Main Level
- Basement Description:Full Basement, Unfinished
- Living area:2,464 sq. ft.
Structure and exterior
- Year built:2007
- Building area:2,464 sq. ft.
- Lot area:0.31 Acres
- Exterior Features:Patio-Open-Rear, Paved Street
- Foundation Description:Full Basement, Unfinished
Finances and disclosures
- Price:$280,000
- Price per sq. ft.:$113.64
- Tax amount:$2,078
Features and amenities
- Amenities:Ceiling Fan(s), Garage Door Opener, Window Coverings
Parking
- Parking description:2 Car Garage Attached, Paved Street
- Garage spaces:2
New listings near 154 W Cellini Dr
- New
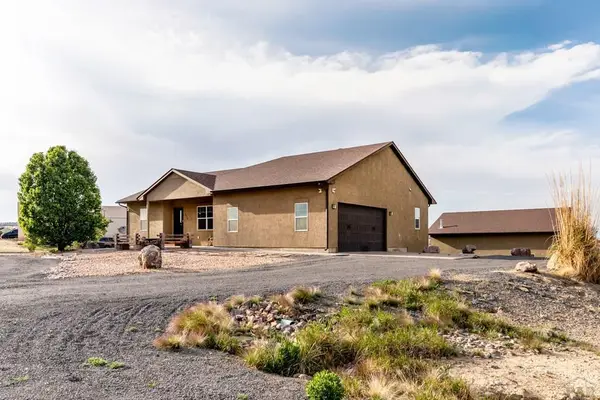 $539,900Active3 beds 2 baths3,204 sq. ft.
1476 N Bowen Dr, Pueblo West, CO 81007
MLS# 240176Listed by: RE/MAX ASSOCIATES - New
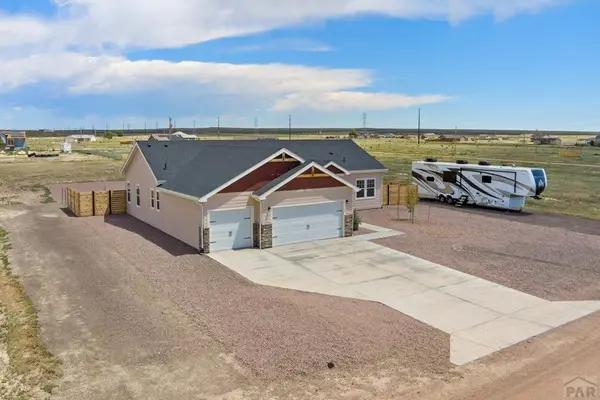 $435,000Active3 beds 2 baths1,849 sq. ft.
981 E Blackstone Dr, Pueblo, CO 81007
MLS# 240174Listed by: FAY RANCHES INC - New
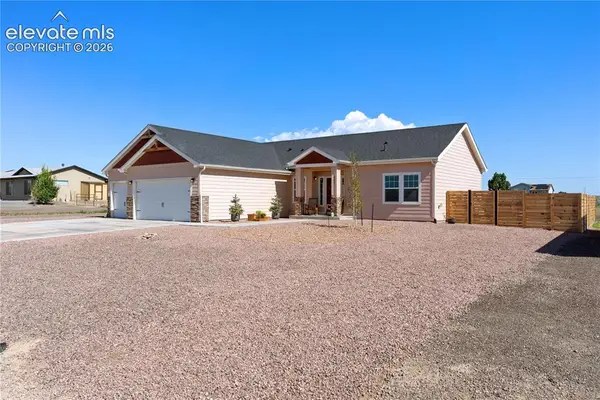 $435,000Active3 beds 2 baths1,849 sq. ft.
981 E Blackstone Drive, Pueblo West, CO 81007
MLS# 4265292Listed by: MODUS REAL ESTATE
- New
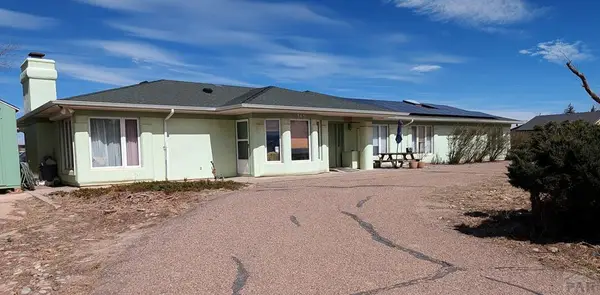 $498,000Active4 beds 4 baths3,200 sq. ft.
965 W Meadowmoor Dr, Pueblo West, CO 81007
MLS# 240172Listed by: GLOBAL REAL ESTATE - New
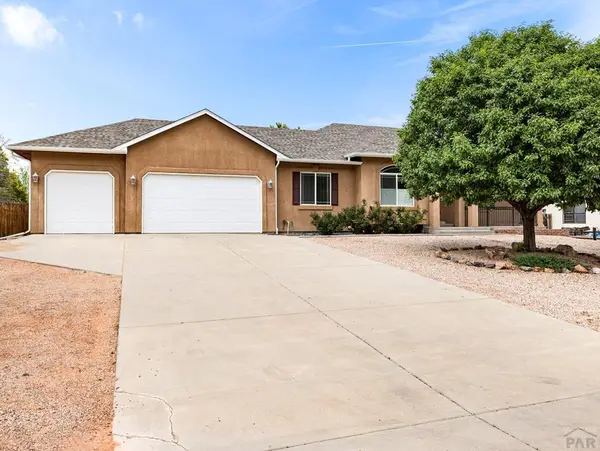 $481,500Active5 beds 3 baths3,581 sq. ft.
545 W Slice Dr, Pueblo West, CO 81007
MLS# 240171Listed by: EXIT REALTY DTC, CHERRY CK, P.P - New
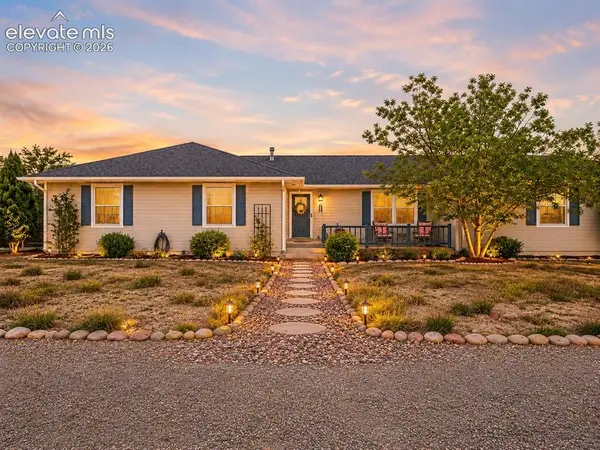 $435,000Active4 beds 2 baths2,228 sq. ft.
745 W Calle Allegre Drive, Pueblo West, CO 81007
MLS# 4715702Listed by: ROOTS REAL ESTATE - New
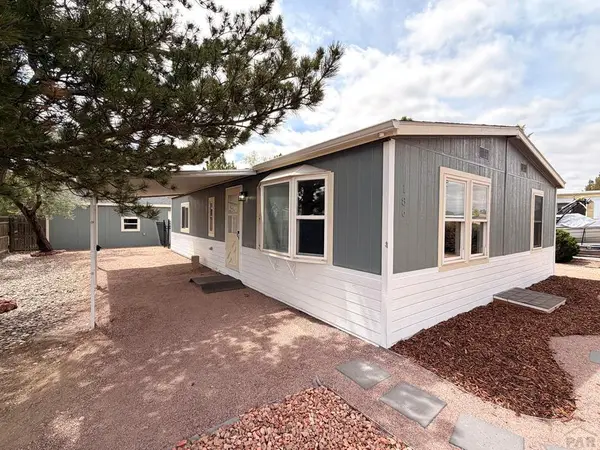 $259,900Active2 beds 2 baths960 sq. ft.
186 E Rolling Hills Dr, Pueblo West, CO 81007
MLS# 240152Listed by: DENVER HOME SOLUTIONS, LLC - New
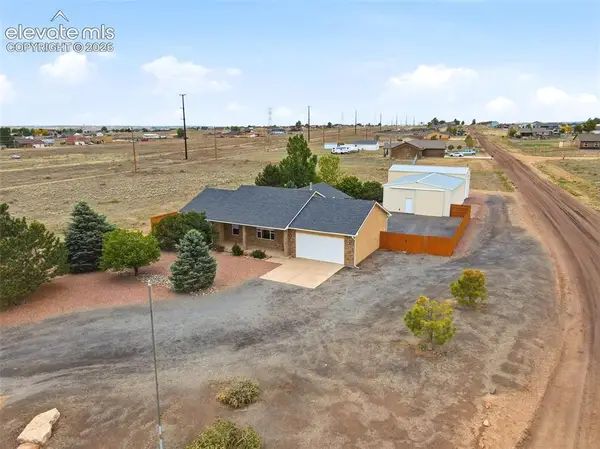 $425,000Active3 beds 2 baths1,230 sq. ft.
1008 E Kirkwood Drive, Pueblo, CO 81007
MLS# 4882411Listed by: CURTIS RYAN PROPERTIES, LLC - New
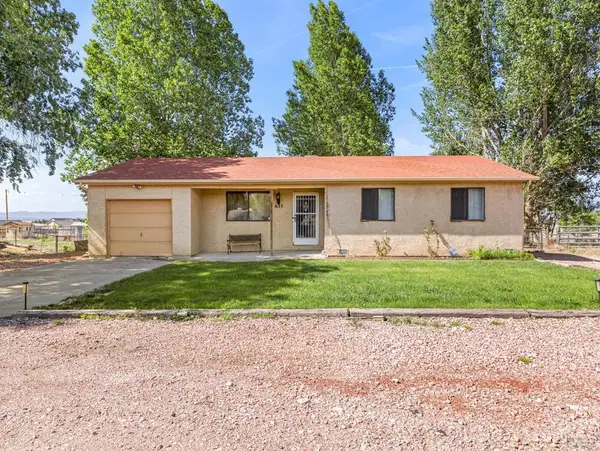 $334,900Active3 beds 2 baths1,106 sq. ft.
635 E Autumn Dr, Pueblo West, CO 81007
MLS# 240146Listed by: RE/MAX ASSOCIATES


Protect your home and budget from life's surprises with an Assurant Home Warranty, backed by a partner that supports you through every step of homeownership. Explore Plans.
© 2026 Better Homes and Gardens Real Estate LLC. An Anywhere Real Estate company. All rights reserved. Better Homes and Gardens® Real Estate is a registered trademark owned by Meredith Operations Corporation, licensed to Better Homes and Gardens Real Estate LLC and used with permission. Better Homes and Gardens Real Estate LLC fully supports the principles of the Fair Housing Act and the Equal Opportunity Act. Listing information is deemed reliable but is not guaranteed accurate.
Each office is independently owned and operated.
Any services or products provided by third parties are not provided by, affiliated with or related to Better Homes and Gardens Real Estate LLC, or its affiliated companies.