
1582 N Heron Pl, Pueblo West, CO 81007
Local realty services provided by:Better Homes and Gardens Real Estate Kenney & Company
Listed by: amber harris
Office: diamond realty
MLS#:242561
Source:CO_PAR
Price summary
- Price:$399,900
- Price per sq. ft.:$138.85
About this home
MUST SEE!! Great views of the mountains! Are you ready to come live your best life in this gorgeous move in ready 4 bedroom, 3 bath, 2 car attached garage on 1.01 acres. Right when you walk into the front door you will know this is it. As you walk through this beautiful home you will notice all of the features such as updated tile, flooring, light fixtures, custom paint colors, quartz countertops, GE stainless steel appliances, doors, trim, central air, solar, RV parking, and the list goes on and on. Just when you think it couldn't get any better it does. Walk down the stairs to the partial finished basement where 1 bedroom and 1 bathroom is finished along with a family room. The rest of the unfinished basement could be storage or your next home project. Plenty of extra parking, room for an RV and toys or to build a shop. Start making family memories today with all of the amenities this home offers! Easy driving distance to yoga classes, coffee houses, library, Pueblo Reservoir, Fort Carson, and Pueblo Riverwalk....
Contact an agent
Home facts
- Year built:2009
- Listing ID #:242561
- Added:1 day(s) ago
- Updated:October 01, 2026 at 05:24 PM
Rooms and interior
- Bedrooms:4
- Total bathrooms:3
- Full bathrooms:3
- Flooring:New Floor Coverings, Tile Floors
- Dining Description:On Main Level
- Kitchen Description:On Main Level
- Bedroom Description:Master Bedroom On Main Level
- Basement Description:Full Basement, Partially Finished/Livable
- Living area:2,880 sq. ft.
Structure and exterior
- Year built:2009
- Building area:2,880 sq. ft.
- Lot area:1.01 Acres
- Exterior Features:Deck-Open-Rear, Patio-Open-Front, RV Parking, Rock-Front, Unpaved Street
- Foundation Description:Full Basement, Partially Finished/Livable
Finances and disclosures
- Price:$399,900
- Price per sq. ft.:$138.85
- Tax amount:$2,629
Features and amenities
- Amenities:Cable TV, Ceiling Fan(s), Garage Door Opener, Hard Surface Counter Top, New Paint, Smoke Detector/CO, Solar Owned, Walk-In Closet(s), Walk-in Shower, Window Coverings
Parking
- Parking description:2 Car Garage Attached, RV Parking, Unpaved Street
- Garage spaces:2
New listings near 1582 N Heron Pl
- New
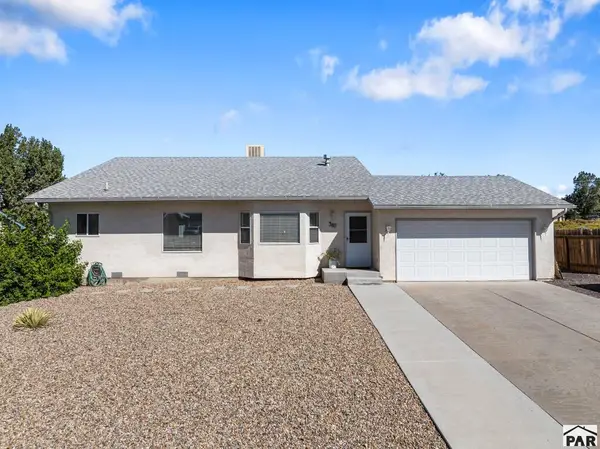 $379,900Active4 beds 3 baths2,133 sq. ft.
367 W Baldwyn Dr, Pueblo West, CO 81007
MLS# 242549Listed by: RE/MAX ASSOCIATES - New
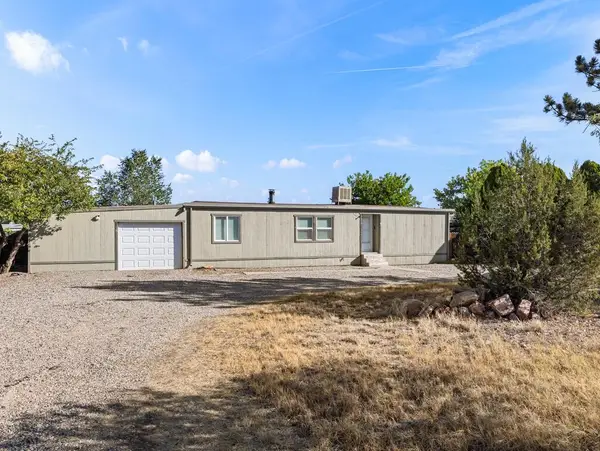 $195,000Active2 beds 2 baths1,152 sq. ft.
725 S Joe Martinez Court, Pueblo West, CO 81007
MLS# 242541Listed by: RE/MAX OF PUEBLO INC - New
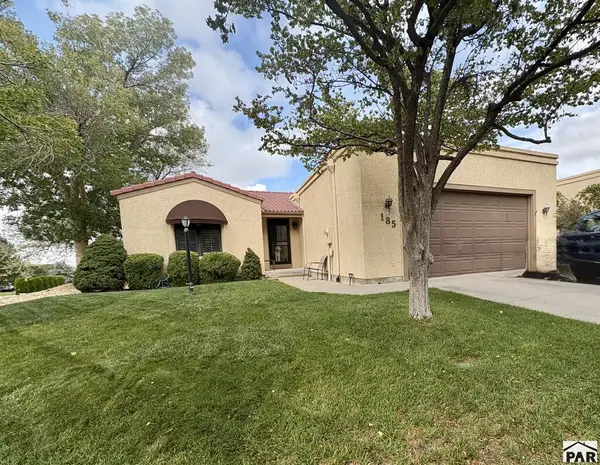 $369,900Active3 beds 3 baths2,752 sq. ft.
185 S Carmel Court, Pueblo West, CO 81007
MLS# 242537Listed by: ROCKY MOUNTAIN REALTY - New
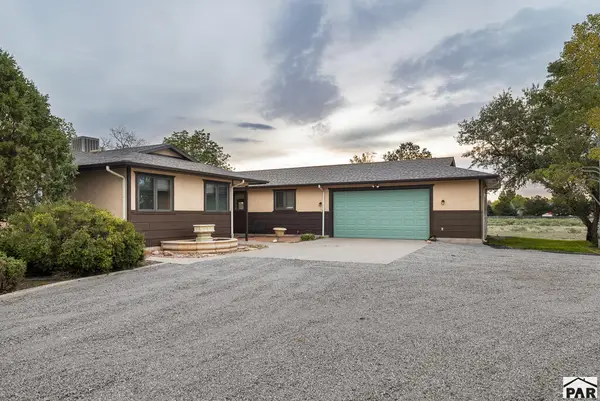 $415,000Active3 beds 2 baths2,932 sq. ft.
591 W Calle De Caballos, Pueblo West, CO 81007
MLS# 242533Listed by: RE/MAX ASSOCIATES - New
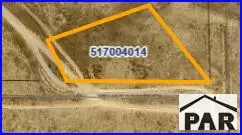 $24,000Active1.73 Acres
1199 E Spaulding Ave, Pueblo West, CO 81000
MLS# 242527Listed by: AKERS REALTY CO - New
 $440,000Active3 beds 3 baths3,541 sq. ft.
1105 S Nichols Rd, Pueblo West, CO 81007
MLS# 242523Listed by: KELLER WILLIAMS PERFORMANCE REALTY - New
 $569,900Active3 beds 2 baths4,290 sq. ft.
1152 W Calle Antigua, Pueblo West, CO 81007
MLS# 242524Listed by: GLENN KNUTSON PROPERTIES - New
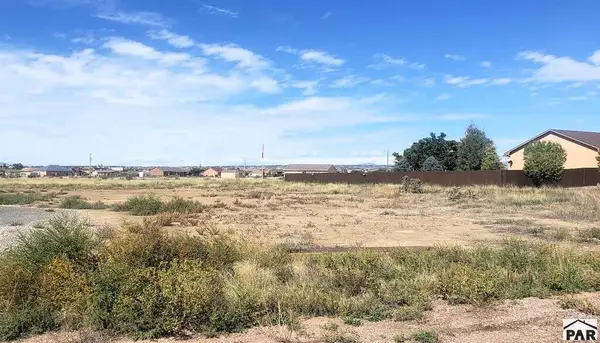 $25,000Active1.01 Acres
1213 N Picketwire Lane, Pueblo West, CO 81007
MLS# 242520Listed by: RE/MAX OF PUEBLO INC - Open Sat, 1 to 3pmNew
 $575,000Active3 beds 2 baths2,500 sq. ft.
981 Acreview Dr, Pueblo West, CO 81007
MLS# 242514Listed by: KELLER WILLIAMS PERFORMANCE REALTY


Protect your home and budget from life's surprises with an Assurant Home Warranty, backed by a partner that supports you through every step of homeownership. Explore Plans.
© 2026 Better Homes and Gardens Real Estate LLC. An Anywhere Real Estate company. All rights reserved. Better Homes and Gardens® Real Estate is a registered trademark owned by Meredith Operations Corporation, licensed to Better Homes and Gardens Real Estate LLC and used with permission. Better Homes and Gardens Real Estate LLC fully supports the principles of the Fair Housing Act and the Equal Opportunity Act. Listing information is deemed reliable but is not guaranteed accurate.
Each office is independently owned and operated.
Any services or products provided by third parties are not provided by, affiliated with or related to Better Homes and Gardens Real Estate LLC, or its affiliated companies.