
1105 S Nichols Rd, Pueblo West, CO 81007
Local realty services provided by:Better Homes and Gardens Real Estate Kenney & Company
Listed by: jami baker orr team
Office: keller williams performance realty
MLS#:242523
Source:CO_PAR
Price summary
- Price:$440,000
- Price per sq. ft.:$124.26
About this home
Situated on a spacious 1.53-acre corner lot, this 3-bedroom, 3-bathroom home offers mountain and Pikes Peak views, generous living space, and a large unfinished basement ready for future possibilities. The main level features a welcoming living room with a coffered ceiling and fireplace, along with a formal dining room accented by an arched entry. The kitchen offers ample cabinetry, plenty of workspace, and an adjoining dining area. The primary suite features two closets, including a walk-in closet, and an ensuite bathroom with a walk-in shower. Two additional bedrooms, another full bathroom, and a convenient laundry/mudroom complete the main level. Downstairs, the expansive unfinished basement provides approximately 1,700 square feet of additional space for storage or future finishing. Additional features include an attached 2-car garage, newer A/C, mature trees, and outdoor space to enjoy the surrounding views.
Contact an agent
Home facts
- Year built:2008
- Listing ID #:242523
- Added:1 day(s) ago
- Updated:September 29, 2026 at 08:44 PM
Rooms and interior
- Bedrooms:3
- Total bathrooms:3
- Full bathrooms:3
- Flooring:Hardwood Floors, Tile Floors
- Dining Description:On Main Level
- Kitchen Description:On Main Level
- Bedroom Description:Master Bedroom On Main Level
- Basement Description:Full Basement, Unfinished
- Living area:3,541 sq. ft.
Structure and exterior
- Year built:2008
- Building area:3,541 sq. ft.
- Lot area:1.53 Acres
- Exterior Features:Deck-Covered-Rear, Horses Allowed, Paved Street, Porch-Covered-Front, RV Parking, Rock-Front, Rock-Rear, Sprinkler System-Front, Sprinkler System-Rear
- Foundation Description:Full Basement, Unfinished
Finances and disclosures
- Price:$440,000
- Price per sq. ft.:$124.26
- Tax amount:$2,770
Features and amenities
- Amenities:Garage Door Opener, Smoke Detector/CO, Walk-In Closet(s), Walk-in Shower, Window Coverings
Parking
- Parking description:2 Car Garage Attached, Paved Street, RV Parking
- Garage spaces:2
New listings near 1105 S Nichols Rd
- New
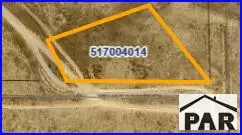 $24,000Active1.73 Acres
1199 E Spaulding Ave, Pueblo West, CO 81000
MLS# 242527Listed by: AKERS REALTY CO - New
 $569,900Active3 beds 2 baths4,290 sq. ft.
1152 W Calle Antigua, Pueblo West, CO 81007
MLS# 242524Listed by: GLENN KNUTSON PROPERTIES - New
 $400,000Active3 beds 3 baths1,724 sq. ft.
736 E Campbell Dr, Pueblo West, CO 81007
MLS# 241647Listed by: KELLER WILLIAMS PERFORMANCE REALTY - New
 $575,000Active3 beds 2 baths2,500 sq. ft.
981 Acreview Dr, Pueblo West, CO 81007
MLS# 242514Listed by: KELLER WILLIAMS PERFORMANCE REALTY - New
 $199,900Active3 beds 2 baths1,408 sq. ft.
271 E Countryside Drive, Pueblo West, CO 81007
MLS# 1913351Listed by: SCHNEIDER PROPERTIES LLC
- New
 $435,000Active3 beds 2 baths1,725 sq. ft.
711 N Paradox Drive, Pueblo West, CO 81007
MLS# 242499Listed by: KELLER WILLIAMS PERFORMANCE REALTY - New
 $299,000Active4 beds 2 baths2,280 sq. ft.
80 E Homer Dr, Pueblo West, CO 81007
MLS# 242491Listed by: DENVER HOME SOLUTIONS, LLC - New
 $30,000Active1.01 Acres
1118 E Lilac Court, Pueblo West, CO 81007
MLS# 242485Listed by: ROCKY MOUNTAIN REALTY - New
 $12,500Active0.23 Acres
845 S Gadsden Dr, Pueblo West, CO 81007
MLS# 242484Listed by: RE/MAX ASSOCIATES


Protect your home and budget from life's surprises with an Assurant Home Warranty, backed by a partner that supports you through every step of homeownership. Explore Plans.
© 2026 Better Homes and Gardens Real Estate LLC. An Anywhere Real Estate company. All rights reserved. Better Homes and Gardens® Real Estate is a registered trademark owned by Meredith Operations Corporation, licensed to Better Homes and Gardens Real Estate LLC and used with permission. Better Homes and Gardens Real Estate LLC fully supports the principles of the Fair Housing Act and the Equal Opportunity Act. Listing information is deemed reliable but is not guaranteed accurate.
Each office is independently owned and operated.
Any services or products provided by third parties are not provided by, affiliated with or related to Better Homes and Gardens Real Estate LLC, or its affiliated companies.