
1620 E Platteville Blvd, Pueblo West, CO 81007
Local realty services provided by:Better Homes and Gardens Real Estate Kenney & Company
1620 E Platteville Blvd,Pueblo West, CO 81007
$419,900
- 4 Beds
- 3 Baths
- 2,875 sq. ft.
- Single family
- Active
Listed by: donna austin,
Office: re/max of pueblo inc
MLS#:241599
Source:CO_PAR
Price summary
- Price:$419,900
- Price per sq. ft.:$146.05
About this home
MIND BLOWN! Fantastic property with tons of goodies not to mention the view and location which is a paved road with easy access to Highway 50, I-25, and Pueblo Blvd. New carpet and luxury laminate, paint, and septic tank. Also, central vac, nest thermostat, main level laundry, alarm system, custom blinds, nice master with 2 of 3 walk-in closets, double sinks, walk-in tile shower, and jetted tub, (another bedroom is attached to a bath to be considered a 2nd master),tip out drawers in kitchen and master, recessed lighting + hanging lights, trash garage, ceiling fans, open floor plan, stainless steel appliances, breakfast bar, several cable outlets, plant shelves, basement is wired for a theatre system, covered front porch, deck, and a back patio, equestrian trail runs behind the property. Water to plants and trees (Pine, Aspen, Blue Spruce, Cottonwood, Crab Apple) in back yard, and a workbench in the garage.
Contact an agent
Home facts
- Year built:2006
- Listing ID #:241599
- Added:1 day(s) ago
- Updated:August 06, 2026 at 06:57 PM
Rooms and interior
- Bedrooms:4
- Total bathrooms:3
- Full bathrooms:3
- Flooring:New Floor Coverings, Tile Floors
- Dining Description:On Main Level
- Kitchen Description:On Main Level
- Bedroom Description:Master Bedroom On Main Level
- Basement Description:Partial Basement, Partially Finished/Livable
- Living area:2,875 sq. ft.
Structure and exterior
- Year built:2006
- Building area:2,875 sq. ft.
- Lot area:1 Acres
- Exterior Features:Deck-Open-Rear, Horses Allowed, Patio-Covered-Front, Patio-Open-Rear, Paved Street, RV Parking, Rock-Front, Rock-Rear, Trees-Front, Trees-Rear
- Foundation Description:Partial Basement, Partially Finished/Livable
Finances and disclosures
- Price:$419,900
- Price per sq. ft.:$146.05
- Tax amount:$2,907
Features and amenities
- Amenities:Cable TV, Ceiling Fan(s), Garage Door Opener, Jetted Tub, New Paint, Security System Owned, Smoke Detector/CO, Walk-In Closet(s), Walk-in Shower, Wet Bar, Window Coverings
Parking
- Parking description:3 Car Garage Attached, Paved Street, RV Parking
- Garage spaces:3
New listings near 1620 E Platteville Blvd
- New
 $269,999Active3 beds 2 baths1,216 sq. ft.
135 E Cellini Drive, Pueblo, CO 81007
MLS# 1797215Listed by: THE SAUCEDO REAL ESTATE GROUP
- New
 $625,000Active5 beds 3 baths3,486 sq. ft.
1073 W Mescalero Drive, Pueblo, CO 81007
MLS# 9386378Listed by: REDFIN CORPORATION - New
 $269,999Active3 beds 2 baths1,216 sq. ft.
135 E Cellini Drive, Pueblo West, CO 81007
MLS# 1311379Listed by: DBA THE SAUCEDO REAL ESTATE GROUP - New
 $580,000Active4 beds 2 baths2,451 sq. ft.
1180 N Saddle Ridge Lane, Pueblo, CO 81007
MLS# 7816914Listed by: 58 REAL ESTATE LLC - New
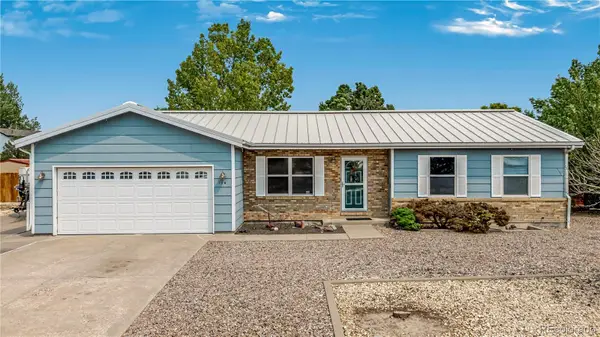 $425,500Active4 beds 3 baths2,976 sq. ft.
138 S Spaulding, Pueblo West, CO 81007
MLS# 8157532Listed by: EXP REALTY, LLC - New
 $499,900Active4 beds 3 baths2,428 sq. ft.
1626 W Alvarado Drive, Pueblo West, CO 81007
MLS# 241583Listed by: RE/MAX ASSOCIATES - New
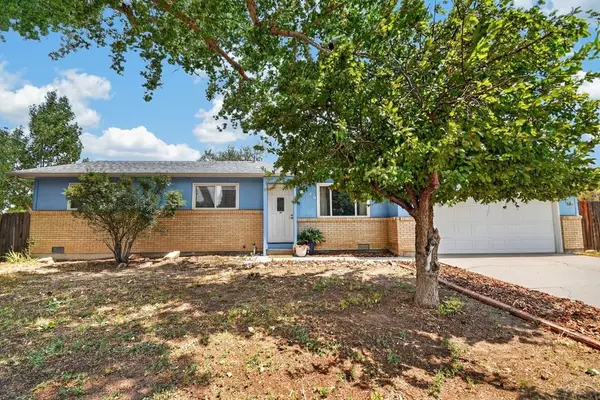 $339,000Active3 beds 2 baths1,332 sq. ft.
546 S Laporte Dr, Pueblo West, CO 81007
MLS# 241577Listed by: KELLER WILLIAMS PERFORMANCE REALTY - New
 $339,000Active3 beds 2 baths1,332 sq. ft.
546 S Laporte Drive, Pueblo, CO 81007
MLS# 5003319Listed by: KELLER WILLIAMS PERFORMANCE REALTY - New
 $295,900Active4 beds 2 baths1,664 sq. ft.
354 E Stewart Dr, Pueblo West, CO 81007
MLS# 241573Listed by: PULSE REAL ESTATE GROUP LLC


Protect your home and budget from life's surprises with an Assurant Home Warranty, backed by a partner that supports you through every step of homeownership. Explore Plans.
© 2026 Better Homes and Gardens Real Estate LLC. An Anywhere Real Estate company. All rights reserved. Better Homes and Gardens® Real Estate is a registered trademark owned by Meredith Operations Corporation, licensed to Better Homes and Gardens Real Estate LLC and used with permission. Better Homes and Gardens Real Estate LLC fully supports the principles of the Fair Housing Act and the Equal Opportunity Act. Listing information is deemed reliable but is not guaranteed accurate.
Each office is independently owned and operated.
Any services or products provided by third parties are not provided by, affiliated with or related to Better Homes and Gardens Real Estate LLC, or its affiliated companies.