
173 S Golfwood Dr E, Pueblo West, CO 81007
Local realty services provided by:Better Homes and Gardens Real Estate Kenney & Company
Listed by: janet corbin
Office: great plains land company, llc.
MLS#:241720
Source:CO_PAR
Price summary
- Price:$400,000
- Price per sq. ft.:$169.35
About this home
Welcome Home: A Family Retreat at Desert Hawk -- Just two blocks from Hole 13 at Desert Hawk Golf Course, this 4-bedroom, 3-bathroom home offers 2,362 square feet of thoughtfully laid-out living space — perfect for families who want room to grow and gather. Inside, a spacious kitchen flows into a bright main-level living room, while downstairs a family room with a cozy fireplace offers flexible space for game nights, movies, or a second living area. The primary suite is a true retreat with a large layout and walk-in closet. Outside, the large lot delivers backyard fun with a personal half-court basketball court, plus peaceful sunset views from the covered patio or deck — a great spot to unwind after golf or yard time. Recent updates include a new furnace motor and A/C unit. With no HOA and public sewer service, this home offers freedom and peace of mind. Move-in ready and set in a sought-after golf-course community — a rare find for families. 4 Beds | 3 Baths | 2,362 Sq Ft | Large Lot | No HOA...
Contact an agent
Home facts
- Year built:1984
- Listing ID #:241720
- Added:34 day(s) ago
- Updated:September 17, 2026 at 01:21 PM
Rooms and interior
- Bedrooms:4
- Total bathrooms:3
- Full bathrooms:3
- Dining Description:On Main Level
- Kitchen Description:On Main Level
- Bedroom Description:Master Bedroom On Upper Level
- Living area:2,362 sq. ft.
Structure and exterior
- Year built:1984
- Building area:2,362 sq. ft.
- Lot area:0.34 Acres
- Exterior Features:Deck-Open-Rear, Patio-Covered-Rear, Patio-Open-Rear, Paved Street, Shed, Sprinkler System-Rear, Stoop-Front, Trees-Rear
- Foundation Description:No Basement
- Levels:Tri-Level
Finances and disclosures
- Price:$400,000
- Price per sq. ft.:$169.35
- Tax amount:$2,342
Features and amenities
- Amenities:Ceiling Fan(s), Garage Door Opener, Security System Leased, Smoke Detector/CO, Vaulted Ceiling(s), Walk-In Closet(s), Walk-in Shower
Parking
- Parking description:2 Car Garage Attached, Paved Street
- Garage spaces:2
New listings near 173 S Golfwood Dr E
- New
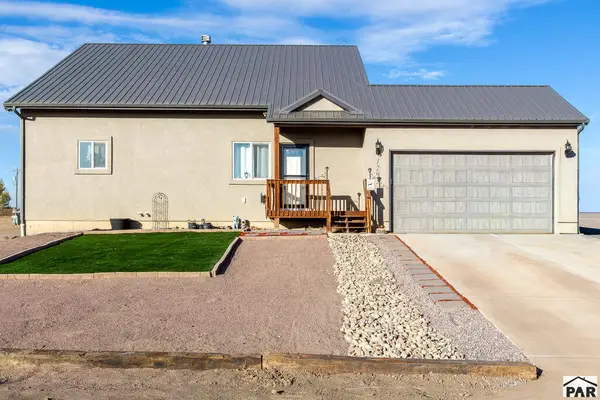 $445,900Active3 beds 2 baths2,790 sq. ft.
1293 N Sandstone Ln, Pueblo, CO 81007
MLS# 242309Listed by: COURLAS REALTY, INC - New
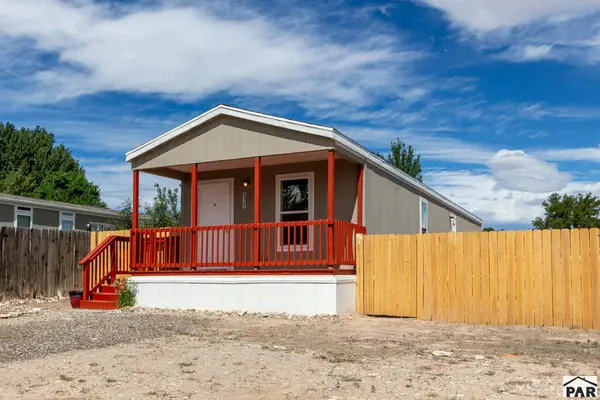 $218,500Active2 beds 2 baths1,024 sq. ft.
177 E Cellini Dr, Pueblo, CO 81007
MLS# 242310Listed by: COURLAS REALTY, INC - New
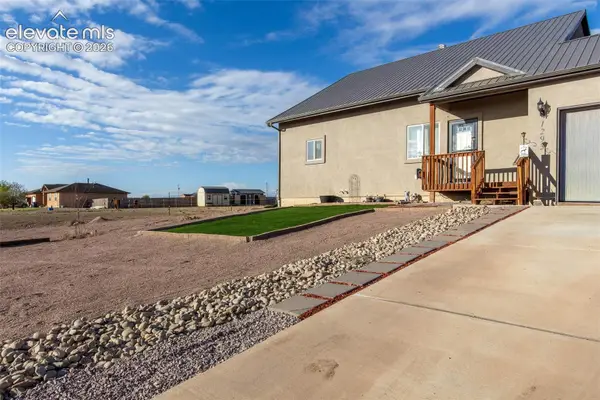 $445,900Active3 beds 2 baths2,790 sq. ft.
1293 N Sandstone Lane, Pueblo West, CO 81007
MLS# 3796382Listed by: COURLAS REALTY INC.
- New
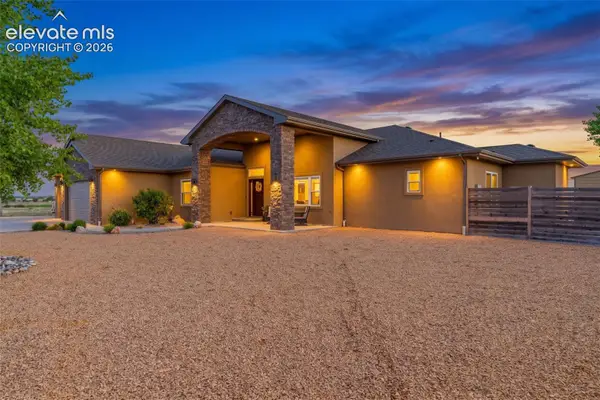 $1,350,000Active7 beds 5 baths6,342 sq. ft.
1148 W Buena Ventura Court, Pueblo West, CO 81007
MLS# 6161711Listed by: LPT REALTY LLC - New
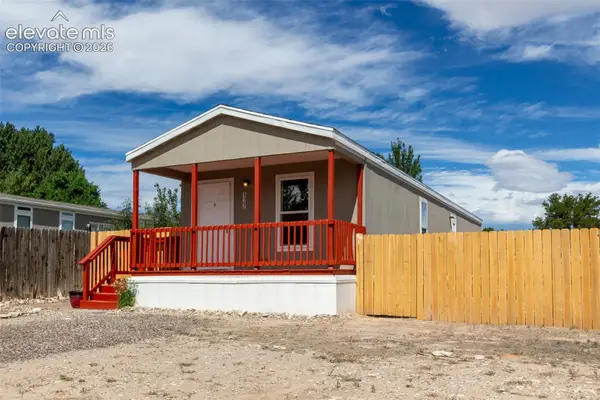 $218,500Active2 beds 2 baths1,024 sq. ft.
177 E Cellini Drive, Pueblo West, CO 81007
MLS# 8207027Listed by: COURLAS REALTY INC. - New
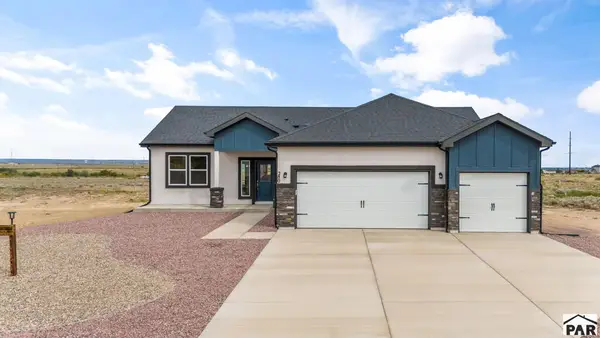 $404,900Active3 beds 2 baths1,680 sq. ft.
280 S Meriweather Dr, Pueblo West, CO 81007
MLS# 242295Listed by: BH&G-KENNEY AND COMPANY - New
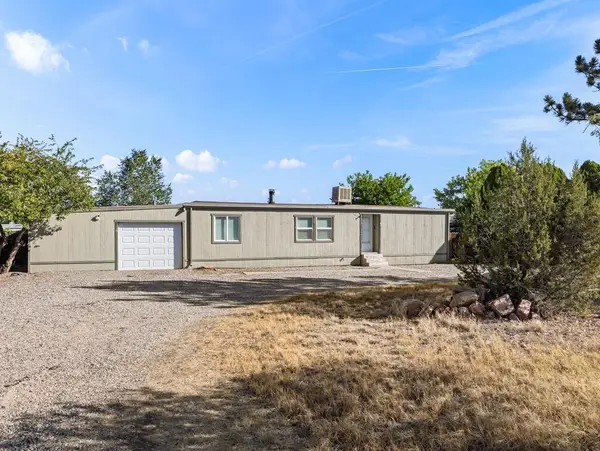 $200,900Active2 beds 2 baths1,152 sq. ft.
725 S Joe Martinez Court, Pueblo West, CO 81007
MLS# 242296Listed by: RE/MAX OF PUEBLO INC - New
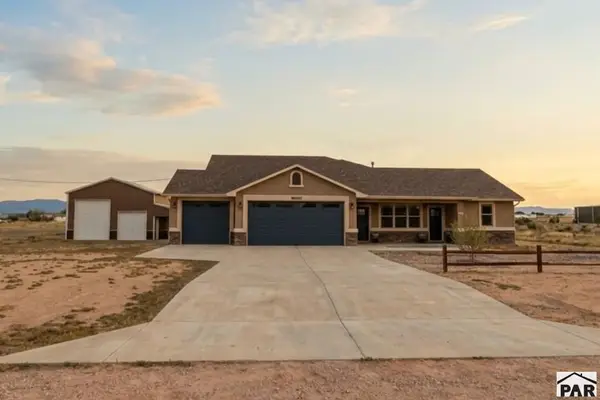 $549,000Active5 beds 4 baths3,902 sq. ft.
730 E Alameda Ct, Pueblo West, CO 81007
MLS# 242297Listed by: HOMESMART PREFERRED REALTY - New
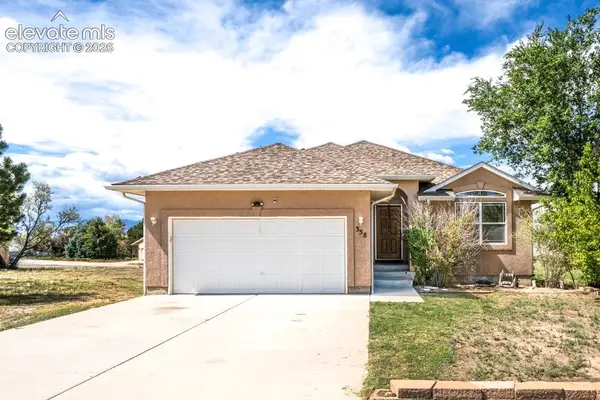 $340,000Active3 beds 2 baths2,800 sq. ft.
358 W Golden Eagle Way, Pueblo West, CO 81007
MLS# 8186587Listed by: KELLER WILLIAMS PARTNERS - New
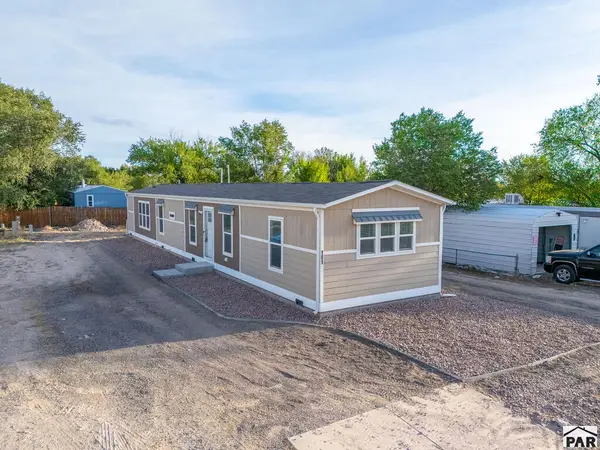 $229,899Active3 beds 2 baths1,216 sq. ft.
181 E Kipling Dr, Pueblo West, CO 81007
MLS# 241649Listed by: KELLER WILLIAMS PERFORMANCE REALTY


Protect your home and budget from life's surprises with an Assurant Home Warranty, backed by a partner that supports you through every step of homeownership. Explore Plans.
© 2026 Better Homes and Gardens Real Estate LLC. An Anywhere Real Estate company. All rights reserved. Better Homes and Gardens® Real Estate is a registered trademark owned by Meredith Operations Corporation, licensed to Better Homes and Gardens Real Estate LLC and used with permission. Better Homes and Gardens Real Estate LLC fully supports the principles of the Fair Housing Act and the Equal Opportunity Act. Listing information is deemed reliable but is not guaranteed accurate.
Each office is independently owned and operated.
Any services or products provided by third parties are not provided by, affiliated with or related to Better Homes and Gardens Real Estate LLC, or its affiliated companies.