
215 S Clarion Ct., Pueblo West, CO 81007
Local realty services provided by:Better Homes and Gardens Real Estate Kenney & Company
Listed by: jonathan post
Office: real broker, llc. dba real
MLS#:242101
Source:CO_PAR
Price summary
- Price:$385,000
- Price per sq. ft.:$183.33
About this home
Welcome to 215 S Clarion Ct, a warm and inviting 3-bedroom, 2.5-bath home offering 1,384 square feet of comfortable living space in Pueblo West. From the moment you arrive, the welcoming stucco exterior, mature landscaping, and spacious driveway set the tone. Inside, the bright kitchen features abundant oak cabinetry, generous counter space, tile flooring, and modern stainless-steel appliances. The open-concept living and dining area provides an easy flow for everyday living and entertaining, with large sliding glass doors bringing in natural light and opening to the covered back patio. The main level also offers comfortable bedrooms and baths, while the expansive lower-level living area provides excellent flexibility for a family room, play space, home office, or hobby area. Outside, enjoy a fenced backyard with a covered patio—an inviting spot for morning coffee, summer gatherings, or relaxing evenings. Conveniently located in Pueblo West, this home combines practical living spaces with a comfortable, established setting. A wonderful opportunity to make this well-maintained property your own!...
Contact an agent
Home facts
- Year built:1998
- Listing ID #:242101
- Added:1 day(s) ago
- Updated:September 04, 2026 at 10:34 AM
Rooms and interior
- Bedrooms:4
- Total bathrooms:3
- Full bathrooms:3
- Flooring:Tile Floors
- Dining Description:On Main Level
- Kitchen Description:On Main Level
- Bedroom Description:Master Bedroom On Main Level
- Basement Description:Full Basement
- Living area:2,100 sq. ft.
Structure and exterior
- Year built:1998
- Building area:2,100 sq. ft.
- Lot area:0.44 Acres
- Exterior Features:Lawn-Front, Lawn-Rear, Outbuildings, Patio-Covered-Rear, Paved Street, Porch-Covered-Front, RV Parking, Rock-Front, Rock-Rear, Sprinkler System-Front, Sprinkler System-Rear
- Foundation Description:Full Basement
Finances and disclosures
- Price:$385,000
- Price per sq. ft.:$183.33
- Tax amount:$1,983
Features and amenities
- Amenities:Ceiling Fan(s), Garage Door Opener, Smoke Detector/CO, Vaulted Ceiling(s)
Parking
- Parking description:2 Car Garage Attached, Paved Street, RV Parking
- Garage spaces:2
New listings near 215 S Clarion Ct.
- Coming Soon
 $399,999Coming Soon3 beds 2 baths2,868 sq. ft.
1218 E Onizuka Lane, Pueblo West, CO 81007
MLS# 2031354Listed by: THE PLATINUM GROUP
- New
 $400,000Active3 beds 2 baths3,127 sq. ft.
1177 Kirkwood Drive, Pueblo West, CO 81007
MLS# 7353624Listed by: HOMESMART PREFERRED REALTY - New
 $400,000Active3 beds 2 baths3,127 sq. ft.
1177 Kirkwood Drive, Pueblo West, CO 81007
MLS# 3398908Listed by: HOMESMART PREFERRED REALTY - New
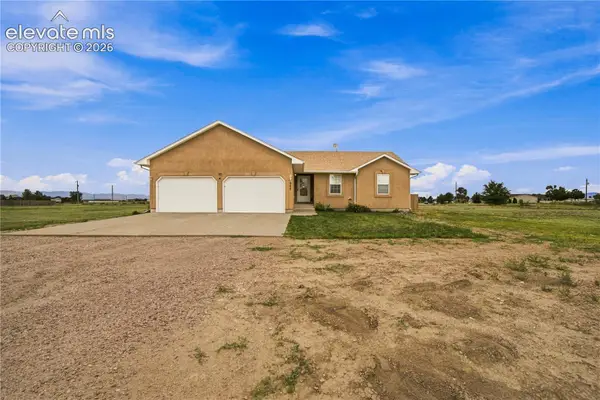 $400,000Active4 beds 3 baths2,304 sq. ft.
545 Tidy Drive, Pueblo West, CO 81007
MLS# 5013211Listed by: HOMESMART PREFERRED REALTY - New
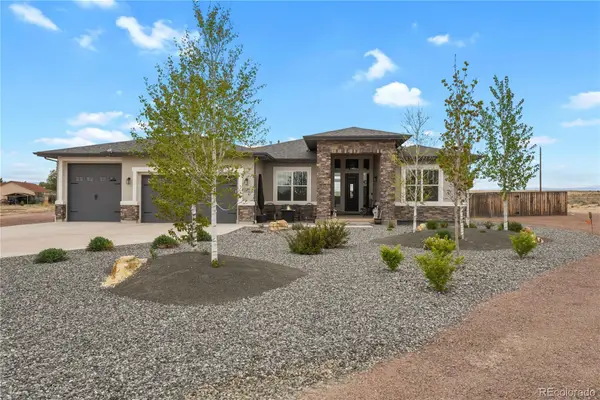 $690,000Active4 beds 4 baths4,186 sq. ft.
27 S Tequila Court, Pueblo West, CO 81007
MLS# 5212795Listed by: HOMESMART - New
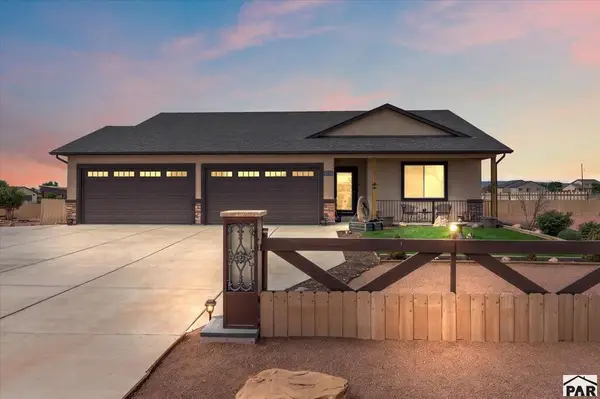 $460,000Active3 beds 2 baths1,669 sq. ft.
624 E Paradise Dr, Pueblo West, CO 81007
MLS# 242095Listed by: KELLER WILLIAMS PERFORMANCE REALTY - New
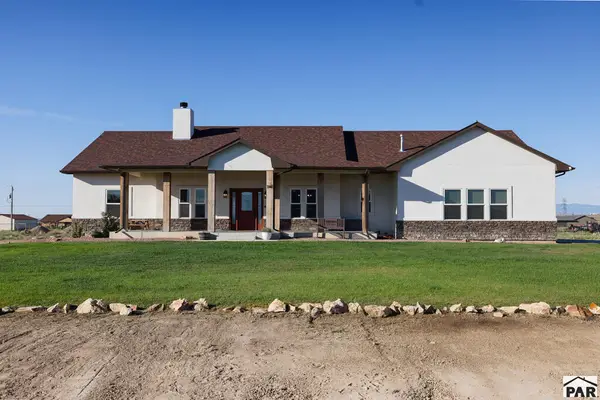 $659,900Active5 beds 4 baths4,440 sq. ft.
1140 E Cloudburst Lane, Pueblo West, CO 81007
MLS# 242091Listed by: RE/MAX ASSOCIATES 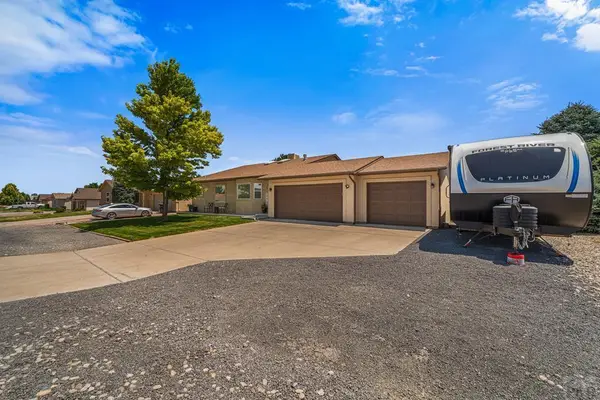 $399,900Active4 beds 3 baths2,103 sq. ft.
638 S Rogers Dr, Pueblo West, CO 81007
MLS# 241248Listed by: EXP REALTY, LLC- New
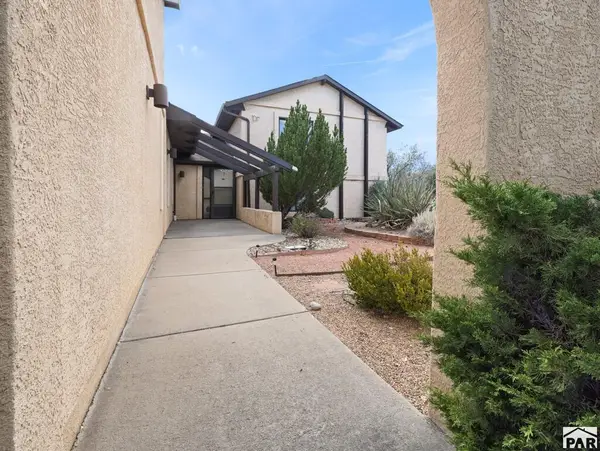 $415,000Active3 beds 3 baths2,352 sq. ft.
809 S Greenway Ave, Pueblo West, CO 81007
MLS# 242089Listed by: KELLER WILLIAMS PERFORMANCE REALTY


Protect your home and budget from life's surprises with an Assurant Home Warranty, backed by a partner that supports you through every step of homeownership. Explore Plans.
© 2026 Better Homes and Gardens Real Estate LLC. An Anywhere Real Estate company. All rights reserved. Better Homes and Gardens® Real Estate is a registered trademark owned by Meredith Operations Corporation, licensed to Better Homes and Gardens Real Estate LLC and used with permission. Better Homes and Gardens Real Estate LLC fully supports the principles of the Fair Housing Act and the Equal Opportunity Act. Listing information is deemed reliable but is not guaranteed accurate.
Each office is independently owned and operated.
Any services or products provided by third parties are not provided by, affiliated with or related to Better Homes and Gardens Real Estate LLC, or its affiliated companies.