
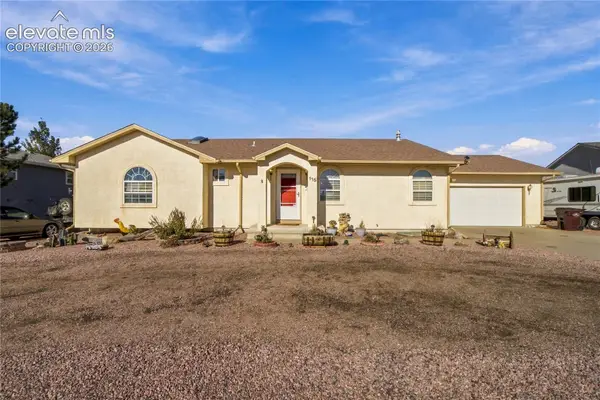
421 N Mitford Dr, Pueblo West, CO 81007
Local realty services provided by:Better Homes and Gardens Real Estate Kenney & Company
Listed by: barbara price
Office: the platinum group realtors
MLS#:243180
Source:CO_PAR
Price summary
- Price:$500,000
- Price per sq. ft.:$128.87
About this home
Beautiful stucco rancher. 3,880 total square feet on level 1.39-acre lot. 4 beds, 2 baths, open-concept floor plan, and unfinished basement with endless possibilities. Open great room floor plan featuring 1,940 finished square feet on main level and LVP flooring throughout most of living areas. Spacious living room flows into dining area and kitchen. Kitchen features dark wood cabinetry, center island with breakfast bar seating, tile backsplash, stainless steel appliances (including 5-burner gas stove), and pendant lighting. Dining area offers walkout to covered back patio and fenced in backyard. Spacious primary suite complete with private 5-piece bathroom and walk-in closet. 3 additional beds, full bath, and laundry room. Expansive 1,940-square-foot unfinished basement offers incredible potential for future expansion, with room for 2 additional beds, family room, bath, and ample storage space. Low-maintenance front landscaping features decorative rock, trees, graded grass area, and charming waterfall feature. Covered 14x7 front patio. Fenced backyard offers plenty of room to relax, entertain, or enjoy outdoors, complete with covered 12x12 concrete patio. 3-car tandem garage (19x19 2-car and 2x9 1-car tandem), extended driveway, and RV parking. Eufi any occassion permanent lights. 2 radon mitigation systems. Sump pump. Security system with cameras. Ring doorbell. A/C. VA assumption only available for veterans: 2.5% rate $54,000 gap....
Contact an agent
Home facts
- Year built:2018
- Listing ID #:243180
- Added:1 day(s) ago
- Updated:November 11, 2026 at 12:52 AM
Rooms and interior
- Bedrooms:4
- Total bathrooms:2
- Full bathrooms:2
- Flooring:Tile Floors
- Dining Description:On Main Level
- Kitchen Description:On Main Level
- Bedroom Description:Master Bedroom On Main Level
- Basement Description:Full Basement
- Living area:3,880 sq. ft.
Structure and exterior
- Year built:2018
- Building area:3,880 sq. ft.
- Lot area:1.39 Acres
- Exterior Features:Automatic Sprinkler, Lawn-Front, Lawn-Rear, Outdoor Lighting-Front, Outdoor Lighting-Rear, Patio-Covered-Front, Porch-Covered-Rear, RV Parking, Rock-Front, Sprinkler System-Front, Sprinkler System-Rear, Trees-Front, Unpaved Street
- Foundation Description:Full Basement, Radon Mitigation System
Finances and disclosures
- Price:$500,000
- Price per sq. ft.:$128.87
- Tax amount:$2,985
Features and amenities
- Amenities:Ceiling Fan(s), Garage Door Opener, Security System Owned, Smoke Detector/CO, Vaulted Ceiling(s), Walk-In Closet(s), Walk-in Shower, Window Coverings
Parking
- Parking description:3 Car Garage Attached, RV Parking, Unpaved Street
- Garage spaces:3
New listings near 421 N Mitford Dr
- New
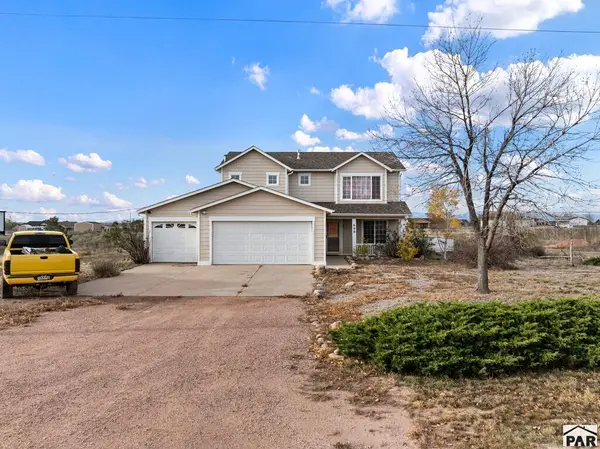 $299,000Active4 beds 2 baths1,908 sq. ft.
608 Marigold Dr, Pueblo West, CO 81007
MLS# 243188Listed by: EXP REALTY, LLC - Open Sat, 11am to 12:30pmNew
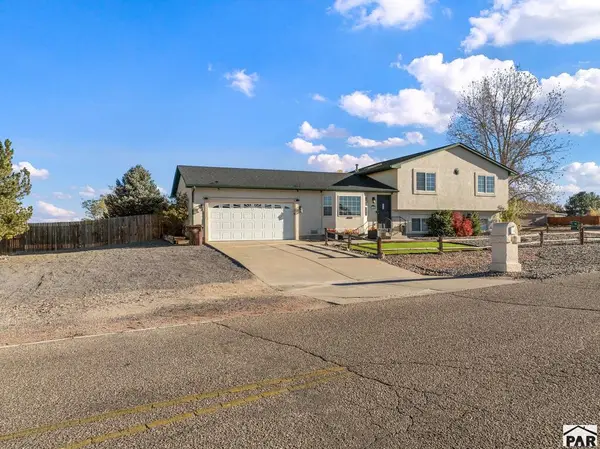 $399,000Active4 beds 3 baths2,148 sq. ft.
154 S Abarr Dr, Pueblo West, CO 81007
MLS# 243183Listed by: KELLER WILLIAMS PERFORMANCE REALTY - New
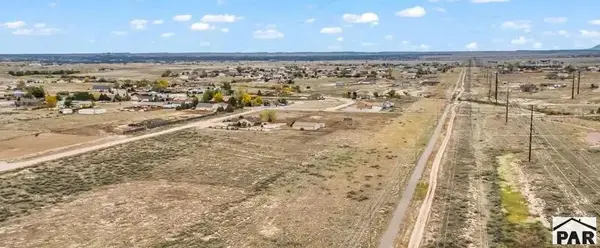 $35,000Active2.3 Acres
1070 E Sequoya Dr., Pueblo West, CO 81007
MLS# 243187Listed by: THE SAUCEDO REAL ESTATE GROUP - New
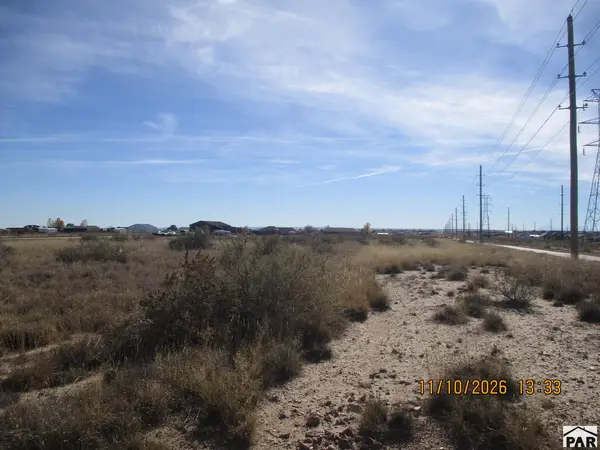 $42,500Active2.41 Acres
1078 E Marengo Dr, Pueblo West, CO 81007
MLS# 243176Listed by: KELLER WILLIAMS CLIENTS CHOICE - New
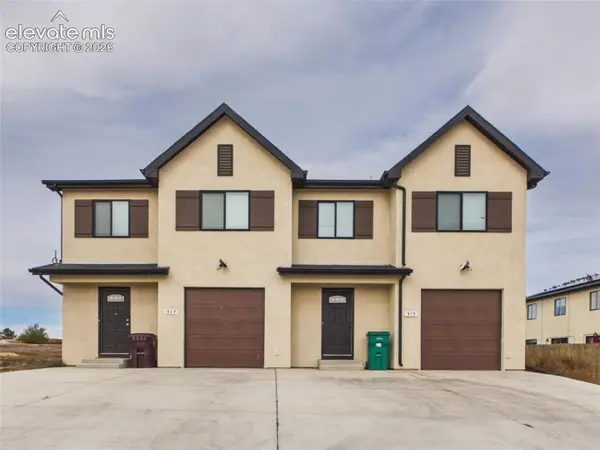 $549,900Active-- beds -- baths
315 S Archdale Drive #317, Pueblo West, CO 81007
MLS# 9831032Listed by: KELLER WILLIAMS PERFORMANCE REALTY
- New
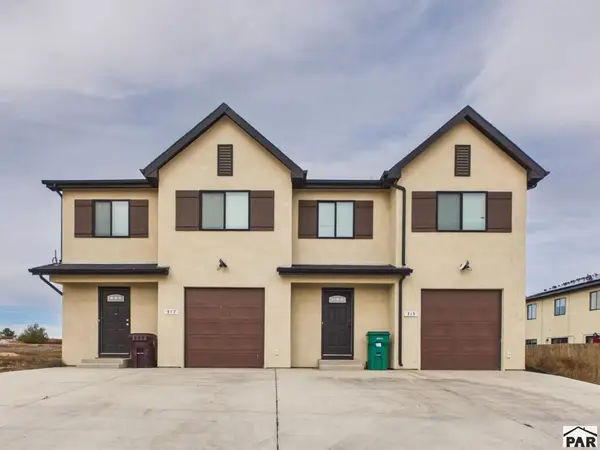 $549,900Active6 beds 6 baths3,018 sq. ft.
315-317 S Archdale Dr, Pueblo West, CO 81007
MLS# 243155Listed by: KELLER WILLIAMS PERFORMANCE REALTY - New
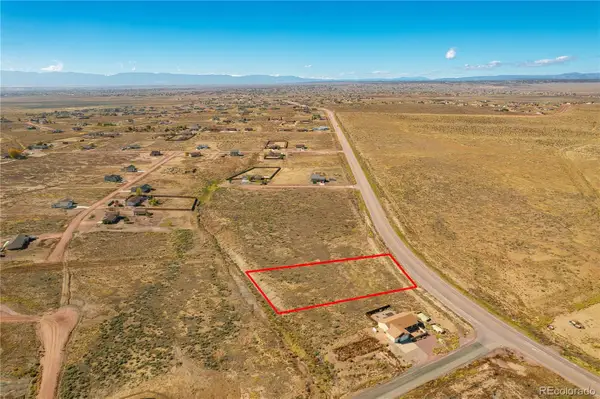 $19,900Active0 Acres
1942 E Purcell, Pueblo West, CO 81007
MLS# 7358979Listed by: EXP REALTY, LLC - Open Sat, 10am to 12pmNew
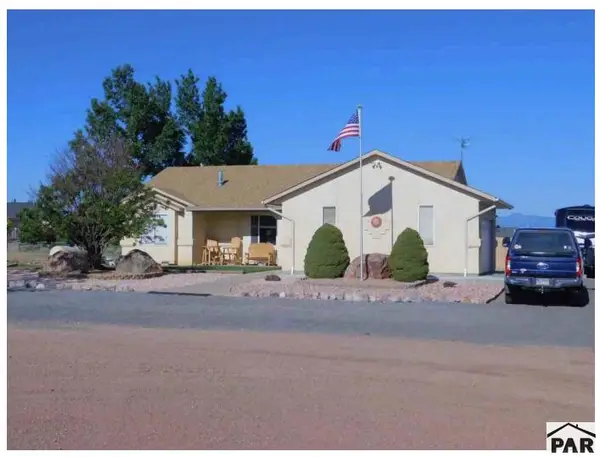 $485,000Active5 beds 3 baths3,336 sq. ft.
925 S Los Charros Ct., Pueblo West, CO 81007
MLS# 243122Listed by: KELLER WILLIAMS PERFORMANCE REALTY - New
 $393,000Active3 beds 2 baths3,200 sq. ft.
115 S Golfwood Drive, Pueblo West, CO 81007
MLS# 5355396Listed by: HOMESMART PREFERRED REALTY


Protect your home and budget from life's surprises with an Assurant Home Warranty, backed by a partner that supports you through every step of homeownership. Explore Plans.
© 2026 Better Homes and Gardens Real Estate LLC. An Anywhere Real Estate company. All rights reserved. Better Homes and Gardens® Real Estate is a registered trademark owned by Meredith Operations Corporation, licensed to Better Homes and Gardens Real Estate LLC and used with permission. Better Homes and Gardens Real Estate LLC fully supports the principles of the Fair Housing Act and the Equal Opportunity Act. Listing information is deemed reliable but is not guaranteed accurate.
Each office is independently owned and operated.
Any services or products provided by third parties are not provided by, affiliated with or related to Better Homes and Gardens Real Estate LLC, or its affiliated companies.