
279 W Acorn Dr, Pueblo West, CO 81007
Local realty services provided by:Better Homes and Gardens Real Estate Kenney & Company
Listed by: amber galassini
Office: keller williams performance realty
MLS#:241048
Source:CO_PAR
Price summary
- Price:$399,900
- Price per sq. ft.:$235.65
About this home
Home Warranty until 2030 and VA Assumable loan at 5.45%! Welcome home to this beautifully built 2023 rancher with 2 car garage in the heart of Pueblo West, where modern living meets breathtaking mountain views! The only thing you'll need to update is your address! Start your days sitting outside on the front porch with serene views of the mountains or in the evening watching the colorful sunsets. Step inside to a bright and airy living room filled with natural light from expansive windows that perfectly frame the stunning mountain scenery. The open-concept floor plan creates a seamless flow into the spacious kitchen, featuring a large island perfect for entertaining or meal prep. Coffee lovers will appreciate the dedicated coffee bar, creating the perfect morning routine space. The thoughtfully designed layout includes a conveniently located laundry room and a spacious primary suite that's truly a retreat. Relax in the oversized bedroom with its own sitting area that can be used as a flex area, enjoy the large walk-in closet, and unwind in the private en suite featuring dual sinks and a walk-in shower.Two additional bedrooms and a full hallway bathroom provide plenty of space for family, guests, or a home office. Outside, you'll love the 0.28-acre lot complete with a fully fenced backyard that is low-maintenance xeriscaping....
Contact an agent
Home facts
- Year built:2023
- Listing ID #:241048
- Added:44 day(s) ago
- Updated:August 21, 2026 at 01:15 PM
Rooms and interior
- Bedrooms:3
- Total bathrooms:2
- Full bathrooms:2
- Dining Description:On Main Level
- Kitchen Description:On Main Level
- Bedroom Description:Master Bedroom On Main Level
- Basement Description:Crawl Space
- Living area:1,697 sq. ft.
Structure and exterior
- Year built:2023
- Building area:1,697 sq. ft.
- Lot area:0.28 Acres
- Exterior Features:Bluff Site, Dog Pen, Patio-Open-Rear, Paved Street, Porch-Covered-Front, RV Parking, Rock-Front, Rock-Rear, Xeriscaping
- Foundation Description:Crawl Space, No Basement
Finances and disclosures
- Price:$399,900
- Price per sq. ft.:$235.65
- Tax amount:$1,567
Features and amenities
- Amenities:Ceiling Fan(s), Smoke Detector/CO, Walk-In Closet(s), Window Coverings
Parking
- Parking description:2 Car Garage Detached, Paved Street, RV Parking
New listings near 279 W Acorn Dr
- New
 $399,000Active3 beds 2 baths2,890 sq. ft.
939 S Cellini Pl, Pueblo West, CO 81007
MLS# 241854Listed by: MAKES IT HAPPEN RE LLC. - New
 $23,000Active1.06 Acres
224 E Longmont Dr, Pueblo West, CO 81007
MLS# 241842Listed by: HOMESMART PREFERRED REALTY - New
 $25,000Active1.17 Acres
480 Gentry Dr, Pueblo West, CO 81007
MLS# 241837Listed by: RE/MAX ASSOCIATES - Open Sat, 10am to 12pmNew
 $275,000Active3 beds 2 baths1,560 sq. ft.
240 E Dawnview Dr, Pueblo, CO 81007
MLS# 241835Listed by: KELLER WILLIAMS PERFORMANCE REALTY - New
 $264,900Active3 beds 2 baths1,493 sq. ft.
123 E Byrd Dr, Pueblo West, CO 81007
MLS# 241830Listed by: ROCKY MOUNTAIN REALTY - New
 $205,900Active2 beds 2 baths1,152 sq. ft.
725 S Joe Martinez Court, Pueblo West, CO 81007
MLS# 241821Listed by: RE/MAX OF PUEBLO INC - New
 $150,000Active2 beds 2 baths664 sq. ft.
664 S Dante Dr, Pueblo West, CO 81007
MLS# 241824Listed by: DENVER HOME SOLUTIONS, LLC - New
 $289,900Active3 beds 2 baths1,130 sq. ft.
712 S Fleming Dr, Pueblo West, CO 81007
MLS# 241805Listed by: THE PLATINUM GROUP REALTORS - New
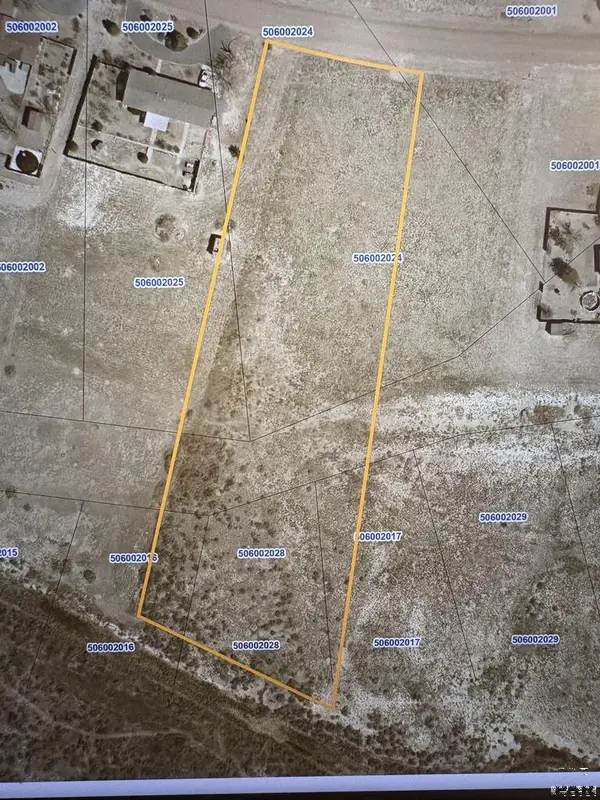 $29,375Active2.57 Acres
756 E Hayden Dr, Pueblo West, CO 81007
MLS# 241798Listed by: RE/MAX OF PUEBLO INC - New
 $445,000Active4 beds 3 baths2,820 sq. ft.
1676 Parlin Dr, Pueblo West, CO 81007
MLS# 241783Listed by: KELLER WILLIAMS PARTNERS REALTY


Protect your home and budget from life's surprises with an Assurant Home Warranty, backed by a partner that supports you through every step of homeownership. Explore Plans.
© 2026 Better Homes and Gardens Real Estate LLC. An Anywhere Real Estate company. All rights reserved. Better Homes and Gardens® Real Estate is a registered trademark owned by Meredith Operations Corporation, licensed to Better Homes and Gardens Real Estate LLC and used with permission. Better Homes and Gardens Real Estate LLC fully supports the principles of the Fair Housing Act and the Equal Opportunity Act. Listing information is deemed reliable but is not guaranteed accurate.
Each office is independently owned and operated.
Any services or products provided by third parties are not provided by, affiliated with or related to Better Homes and Gardens Real Estate LLC, or its affiliated companies.