
939 S Cellini Pl, Pueblo West, CO 81007
Local realty services provided by:Better Homes and Gardens Real Estate Kenney & Company
Listed by: william donahue
Office: makes it happen re llc.
MLS#:241854
Source:CO_PAR
Price summary
- Price:$399,000
- Price per sq. ft.:$138.06
About this home
Great opportunity house on the hill with awesome views. Great bones just needs love. Great layout with deck access from master bedroom, appliances all stay with washer and dryer. Mature landscaping with sprinklers and garden area in the fenced yard. with awesome location and sits high on the hill. Close to Lake Pueblo, trail system, shopping, golf, restaurants, library and more. Some defered maintenance needs done and some carpet neews replaced but priced accordingly. Seller will make no repairs, 5 year roof cert on file. SOLD AS IS.
Contact an agent
Home facts
- Year built:2002
- Listing ID #:241854
- Added:1 day(s) ago
- Updated:August 22, 2026 at 03:46 AM
Rooms and interior
- Bedrooms:3
- Total bathrooms:2
- Full bathrooms:2
- Dining Description:On Upper Level
- Kitchen Description:On Upper Level
- Bedroom Description:Master Bedroom On Main Level
- Basement Description:Full Basement
- Living area:2,890 sq. ft.
Structure and exterior
- Year built:2002
- Building area:2,890 sq. ft.
- Lot area:0.45 Acres
- Exterior Features:Automatic Sprinkler, Deck-Open-Rear, Garden Area-Rear, Lawn-Front, Outdoor Lighting-Front, Outdoor Lighting-Rear, Patio-Covered-Rear, Paved Street, RV Parking, Rock-Rear, Sprinkler System-Front, Sprinkler System-Rear, Stoop-Front, Trees-Front, Trees-Rear, Xeriscaping
- Foundation Description:Full Basement
Finances and disclosures
- Price:$399,000
- Price per sq. ft.:$138.06
- Tax amount:$2,353
Features and amenities
- Amenities:Ceiling Fan(s), Garage Door Opener, Smoke Detector/CO, Walk-In Closet(s)
Parking
- Parking description:2 Car Garage Attached, Paved Street, RV Parking
- Garage spaces:2
New listings near 939 S Cellini Pl
- New
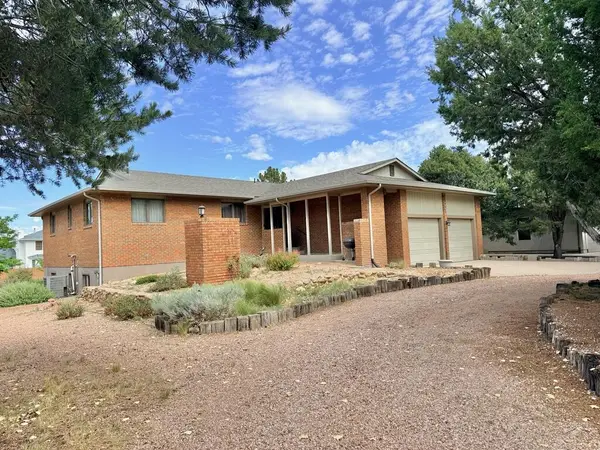 $437,500Active4 beds 3 baths3,160 sq. ft.
121 S Spaulding Ave, Pueblo West, CO 81007
MLS# 241869Listed by: EXIT REALTY DTC, CHERRY CK, P.P - New
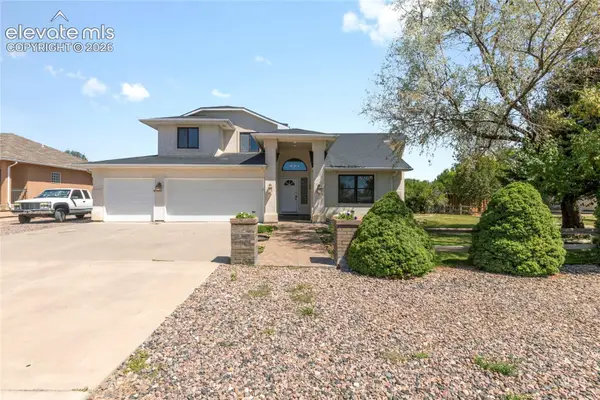 $450,000Active4 beds 3 baths2,701 sq. ft.
539 W Slice Drive, Pueblo West, CO 81007
MLS# 8467741Listed by: COLDWELL BANKER REALTY
- New
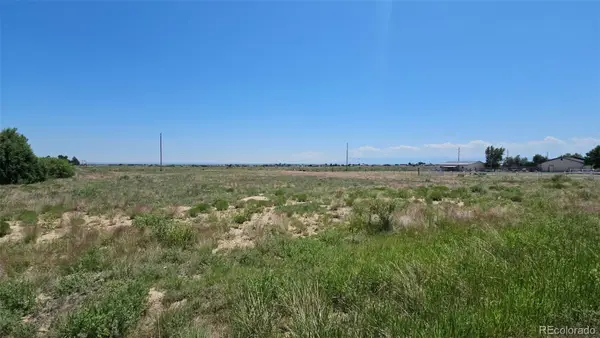 $25,000Active1.17 Acres
480 E Gentry Drive, Pueblo, CO 81007
MLS# 7428359Listed by: RE/MAX ASSOCIATES - New
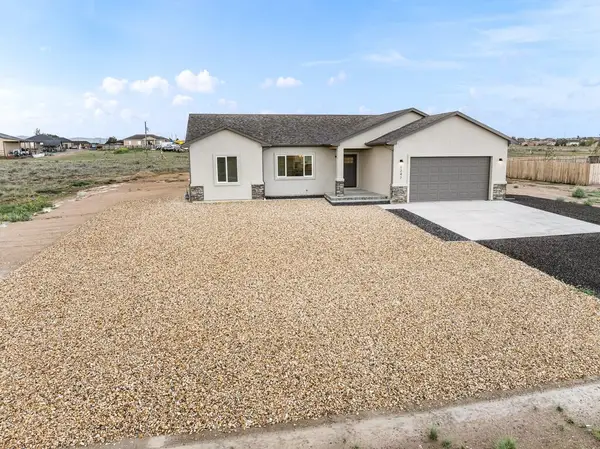 $415,000Active3 beds 2 baths1,656 sq. ft.
1247 N Saltbush Ln, Pueblo West, CO 81007
MLS# 241857Listed by: RE/MAX OF PUEBLO INC - New
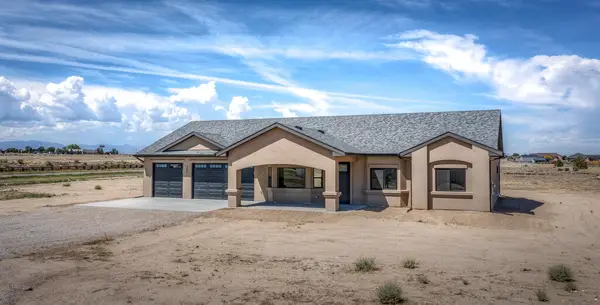 $549,900Active4 beds 3 baths2,300 sq. ft.
307 N Lyons Dr, Pueblo, CO 81007
MLS# 241858Listed by: THE CUTTING EDGE REALTORS - New
 $549,900Active4 beds 3 baths2,300 sq. ft.
307 N Lyons Drive, Pueblo West, CO 81007
MLS# 1239893Listed by: THE CUTTING EDGE - New
 $23,000Active1.06 Acres
224 E Longmont Dr, Pueblo West, CO 81007
MLS# 241842Listed by: HOMESMART PREFERRED REALTY - New
 $25,000Active1.17 Acres
480 Gentry Dr, Pueblo West, CO 81007
MLS# 241837Listed by: RE/MAX ASSOCIATES - Open Sat, 10am to 12pmNew
 $275,000Active3 beds 2 baths1,560 sq. ft.
240 E Dawnview Dr, Pueblo, CO 81007
MLS# 241835Listed by: KELLER WILLIAMS PERFORMANCE REALTY


Protect your home and budget from life's surprises with an Assurant Home Warranty, backed by a partner that supports you through every step of homeownership. Explore Plans.
© 2026 Better Homes and Gardens Real Estate LLC. An Anywhere Real Estate company. All rights reserved. Better Homes and Gardens® Real Estate is a registered trademark owned by Meredith Operations Corporation, licensed to Better Homes and Gardens Real Estate LLC and used with permission. Better Homes and Gardens Real Estate LLC fully supports the principles of the Fair Housing Act and the Equal Opportunity Act. Listing information is deemed reliable but is not guaranteed accurate.
Each office is independently owned and operated.
Any services or products provided by third parties are not provided by, affiliated with or related to Better Homes and Gardens Real Estate LLC, or its affiliated companies.