
355 S Birchwood Dr, Pueblo West, CO 81007
Local realty services provided by:Better Homes and Gardens Real Estate Kenney & Company
355 S Birchwood Dr,Pueblo West, CO 81007
$350,000
- 4 Beds
- 3 Baths
- - sq. ft.
- Single family
- Sold
Listed by: camellia coray
Office: cb realty
MLS#:241314
Source:CO_PAR
Sorry, we are unable to map this address
Price summary
- Price:$350,000
About this home
Situated on a 1.17-acre lot, this property offers comfortable living, versatile spaces, and beautiful mountain views. A circular driveway leads to the welcoming Trex front porch, while the open main living area features an electric fireplace and flows seamlessly into the kitchen and dining areas for easy everyday living and entertaining. The kitchen provides generous workspace, abundant cabinet storage, and updated lighting, while the bright dining area showcases a new light fixture and sliding door access to the west-facing wood deck, creating an ideal setting to enjoy mountain views, outdoor dining, or relaxing. Stairs lead from the deck to the backyard. The garden-level basement features a spacious family room with windows that bring in natural light. The primary suite includes a large window and a private en-suite bath. Three additional bedrooms provide accommodation for family & friends. A standout feature of the property is the detached two-car garage with a finished bonus space. This bonus spaces comes complete with a kitchen, bathroom, laundry, and two separate entrances, providing exceptional flexibility for a variety of uses. An extended driveway continues from the street behind the home to the detached garage, offering convenient access and additional parking. Located in an area with low through traffic, the property offers convenient access to shopping, dining, recreation, and destinations throughout the Pueblo area....
Contact an agent
Home facts
- Year built:1990
- Listing ID #:241314
- Added:56 day(s) ago
- Updated:September 17, 2026 at 06:28 AM
Rooms and interior
- Bedrooms:4
- Total bathrooms:3
- Full bathrooms:3
- Dining Description:On Upper Level
- Kitchen Description:On Upper Level
- Bedroom Description:Master Bedroom On Upper Level
- Basement Description:Completely Finished, Full Basement
Structure and exterior
- Year built:1990
- Exterior Features:Deck-Open-Front, Deck-Open-Rear, RV Parking, Unpaved Street
- Foundation Description:Completely Finished, Full Basement
- Levels:Bi-Level
Finances and disclosures
- Price:$350,000
- Tax amount:$1,333
Features and amenities
- Amenities:Garage Door Opener, Hard Surface Counter Top, Walk-in Shower
Parking
- Parking description:2 Car Garage Detached, RV Parking, Unpaved Street
- Garage spaces:2
New listings near 355 S Birchwood Dr
- New
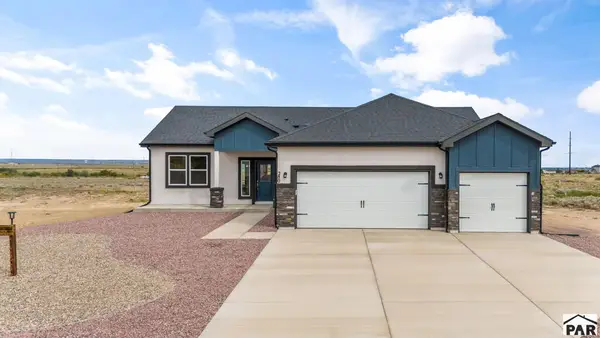 $404,900Active3 beds 2 baths1,680 sq. ft.
280 S Meriweather Dr, Pueblo West, CO 81007
MLS# 242295Listed by: BH&G-KENNEY AND COMPANY - New
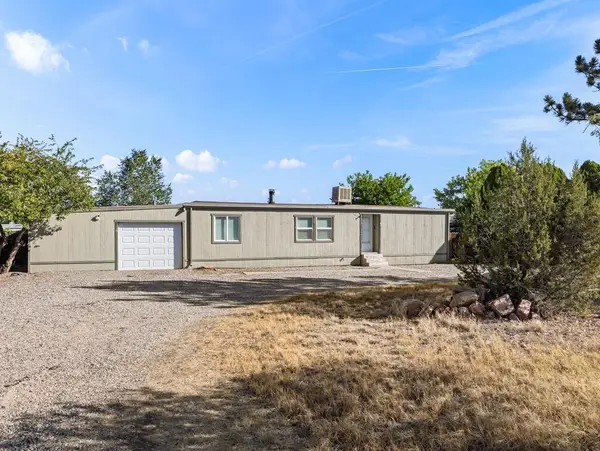 $200,900Active2 beds 2 baths1,152 sq. ft.
725 S Joe Martinez Court, Pueblo West, CO 81007
MLS# 242296Listed by: RE/MAX OF PUEBLO INC - New
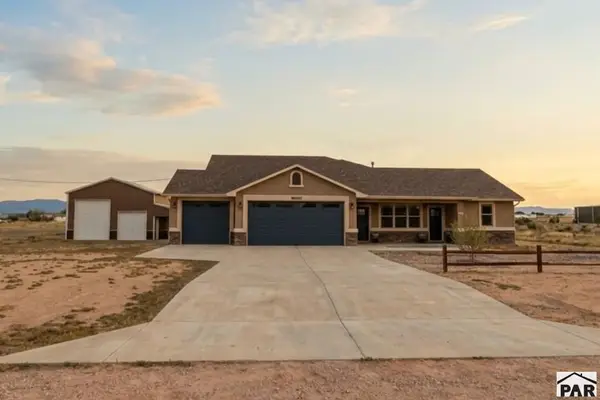 $549,000Active5 beds 4 baths3,902 sq. ft.
730 E Alameda Ct, Pueblo West, CO 81007
MLS# 242297Listed by: HOMESMART PREFERRED REALTY - New
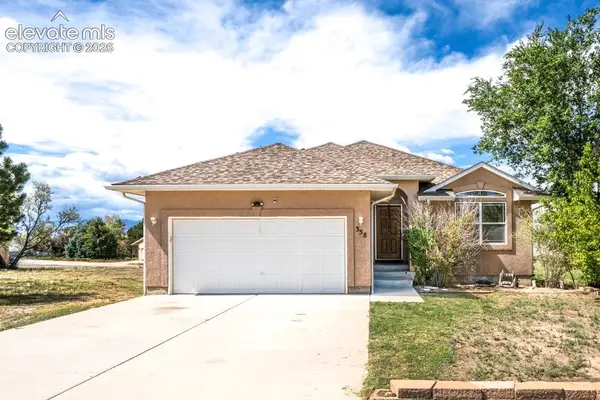 $340,000Active3 beds 2 baths2,800 sq. ft.
358 W Golden Eagle Way, Pueblo West, CO 81007
MLS# 8186587Listed by: KELLER WILLIAMS PARTNERS
- New
 $399,900Active4 beds 3 baths2,696 sq. ft.
635 E Inca Court, Pueblo West, CO 81007
MLS# 8867067Listed by: ROCKY MOUNTAIN REALTY - New
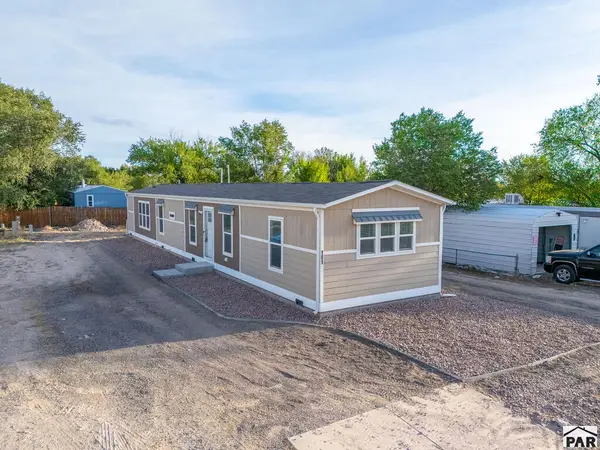 $229,899Active3 beds 2 baths1,216 sq. ft.
181 E Kipling Dr, Pueblo West, CO 81007
MLS# 241649Listed by: KELLER WILLIAMS PERFORMANCE REALTY - New
 $365,000Active3 beds 2 baths1,566 sq. ft.
1689 N Calle Rosa Place, Pueblo West, CO 81007
MLS# 6793609Listed by: KELLER WILLIAMS CLIENTS CHOICE REALTY - New
 $260,000Active3 beds 2 baths1,068 sq. ft.
193 W Legend Drive, Pueblo West, CO 81007
MLS# 8600885Listed by: THE PROPERTY GROUP, INC. - New
 $370,000Active3 beds 2 baths1,514 sq. ft.
321 W Birdie Drive, Pueblo West, CO 81007
MLS# 8288279Listed by: ROCKY MOUNTAIN REALTY - Open Sun, 11am to 1pmNew
 $409,000Active5 beds 2 baths2,736 sq. ft.
555 E Mcclave Dr, Pueblo West, CO 81007
MLS# 242277Listed by: KELLER WILLIAMS PERFORMANCE REALTY


Protect your home and budget from life's surprises with an Assurant Home Warranty, backed by a partner that supports you through every step of homeownership. Explore Plans.
© 2026 Better Homes and Gardens Real Estate LLC. An Anywhere Real Estate company. All rights reserved. Better Homes and Gardens® Real Estate is a registered trademark owned by Meredith Operations Corporation, licensed to Better Homes and Gardens Real Estate LLC and used with permission. Better Homes and Gardens Real Estate LLC fully supports the principles of the Fair Housing Act and the Equal Opportunity Act. Listing information is deemed reliable but is not guaranteed accurate.
Each office is independently owned and operated.
Any services or products provided by third parties are not provided by, affiliated with or related to Better Homes and Gardens Real Estate LLC, or its affiliated companies.