
438 S Costilla Dr, Pueblo West, CO 81007
Local realty services provided by:Better Homes and Gardens Real Estate Kenney & Company
Listed by: christina haney
Office: haney real estate, llc.
MLS#:242467
Source:CO_PAR
Price summary
- Price:$343,000
- Price per sq. ft.:$205.14
About this home
Yes, this could all be yours! Set on approximately 2.5 acres with mountain views, this 3-bedroom, 2-bath ranch offers 1,672 square feet, an attached 2-car garage and a spacious layout that lives really well. High vaulted ceilings, clerestory windows and large windows bring natural light into the open living and dining areas and kitchen. The kitchen has abundant cabinetry and counter space, a large peninsula and stainless refrigerator. A separate laundry room just off the kitchen can be closed off with a pocket door. Refrigerated central air keeps things comfortable through the warmer months. The bedrooms are set apart from the main living area, providing separation from the activity at the front of the house. The primary bedroom has a walk-in closet, private bath with two sinks, shower and linen closet, plus direct access to the back deck. A second bedroom also has a walk-in closet and direct deck access. Fresh interior paint throughout, with new roof, gutters and downspouts. Approximately one acre around the house is fenced, with a sprinkler system and two storage sheds, leaving additional acreage with open space and wide-open views. Bring the RV AND the boat! There's plenty of room for both, plus more. Lake Pueblo State Park is a short drive away. Want even more room? The adjoining corner parcel at 426 S Costilla is also available separately. With 2.5 acres, an open floor plan and room to make it your own, there's a lot of possibility here. Questions? Let's talk....
Contact an agent
Home facts
- Year built:1989
- Listing ID #:242467
- Added:1 day(s) ago
- Updated:September 25, 2026 at 07:44 PM
Rooms and interior
- Bedrooms:3
- Total bathrooms:2
- Full bathrooms:2
- Dining Description:On Main Level
- Kitchen Description:On Main Level
- Bedroom Description:Master Bedroom On Main Level
- Basement Description:Crawl Space
- Living area:1,672 sq. ft.
Structure and exterior
- Year built:1989
- Building area:1,672 sq. ft.
- Lot area:2.52 Acres
- Exterior Features:Automatic Sprinkler, Deck-Open-Rear, Horses Allowed, Lawn-Front, Lawn-Rear, RV Parking, Shed, Sprinkler System-Front, Sprinkler System-Rear, Trees-Front, Trees-Rear
- Foundation Description:Crawl Space
Finances and disclosures
- Price:$343,000
- Price per sq. ft.:$205.14
- Tax amount:$1,514
Features and amenities
- Amenities:Cable TV, Ceiling Fan(s), Garage Door Opener, New Paint, Smoke Detector/CO, Vaulted Ceiling(s)
Parking
- Parking description:2 Car Garage Attached, RV Parking
- Garage spaces:2
New listings near 438 S Costilla Dr
- Open Sat, 9 to 11amNew
 $699,000Active3 beds 3 baths2,072 sq. ft.
1516 N Platteville Blvd, Pueblo West, CO 81007
MLS# 242456Listed by: KELLER WILLIAMS PERFORMANCE REALTY - New
 $499,900Active4 beds 3 baths2,370 sq. ft.
1649 W El Charro Dr, Pueblo West, CO 81007
MLS# 242443Listed by: ROCKY MOUNTAIN REAL ESTATE - New
 $360,000Active3 beds 2 baths2,191 sq. ft.
246 S Reynosa Dr, Pueblo West, CO 81007
MLS# 242439Listed by: INTEGRITY WEST REALTY LLC - New
 $429,900Active4 beds 3 baths2,218 sq. ft.
691 N Matt Drive, Pueblo West, CO 81007
MLS# 242420Listed by: SORELLA REAL ESTATE - Open Sun, 2 to 4pmNew
 $522,500Active4 beds 2 baths1,809 sq. ft.
787 N Edgewater Dr, Pueblo West, CO 81007
MLS# 242419Listed by: LIVING WATERS REALTY 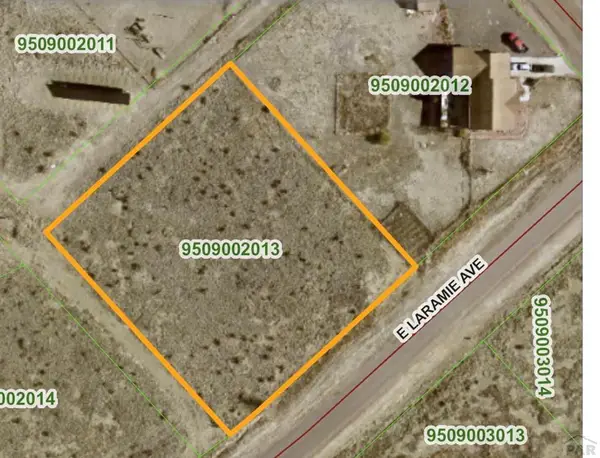 $21,900Active1.01 Acres
1403 E Laramie Ave, Pueblo West, CO 81007
MLS# 238749Listed by: RE/MAX ASSOCIATES- New
 $325,000Active3 beds 2 baths1,223 sq. ft.
256 W Calle De Camelia Dr, Pueblo West, CO 81007
MLS# 242417Listed by: MULDOON ASSOCIATES, INC - New
 $22,000Active1 Acres
962 S Oak Valley Dr, Pueblo West, CO 81007
MLS# 242415Listed by: RE/MAX OF PUEBLO INC - New
 $65,000Active1.21 Acres
1089 W Shenandoah Dr, Pueblo West, CO 81007
MLS# 242409Listed by: KELLER WILLIAMS PERFORMANCE REALTY


Protect your home and budget from life's surprises with an Assurant Home Warranty, backed by a partner that supports you through every step of homeownership. Explore Plans.
© 2026 Better Homes and Gardens Real Estate LLC. An Anywhere Real Estate company. All rights reserved. Better Homes and Gardens® Real Estate is a registered trademark owned by Meredith Operations Corporation, licensed to Better Homes and Gardens Real Estate LLC and used with permission. Better Homes and Gardens Real Estate LLC fully supports the principles of the Fair Housing Act and the Equal Opportunity Act. Listing information is deemed reliable but is not guaranteed accurate.
Each office is independently owned and operated.
Any services or products provided by third parties are not provided by, affiliated with or related to Better Homes and Gardens Real Estate LLC, or its affiliated companies.