
539 W Slice Drive, Pueblo West, CO 81007
Local realty services provided by:Better Homes and Gardens Real Estate Kenney & Company
539 W Slice Drive,Pueblo West, CO 81007
$450,000
- 4 Beds
- 3 Baths
- 2,701 sq. ft.
- Single family
- Active
Listed by: jedidiah william weissman
Office: coldwell banker realty
MLS#:8467741
Source:CO_PPAR
Price summary
- Price:$450,000
- Price per sq. ft.:$166.6
About this home
Welcome to 539 W Slice Dr, a beautifully updated Pueblo West home offering 2,701 square feet of thoughtfully designed living space, 4 bedrooms, 3 bathrooms, and a spacious 3-car attached garage. Beautiful updates and well-appointed details throughout give this home a polished, move-in-ready feel while maintaining a comfortable and functional floor plan.
The main level offers inviting living spaces, including a formal dining area and casual dining nook, creating plenty of room for everyday living and entertaining. Upstairs, the spacious primary suite provides a relaxing retreat with a private balcony, ensuite bathroom, walk-in closet, granite countertops, tiled walk-in shower, and large soaking tub.
Step outside to enjoy the covered patio and gazebo, along with a grill and bar area in the backyard, creating the perfect setting for outdoor dining, entertaining, or simply relaxing. The backyard is designed for enjoying Colorado’s beautiful seasons and hosting family and friends.
Located near Desert Hawk Golf Course, Pueblo West High School, shopping, dining, and everyday conveniences, this home combines comfort, style, and an excellent Pueblo West location. Come see everything this beautifully updated home has to offer!...
Contact an agent
Home facts
- Year built:1995
- Listing ID #:8467741
- Added:3 day(s) ago
- Updated:August 25, 2026 at 12:49 PM
Rooms and interior
- Bedrooms:4
- Total bathrooms:3
- Full bathrooms:2
- Half bathrooms:1
- Flooring:Carpet, Tile
- Kitchen Description:Dishwasher, Disposal, Microwave Oven, Range, Refrigerator
- Living area:2,701 sq. ft.
Heating and cooling
- Cooling:Evaporative Cooling
- Heating:Baseboard
Structure and exterior
- Roof:Composite Shingle
- Year built:1995
- Building area:2,701 sq. ft.
- Lot area:0.38 Acres
- Exterior Features:Wood Deck
Utilities
- Water:Municipal
- Sewer:Sewer
Finances and disclosures
- Price:$450,000
- Price per sq. ft.:$166.6
- Tax amount:$1,732 (2025)
Features and amenities
- Laundry features:Dryer, Main, Washer
- Amenities:9Ft + Ceilings, Vaulted Ceilings
 The information being provided by Pikes Peak REALTOR® Services Corp. is for the consumer's personal, non-commercial use and may not be used for any purpose other than to identify prospective properties consumer may be interested in purchasing. Any information relating to real estate for sale referenced on this web site comes from the Internet Data Exchange (IDX) program of the Pikes Peak REALTOR® Services Corp.. Better Homes and Gardens Real Estate Kenney & Company is not a Multiple Listing Service (MLS), nor does it offer MLS access. This website is a service of Better Homes and Gardens Real Estate Kenney & Company, a broker participant of Pikes Peak REALTOR® Services Corp.. This web site may reference real estate listing(s) held by a brokerage firm other than the broker and/or agent who owns this web site.
The accuracy of all information, regardless of source, including but not limited to open house information, square footages and lot sizes, is deemed reliable but not guaranteed and should be personally verified through personal inspection by and/or with the appropriate professionals. The data contained herein is copyrighted by Pikes Peak REALTOR® Services Corp. and is protected by all applicable copyright laws. Any unauthorized dissemination of this information is in violation of copyright laws and is strictly prohibited.
The real estate listing information and related content displayed on this site is provided exclusively for consumers' personal, non-commercial use and may not be used for any purpose other than to identify prospective properties consumers may be interested in purchasing. This information and related content is deemed reliable but is not guaranteed accurate by the Pikes Peak REALTOR® Services Corp.
Copyright 2026 Pikes Peak REALTOR® Services Corp. All rights reserved.
The information being provided by Pikes Peak REALTOR® Services Corp. is for the consumer's personal, non-commercial use and may not be used for any purpose other than to identify prospective properties consumer may be interested in purchasing. Any information relating to real estate for sale referenced on this web site comes from the Internet Data Exchange (IDX) program of the Pikes Peak REALTOR® Services Corp.. Better Homes and Gardens Real Estate Kenney & Company is not a Multiple Listing Service (MLS), nor does it offer MLS access. This website is a service of Better Homes and Gardens Real Estate Kenney & Company, a broker participant of Pikes Peak REALTOR® Services Corp.. This web site may reference real estate listing(s) held by a brokerage firm other than the broker and/or agent who owns this web site.
The accuracy of all information, regardless of source, including but not limited to open house information, square footages and lot sizes, is deemed reliable but not guaranteed and should be personally verified through personal inspection by and/or with the appropriate professionals. The data contained herein is copyrighted by Pikes Peak REALTOR® Services Corp. and is protected by all applicable copyright laws. Any unauthorized dissemination of this information is in violation of copyright laws and is strictly prohibited.
The real estate listing information and related content displayed on this site is provided exclusively for consumers' personal, non-commercial use and may not be used for any purpose other than to identify prospective properties consumers may be interested in purchasing. This information and related content is deemed reliable but is not guaranteed accurate by the Pikes Peak REALTOR® Services Corp.
Copyright 2026 Pikes Peak REALTOR® Services Corp. All rights reserved.New listings near 539 W Slice Drive
- New
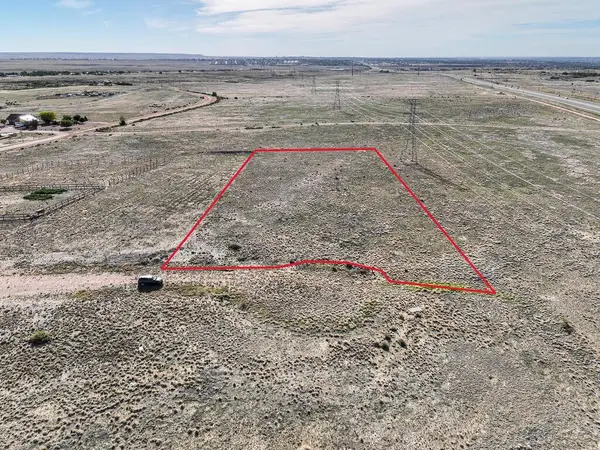 $28,500Active1.37 Acres
38 N Industrial Place, Pueblo West, CO 81007
MLS# 241908Listed by: KELLER WILLIAMS PERFORMANCE REALTY - New
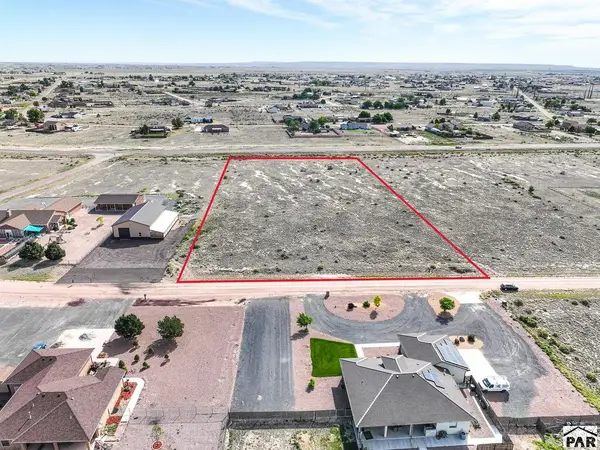 $39,999Active2.6 Acres
478 N Glendevey Dr, Pueblo West, CO 81007
MLS# 241909Listed by: KELLER WILLIAMS PERFORMANCE REALTY - New
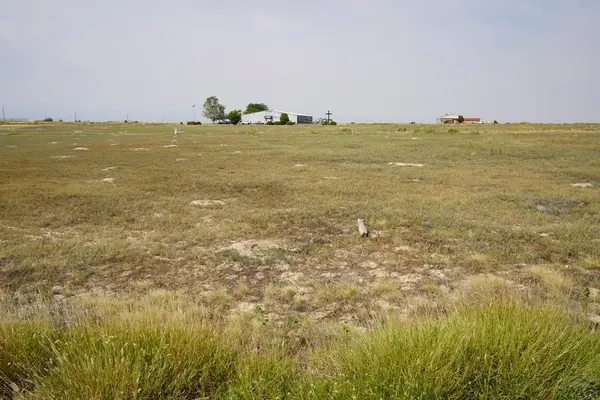 $35,000Active0.29 Acres
349 S Joe Martinez Blvd, Pueblo West, CO 81007
MLS# 241895Listed by: KELLER WILLIAMS PERFORMANCE REALTY - New
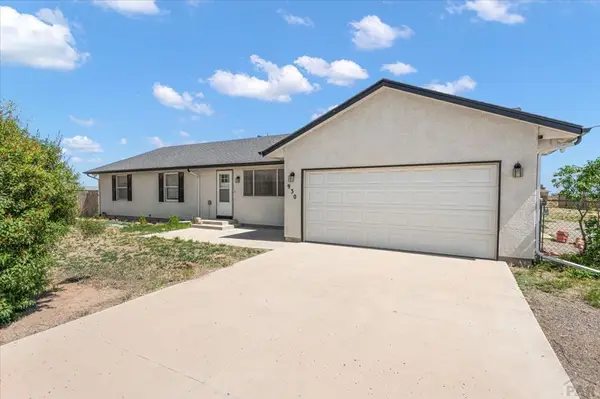 $369,900Active3 beds 2 baths1,780 sq. ft.
930 N Matt Drive, Pueblo West, CO 81007
MLS# 241896Listed by: KELLER WILLIAMS PERFORMANCE REALTY - New
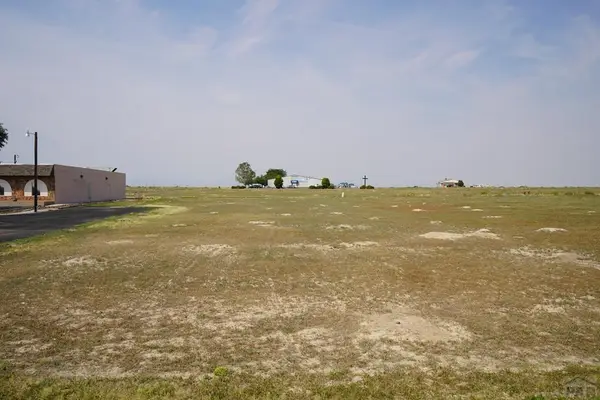 $32,000Active0.29 Acres
357 S Joe Martinez Blvd, Pueblo West, CO 81007
MLS# 241898Listed by: KELLER WILLIAMS PERFORMANCE REALTY - New
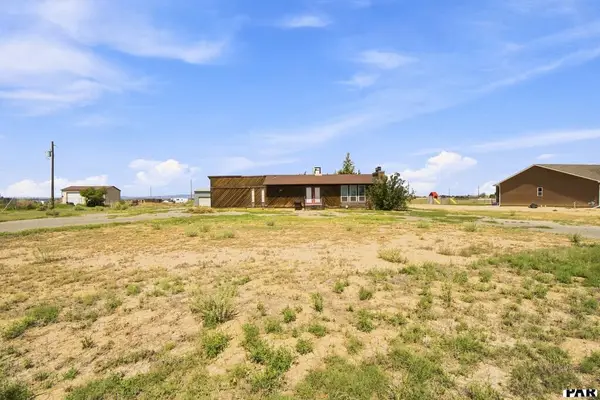 $275,000Active4 beds 3 baths2,828 sq. ft.
965 N Matt Drive, Pueblo West, CO 81007
MLS# 241893Listed by: LISTINGS.COM - PUEBLO - New
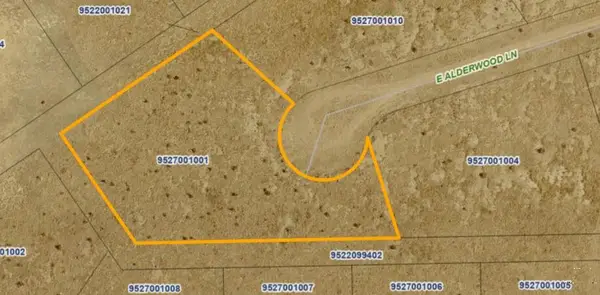 $40,000Active1.2 Acres
1914 E Alderwood Lane, Pueblo West, CO 81007
MLS# 241888Listed by: ROCKY MOUNTAIN REALTY - New
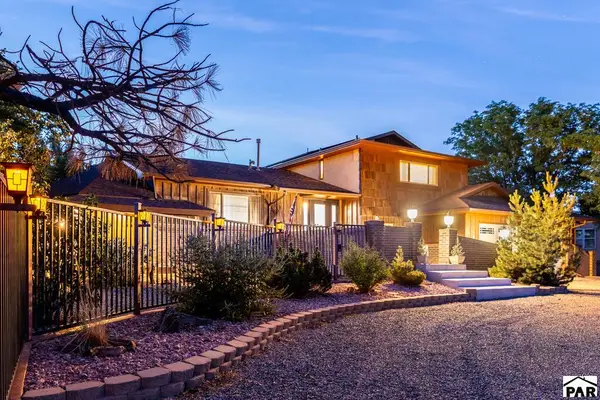 $845,900Active4 beds 3 baths3,315 sq. ft.
223 S Circle Dr, Pueblo West, CO 81007
MLS# 241881Listed by: RE/MAX ASSOCIATES - New
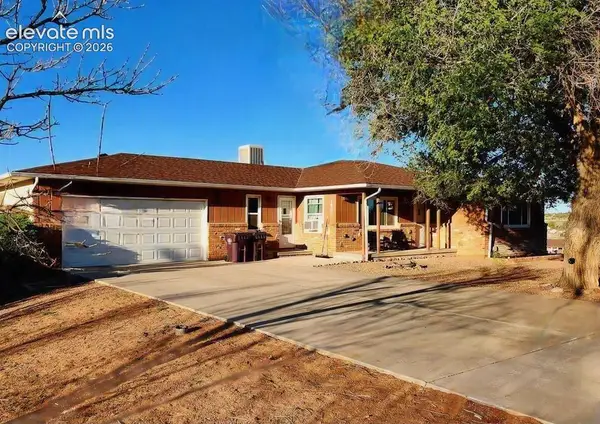 $405,000Active4 beds 3 baths2,817 sq. ft.
1867 W Costilla Plaza, Pueblo West, CO 81007
MLS# 7603880Listed by: KELLER WILLIAMS PERFORMANCE REALTY - New
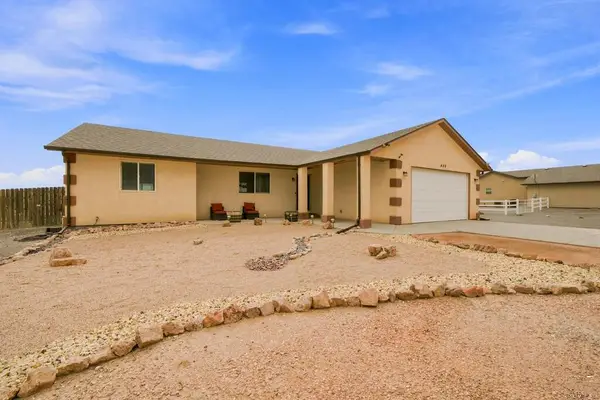 $394,000Active3 beds 2 baths4,574 sq. ft.
489 N Escondido Dr, Pueblo West, CO 81007
MLS# 241876Listed by: HOMESMART PREFERRED REALTY


Protect your home and budget from life's surprises with an Assurant Home Warranty, backed by a partner that supports you through every step of homeownership. Explore Plans.
© 2026 Better Homes and Gardens Real Estate LLC. An Anywhere Real Estate company. All rights reserved. Better Homes and Gardens® Real Estate is a registered trademark owned by Meredith Operations Corporation, licensed to Better Homes and Gardens Real Estate LLC and used with permission. Better Homes and Gardens Real Estate LLC fully supports the principles of the Fair Housing Act and the Equal Opportunity Act. Listing information is deemed reliable but is not guaranteed accurate.
Each office is independently owned and operated.
Any services or products provided by third parties are not provided by, affiliated with or related to Better Homes and Gardens Real Estate LLC, or its affiliated companies.