
60 S Pendleton Dr, Pueblo West, CO 81007
Local realty services provided by:Better Homes and Gardens Real Estate Kenney & Company
Listed by: renee hassebroek
Office: re/max associates
MLS#:241661
Source:CO_PAR
Price summary
- Price:$474,900
- Price per sq. ft.:$300.95
About this home
A SHOP LOVER'S DREAM IN PUEBLO WEST! If a (serious) workshop, garage, RV, hobby, or storage space is at the top of your wish list, this property is one you need to see. Beyond the 3 car attached garage, you'll find an impressive 25 x 30 detached shop with a concrete floor, electricity, ample shelving, shop heater, and air conditioning, giving you a comfortable and functional workspace year round. Attached is a spacious 20 x 40 lean to with skylights, providing even more covered space for vehicles, equipment, recreational toys, projects, or storage. Whether you're a car enthusiast, mechanic, woodworker, hobbyist, RV owner, or simply someone who wants a great shop, this property offers a setup that is difficult to find. The home itself is clean, bright, and move in ready with 3 bedrooms, 2 full bathrooms, and everything conveniently located on one level. The open floor plan includes spacious living and dining areas, a comfortable kitchen, and a large primary suite with a walk in closet and jetted tub. Brand new high quality carpet has just been installed, the roof was replaced in 2022, and all appliances are included. Outside, the fully fenced and gated property has been designed to enjoy. Recent concrete flatwork and sidewalks, a huge covered patio, wood deck, hot tub, storage shed, backyard lawn, and mature landscaping provide plenty of outdoor living space. Numerous trees throughout the property are conveniently watered by a drip system.Only 5/10 minutes from Lake Pueblo!...
Contact an agent
Home facts
- Year built:2005
- Listing ID #:241661
- Added:36 day(s) ago
- Updated:September 17, 2026 at 01:21 PM
Rooms and interior
- Bedrooms:3
- Total bathrooms:2
- Full bathrooms:2
- Flooring:New Floor Coverings
- Dining Description:On Main Level
- Kitchen Description:On Main Level
- Bedroom Description:Master Bedroom On Main Level
- Living area:1,578 sq. ft.
Structure and exterior
- Year built:2005
- Building area:1,578 sq. ft.
- Lot area:1.16 Acres
- Exterior Features:Deck-Open-Rear, Garden Area-Rear, Horses Allowed, Lawn-Rear, Outbuildings, Patio-Covered-Rear, Patio-Open-Front, Paved Street, RV Parking, Rock-Front, Rock-Rear, Shed, Stoop-Rear, Trees-Front, Trees-Rear, Xeriscaping
- Foundation Description:No Basement
Finances and disclosures
- Price:$474,900
- Price per sq. ft.:$300.95
- Tax amount:$1,732
Features and amenities
- Amenities:Ceiling Fan(s), Garage Door Opener, New Paint, Smoke Detector/CO, Vaulted Ceiling(s), Walk-In Closet(s), Window Coverings
- Pool features:Hot Tub-Free Standing
Parking
- Parking description:3 Car Garage Attached, 3 Car Garage Detached, 4+ Car Garage Detached, Paved Street, RV Parking
- Garage spaces:11
New listings near 60 S Pendleton Dr
- New
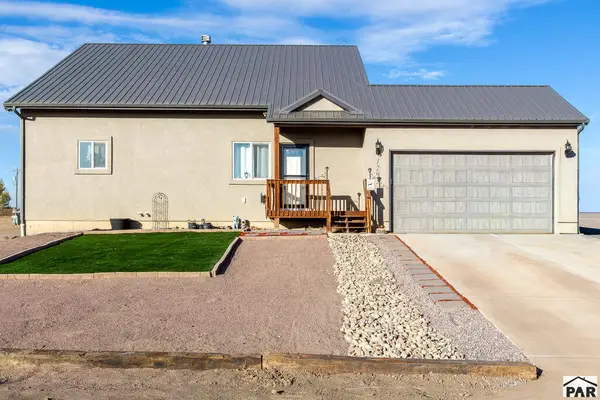 $445,900Active3 beds 2 baths2,790 sq. ft.
1293 N Sandstone Ln, Pueblo, CO 81007
MLS# 242309Listed by: COURLAS REALTY, INC - New
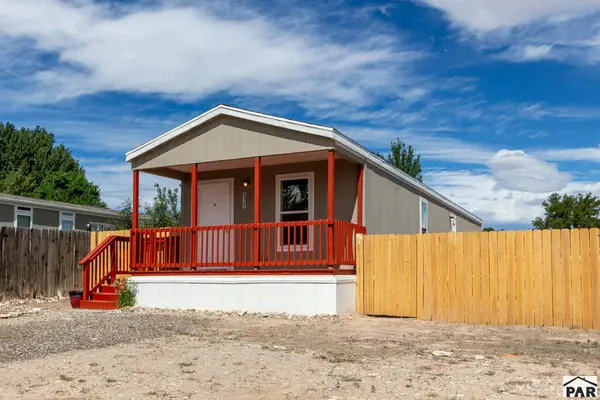 $218,500Active2 beds 2 baths1,024 sq. ft.
177 E Cellini Dr, Pueblo, CO 81007
MLS# 242310Listed by: COURLAS REALTY, INC - New
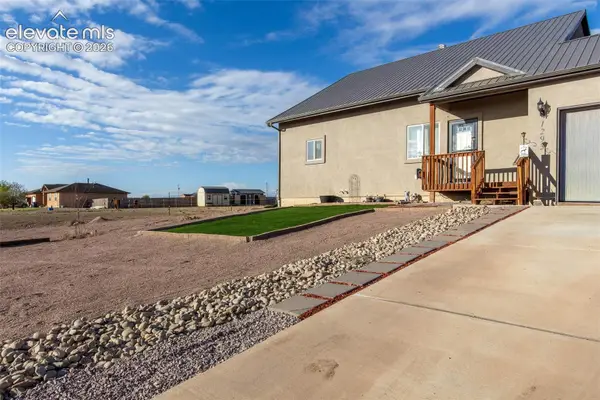 $445,900Active3 beds 2 baths2,790 sq. ft.
1293 N Sandstone Lane, Pueblo West, CO 81007
MLS# 3796382Listed by: COURLAS REALTY INC.
- New
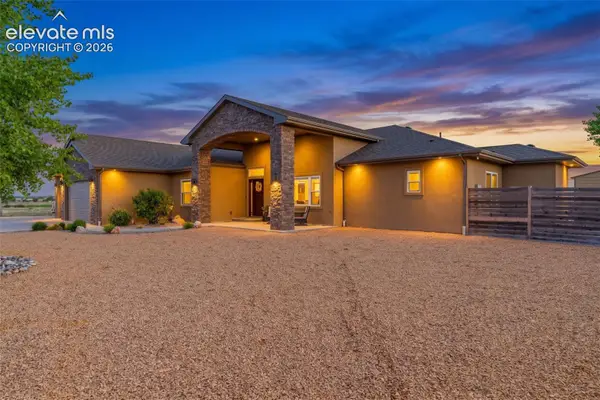 $1,350,000Active7 beds 5 baths6,342 sq. ft.
1148 W Buena Ventura Court, Pueblo West, CO 81007
MLS# 6161711Listed by: LPT REALTY LLC - New
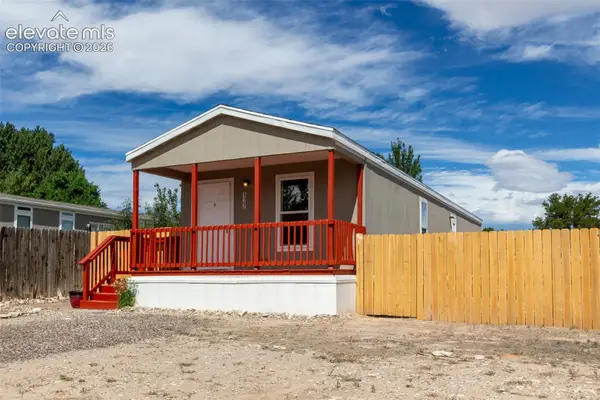 $218,500Active2 beds 2 baths1,024 sq. ft.
177 E Cellini Drive, Pueblo West, CO 81007
MLS# 8207027Listed by: COURLAS REALTY INC. - New
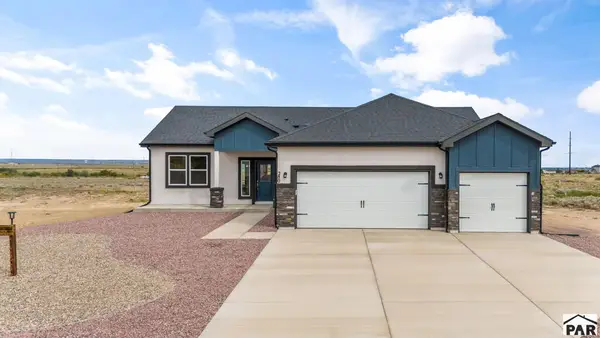 $404,900Active3 beds 2 baths1,680 sq. ft.
280 S Meriweather Dr, Pueblo West, CO 81007
MLS# 242295Listed by: BH&G-KENNEY AND COMPANY - New
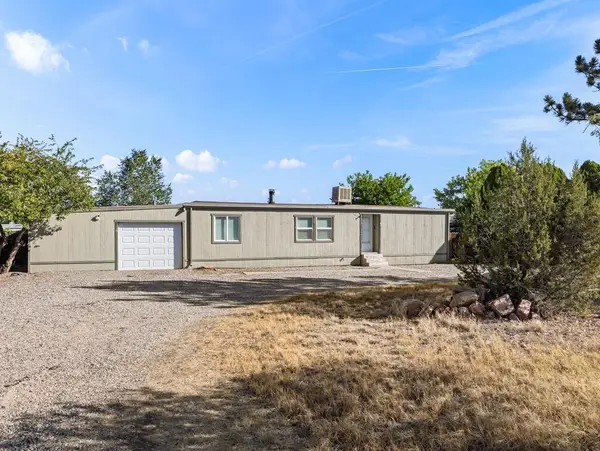 $200,900Active2 beds 2 baths1,152 sq. ft.
725 S Joe Martinez Court, Pueblo West, CO 81007
MLS# 242296Listed by: RE/MAX OF PUEBLO INC - New
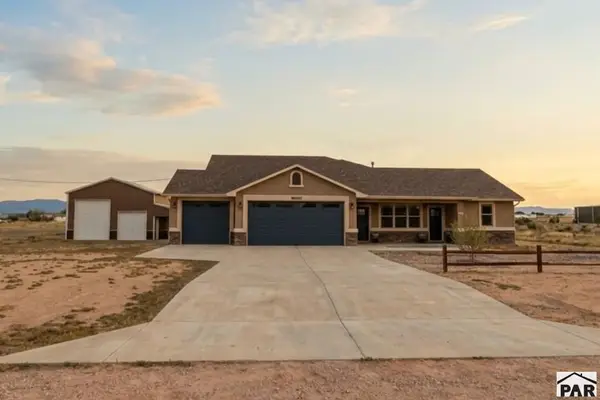 $549,000Active5 beds 4 baths3,902 sq. ft.
730 E Alameda Ct, Pueblo West, CO 81007
MLS# 242297Listed by: HOMESMART PREFERRED REALTY - New
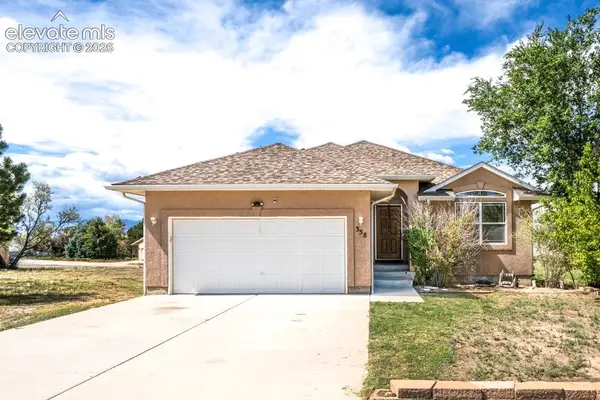 $340,000Active3 beds 2 baths2,800 sq. ft.
358 W Golden Eagle Way, Pueblo West, CO 81007
MLS# 8186587Listed by: KELLER WILLIAMS PARTNERS - New
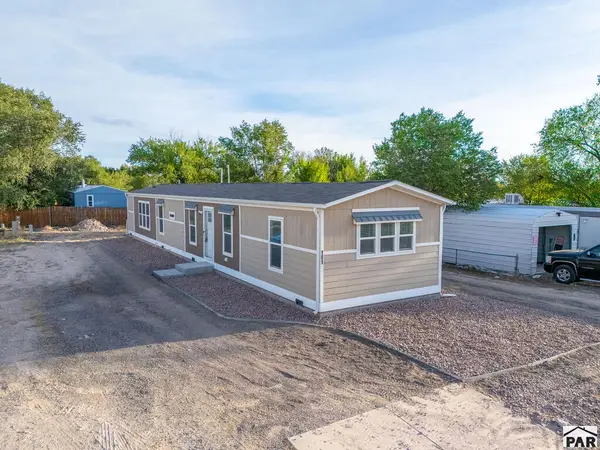 $229,899Active3 beds 2 baths1,216 sq. ft.
181 E Kipling Dr, Pueblo West, CO 81007
MLS# 241649Listed by: KELLER WILLIAMS PERFORMANCE REALTY


Protect your home and budget from life's surprises with an Assurant Home Warranty, backed by a partner that supports you through every step of homeownership. Explore Plans.
© 2026 Better Homes and Gardens Real Estate LLC. An Anywhere Real Estate company. All rights reserved. Better Homes and Gardens® Real Estate is a registered trademark owned by Meredith Operations Corporation, licensed to Better Homes and Gardens Real Estate LLC and used with permission. Better Homes and Gardens Real Estate LLC fully supports the principles of the Fair Housing Act and the Equal Opportunity Act. Listing information is deemed reliable but is not guaranteed accurate.
Each office is independently owned and operated.
Any services or products provided by third parties are not provided by, affiliated with or related to Better Homes and Gardens Real Estate LLC, or its affiliated companies.