
676 E Heron Drive, Pueblo West, CO 81007
Local realty services provided by:Better Homes and Gardens Real Estate Kenney & Company
Listed by: jodie metcalfe
Office: exp realty llc.
MLS#:2902419
Source:CO_PPAR
Price summary
- Price:$600,000
- Price per sq. ft.:$253.16
About this home
Step into this impressive Pueblo West property offering the perfect blend of comfortable living, incredible functionality, and room to roam! Situated on 2.56 acres, this 3-bedroom, 3-bathroom home boasts a newly epoxied 6-car garage (just under 1200sf) with a rear loading dock, a three-stall barn (approx 40x40) with room for hay storage, and an outdoor setup designed for fun, entertaining, and adventure.
Inside, you're welcomed by a spacious living room that flows into the open-concept kitchen. A convenient half bath is located just off the living room. Adjacent to the kitchen, the generously sized dining area offers a walkout to the large covered patio. The main-level primary suite is thoughtfully situated just off the dining area and features a private ensuite bathroom and walk-in closet. A dedicated laundry area conveniently located off the garage completes the main level.
Downstairs, you'll find two oversized bedrooms, each with its own walk-in closet, along with a spacious five-piece bathroom complete with dual sinks, a separate tub and shower, and additional storage. The basement also offers a large family room with direct walkout access to the backyard, providing even more space to spread out and enjoy.
The outdoor amenities truly set this property apart! Enjoy a spacious yard featuring a volleyball sand court, trampolines, swings, monkey bars, and a horseshoe pit—offering endless opportunities for recreation and entertaining. With 2.56 acres, a three-stall barn, abundant parking, and room for all your vehicles, equipment, and recreational toys, this property delivers a unique combination of space and versatility.
If you've been searching for a home with an exceptional garage, room for your hobbies, and outdoor amenities that make every day more enjoyable, this Pueblo West property is a must-see!
BRAND NEW SEPTIC SYSTEM 2026!! This home has brand new floorig througout. New paint inside and out. New AC uint 2026, Roof less then 10 years old....
Contact an agent
Home facts
- Year built:2001
- Listing ID #:2902419
- Added:1 day(s) ago
- Updated:October 22, 2026 at 10:31 AM
Rooms and interior
- Bedrooms:3
- Total bathrooms:3
- Full bathrooms:1
- Half bathrooms:1
- Flooring:Carpet, Luxury Vinyl
- Kitchen Description:Dishwasher, Disposal, Microwave Oven, Range
- Basement Description:Full Basement
- Living area:2,370 sq. ft.
Heating and cooling
- Cooling:Central Air
- Heating:Forced Air
- Central air:Yes
Structure and exterior
- Roof:Composite Shingle
- Year built:2001
- Building area:2,370 sq. ft.
- Lot area:2.56 Acres
- Exterior Features:Composite, Wood Deck
Utilities
- Water:Assoc/Distr
- Sewer:Septic
Finances and disclosures
- Price:$600,000
- Price per sq. ft.:$253.16
- Tax amount:$3,138 (2025)
 The information being provided by Pikes Peak REALTOR® Services Corp. is for the consumer's personal, non-commercial use and may not be used for any purpose other than to identify prospective properties consumer may be interested in purchasing. Any information relating to real estate for sale referenced on this web site comes from the Internet Data Exchange (IDX) program of the Pikes Peak REALTOR® Services Corp.. Better Homes and Gardens Real Estate Kenney & Company is not a Multiple Listing Service (MLS), nor does it offer MLS access. This website is a service of Better Homes and Gardens Real Estate Kenney & Company, a broker participant of Pikes Peak REALTOR® Services Corp.. This web site may reference real estate listing(s) held by a brokerage firm other than the broker and/or agent who owns this web site.
The accuracy of all information, regardless of source, including but not limited to open house information, square footages and lot sizes, is deemed reliable but not guaranteed and should be personally verified through personal inspection by and/or with the appropriate professionals. The data contained herein is copyrighted by Pikes Peak REALTOR® Services Corp. and is protected by all applicable copyright laws. Any unauthorized dissemination of this information is in violation of copyright laws and is strictly prohibited.
The real estate listing information and related content displayed on this site is provided exclusively for consumers' personal, non-commercial use and may not be used for any purpose other than to identify prospective properties consumers may be interested in purchasing. This information and related content is deemed reliable but is not guaranteed accurate by the Pikes Peak REALTOR® Services Corp.
Copyright 2026 Pikes Peak REALTOR® Services Corp. All rights reserved.
New listings near 676 E Heron Drive
- New
 $37,000Active1.02 Acres
564 S Purcell Boulevard, Pueblo West, CO 81007
MLS# 3850568Listed by: KELLER WILLIAMS PARTNERS - New
 $395,000Active3 beds 2 baths1,812 sq. ft.
1245 N Ladonia Dr, Pueblo West, CO 81007
MLS# 242859Listed by: KELLER WILLIAMS PERFORMANCE REALTY - New
 $450,000Active5 beds 3 baths2,604 sq. ft.
992 S Elbow Dr, Pueblo West, CO 81007
MLS# 242851Listed by: KELLER WILLIAMS ADVANTAGE - New
 $429,900Active5 beds 2 baths2,868 sq. ft.
703 N Canvas Drive, Pueblo West, CO 81007
MLS# 6087186Listed by: YOUR CASTLE REAL ESTATE LLC - New
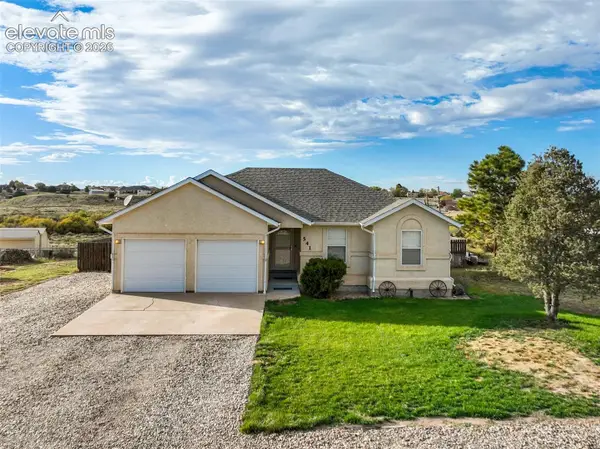 $400,000Active4 beds 3 baths2,358 sq. ft.
541 S El Charro Drive, Pueblo West, CO 81007
MLS# 9679891Listed by: HOMESMART PREFERRED REALTY - New
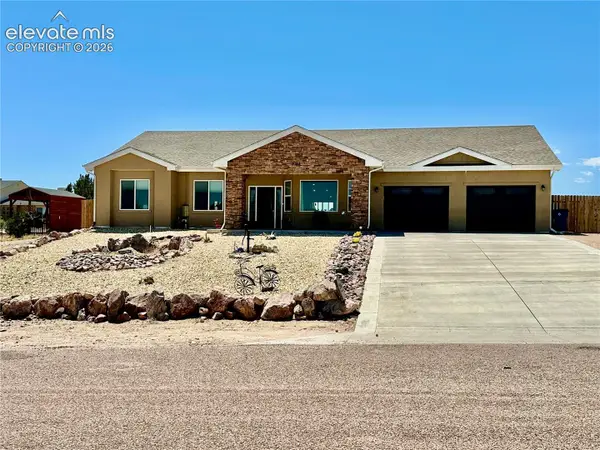 $570,000Active3 beds 2 baths2,246 sq. ft.
2064 W Hesperus Drive, Pueblo West, CO 81007
MLS# 1573742Listed by: KELLER WILLIAMS PERFORMANCE REALTY - New
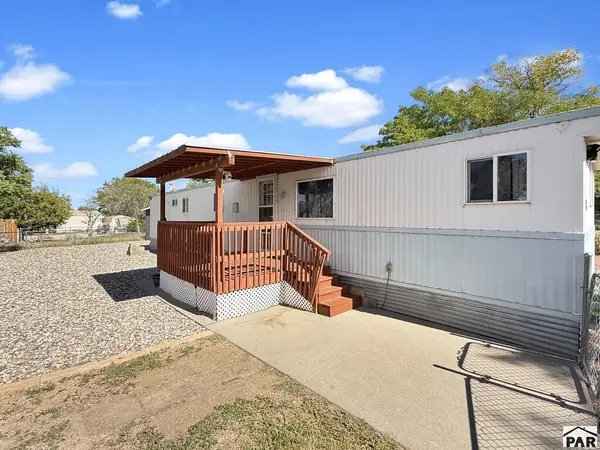 $150,000Active3 beds 1 baths684 sq. ft.
63 E Dante Pl, Pueblo West, CO 81007
MLS# 242800Listed by: ROCKY MOUNTAIN REALTY - New
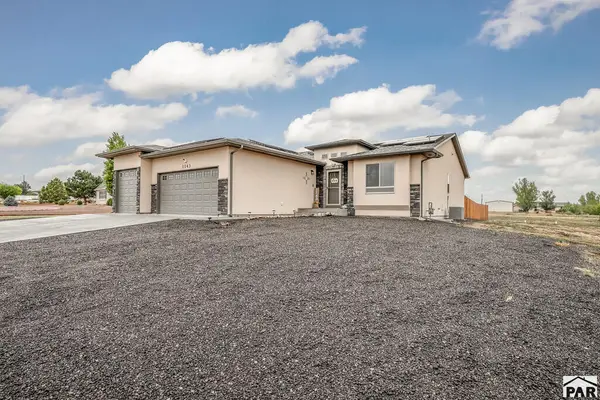 $529,900Active3 beds 2 baths3,822 sq. ft.
1143 E Purcell Lane, Pueblo West, CO 81007
MLS# 242797Listed by: RE/MAX OF PUEBLO INC - New
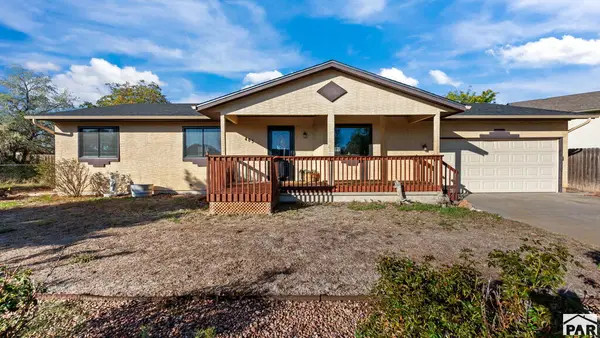 $349,500Active3 beds 2 baths1,336 sq. ft.
465 S Falcon Dr, Pueblo West, CO 81007
MLS# 242786Listed by: THE CUTTING EDGE REALTORS - New
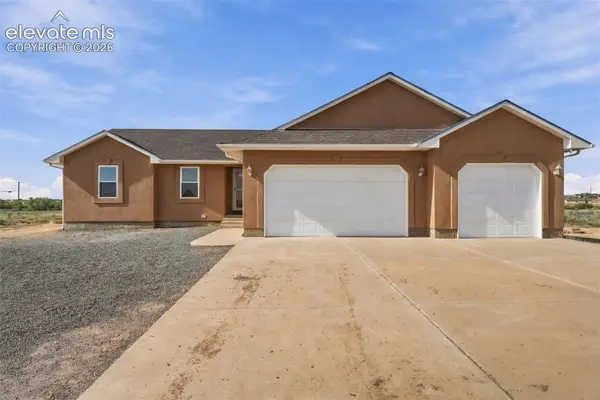 $449,000Active3 beds 2 baths2,590 sq. ft.
1385 N Challenger Drive, Pueblo West, CO 81007
MLS# 8289123Listed by: EXP REALTY LLC


Protect your home and budget from life's surprises with an Assurant Home Warranty, backed by a partner that supports you through every step of homeownership. Explore Plans.
© 2026 Better Homes and Gardens Real Estate LLC. An Anywhere Real Estate company. All rights reserved. Better Homes and Gardens® Real Estate is a registered trademark owned by Meredith Operations Corporation, licensed to Better Homes and Gardens Real Estate LLC and used with permission. Better Homes and Gardens Real Estate LLC fully supports the principles of the Fair Housing Act and the Equal Opportunity Act. Listing information is deemed reliable but is not guaranteed accurate.
Each office is independently owned and operated.
Any services or products provided by third parties are not provided by, affiliated with or related to Better Homes and Gardens Real Estate LLC, or its affiliated companies.