
703 N Canvas Dr, Pueblo West, CO 81007
Local realty services provided by:Better Homes and Gardens Real Estate Kenney & Company
Listed by: ashley moberly
Office: your castle real estate, inc.
MLS#:241083
Source:CO_PAR
Price summary
- Price:$429,900
- Price per sq. ft.:$149.9
About this home
Space, flexibility, thoughtful updates, and a substantial solar setup come together in this Pueblo West home. Featuring 24 full-size ground-mounted solar panels, a spacious interior layout, and practical improvements throughout, this property offers features that are difficult to find in one package. Inside, the kitchen features granite countertops, while the updated main-level bathroom includes a walk-in shower. Approximately 10-foot vaulted ceilings enhance the living room, and new carpeting has been added to the primary bedroom. The large garage also features vaulted ceilings, providing additional vertical space. The lower level adds versatility with a generously sized room, an oversized closet, and a separate room with built-in shelving. The home is also plumbed for a potential third bathroom, offering options for future customization. Additional highlights include a permitted shed and both gas and electric connections for the range. The home is also set with a ground mounted solar system....
Contact an agent
Home facts
- Year built:2002
- Listing ID #:241083
- Added:42 day(s) ago
- Updated:August 21, 2026 at 01:15 PM
Rooms and interior
- Bedrooms:5
- Total bathrooms:2
- Full bathrooms:2
- Flooring:Hardwood Floors
- Dining Description:On Main Level
- Kitchen Description:On Main Level
- Bedroom Description:Master Bedroom On Main Level
- Basement Description:Completely Finished
- Living area:2,868 sq. ft.
Structure and exterior
- Year built:2002
- Building area:2,868 sq. ft.
- Lot area:1.28 Acres
- Exterior Features:Horses Allowed, Lawn-Front, Patio-Covered-Rear, Porch-Covered-Front, RV Parking, Shed, Unpaved Street
- Foundation Description:Completely Finished
- Levels:Bi-Level
Finances and disclosures
- Price:$429,900
- Price per sq. ft.:$149.9
- Tax amount:$2,837
Features and amenities
- Amenities:Ceiling Fan(s), Walk-In Closet(s), Walk-in Shower
Parking
- Parking description:3 Car Carport Attached, RV Parking, Unpaved Street
- Garage spaces:2
New listings near 703 N Canvas Dr
- New
 $399,000Active3 beds 2 baths2,890 sq. ft.
939 S Cellini Pl, Pueblo West, CO 81007
MLS# 241854Listed by: MAKES IT HAPPEN RE LLC. - New
 $23,000Active1.06 Acres
224 E Longmont Dr, Pueblo West, CO 81007
MLS# 241842Listed by: HOMESMART PREFERRED REALTY - New
 $25,000Active1.17 Acres
480 Gentry Dr, Pueblo West, CO 81007
MLS# 241837Listed by: RE/MAX ASSOCIATES - Open Sat, 10am to 12pmNew
 $275,000Active3 beds 2 baths1,560 sq. ft.
240 E Dawnview Dr, Pueblo, CO 81007
MLS# 241835Listed by: KELLER WILLIAMS PERFORMANCE REALTY - New
 $264,900Active3 beds 2 baths1,493 sq. ft.
123 E Byrd Dr, Pueblo West, CO 81007
MLS# 241830Listed by: ROCKY MOUNTAIN REALTY - New
 $205,900Active2 beds 2 baths1,152 sq. ft.
725 S Joe Martinez Court, Pueblo West, CO 81007
MLS# 241821Listed by: RE/MAX OF PUEBLO INC - New
 $150,000Active2 beds 2 baths664 sq. ft.
664 S Dante Dr, Pueblo West, CO 81007
MLS# 241824Listed by: DENVER HOME SOLUTIONS, LLC - New
 $289,900Active3 beds 2 baths1,130 sq. ft.
712 S Fleming Dr, Pueblo West, CO 81007
MLS# 241805Listed by: THE PLATINUM GROUP REALTORS - New
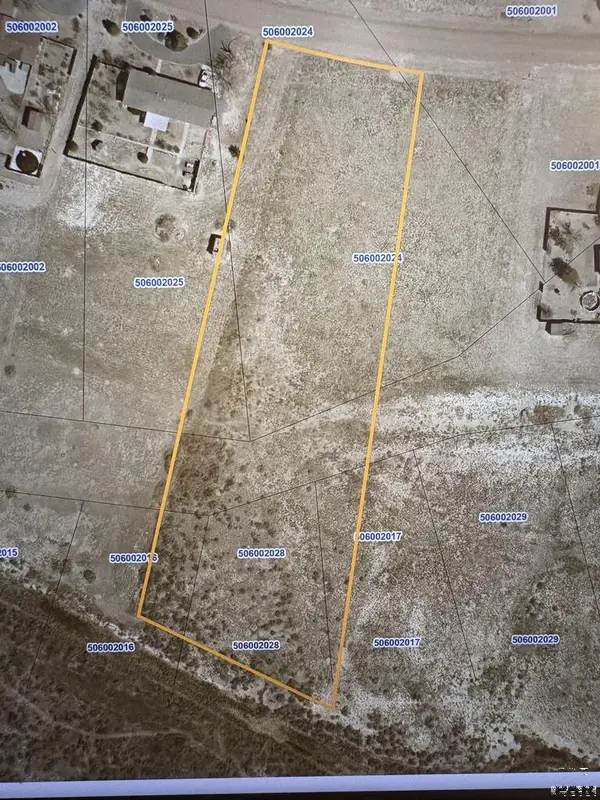 $29,375Active2.57 Acres
756 E Hayden Dr, Pueblo West, CO 81007
MLS# 241798Listed by: RE/MAX OF PUEBLO INC - New
 $445,000Active4 beds 3 baths2,820 sq. ft.
1676 Parlin Dr, Pueblo West, CO 81007
MLS# 241783Listed by: KELLER WILLIAMS PARTNERS REALTY


Protect your home and budget from life's surprises with an Assurant Home Warranty, backed by a partner that supports you through every step of homeownership. Explore Plans.
© 2026 Better Homes and Gardens Real Estate LLC. An Anywhere Real Estate company. All rights reserved. Better Homes and Gardens® Real Estate is a registered trademark owned by Meredith Operations Corporation, licensed to Better Homes and Gardens Real Estate LLC and used with permission. Better Homes and Gardens Real Estate LLC fully supports the principles of the Fair Housing Act and the Equal Opportunity Act. Listing information is deemed reliable but is not guaranteed accurate.
Each office is independently owned and operated.
Any services or products provided by third parties are not provided by, affiliated with or related to Better Homes and Gardens Real Estate LLC, or its affiliated companies.