
764 S Granito Vista, Pueblo West, CO 81007
Local realty services provided by:Better Homes and Gardens Real Estate Kenney & Company
764 S Granito Vista,Pueblo West, CO 81007
$399,900
- 4 Beds
- 3 Baths
- 2,085 sq. ft.
- Single family
- Active
Listed by: jason anderson
Office: solid oak realty, inc.
MLS#:2544371
Source:ML
Price summary
- Price:$399,900
- Price per sq. ft.:$191.8
About this home
**ASSUMABLE VA LOAN AT 4.375% NO VA LOAN ENTITLEMENT REQUIRED** LOW GAP FOR ASSUMPTION ** NO PMI ** Here's your chance for a turn-key, like-new home on 1.43 acres in Pueblo West! No HOA, no problem. Dreaming of owning horses, chickens, or having a hobby farm? Come see this beautiful property. You'll love the mountain views, the openness of the lot, and the serenity of being at the end of a cul-de-sac for privacy. This home has new LVP throughout the entire home, an open floor plan, kitchen island, new light fixtures, three bedrooms on the main floor, one in the basement, a large living room in the basement, and a large unfinished storage room. The primary suite has an attached bathroom and oversized walk-in closet. For you carpet haters, there is NO CARPET. Except for the stairs, but that's for safety. The large backyard concrete patio is begging for a patio set, some lights, a bonfire pit, and all your friends for an evening of grilling. The yard has a fenced in area for your furry friends. The rest of the 1.43 acre property is ready for your hobby-farm imagination or to keep your neighbors at bay. The adjacent lot is empty giving you even more space between homes. This property is only 5 years old with stucco siding. You'll have peace of mind knowing the mechanicals, structure, roof, septic, and appliances are all in great shape. Come see this amazing property for yourself!...
Contact an agent
Home facts
- Year built:2021
- Subdivision & Development:Pueblo West
- Listing ID #:2544371
Rooms and interior
- Bedrooms:4
- Total bathrooms:3
- Full bathrooms:2
- Flooring:Carpet, Vinyl
- Kitchen Description:Dishwasher, Eat-in Kitchen, Kitchen Island, Microwave, Range, Refrigerator
- Basement Description:Finished, Full
- Living area:2,085 sq. ft.
Heating and cooling
- Cooling:Central Air
- Heating:Forced Air, Natural Gas
Structure and exterior
- Roof:Composition
- Year built:2021
- Building area:2,085 sq. ft.
- Lot Features:Cul-De-Sac, Level
- Construction Materials:Stucco
- Exterior Features:Dog Run, Patio
- Levels:1 Story
Schools
- High school:Pueblo West
- Middle school:Sky View
- Elementary school:Cedar Ridge
Utilities
- Water:Public
- Sewer:Septic Tank
Finances and disclosures
- Price:$399,900
- Price per sq. ft.:$191.8
- Tax amount:$2,386
Features and amenities
- Laundry features:Dryer, Washer
- Amenities:Double Pane Windows
Parking
- Garage spaces:2
 Based on information submitted to the MLS GRID as of November 3, 2026 06:46 PM. All data is obtained from various sources and may not have been verified by broker or MLS GRID. Supplied Open House information is subject to change without notice. All information should be independently reviewed and verified for accuracy. Properties may or may not be listed by the office/agent presenting the information.
New listings near 764 S Granito Vista
- Open Sat, 10am to 12pmNew
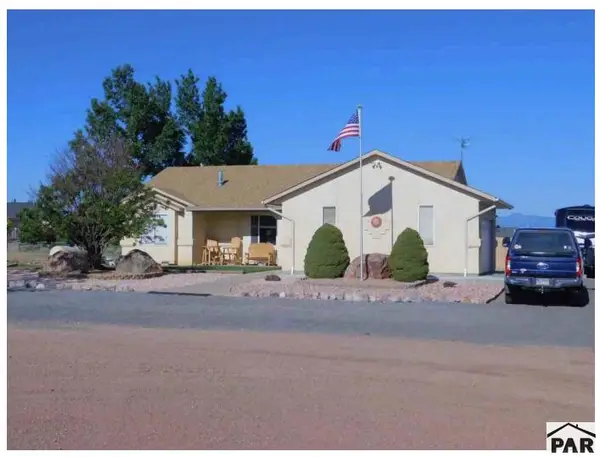 $485,000Active5 beds 3 baths3,336 sq. ft.
925 S Los Charros Ct., Pueblo West, CO 81007
MLS# 243122Listed by: KELLER WILLIAMS PERFORMANCE REALTY - New
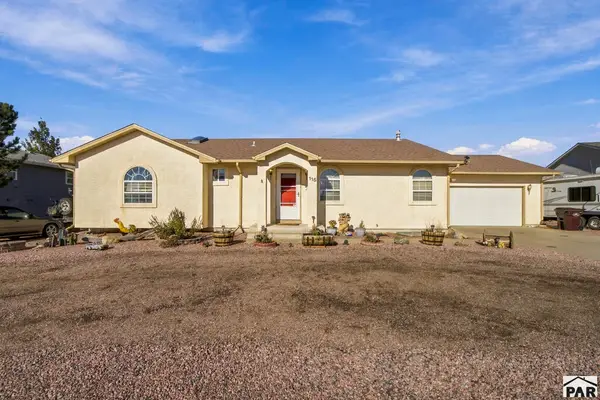 $393,000Active3 beds 2 baths3,200 sq. ft.
115 S Golfwood Dr W, Pueblo West, CO 81007
MLS# 243117Listed by: HOMESMART PREFERRED REALTY - New
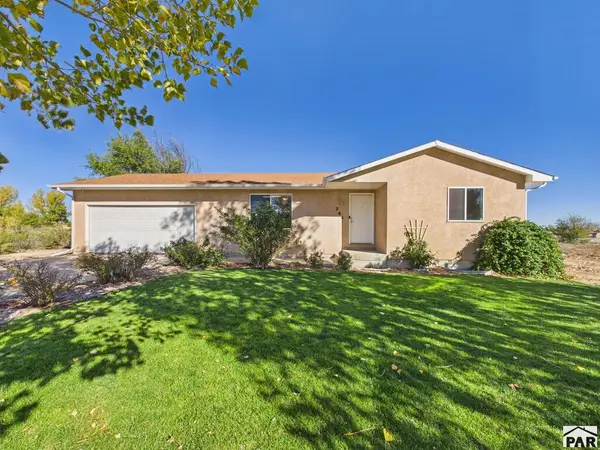 $289,900Active3 beds 1 baths2,218 sq. ft.
264 S Wiggins Dr, Pueblo West, CO 81007
MLS# 243118Listed by: KELLER WILLIAMS PERFORMANCE REALTY - New
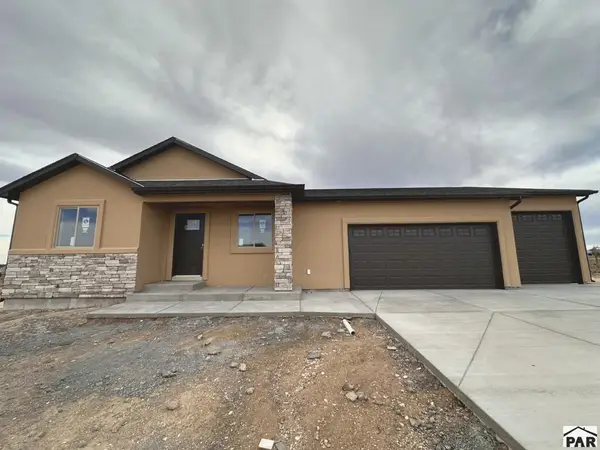 $506,300Active5 beds 3 baths3,564 sq. ft.
460 E Chaunsey Dr, Pueblo West, CO 81007
MLS# 243119Listed by: SKY CREEK HOMES, LTD - New
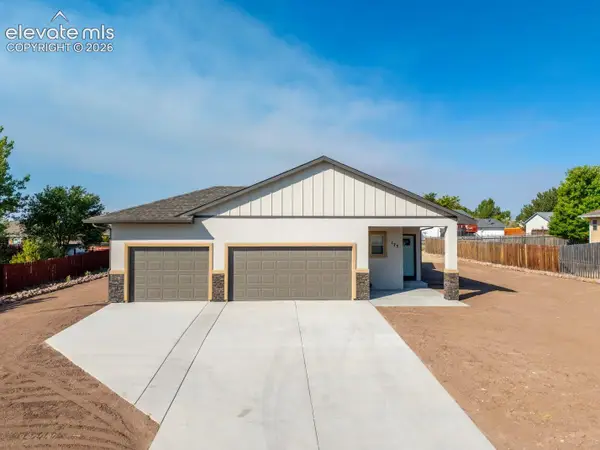 $414,900Active3 beds 2 baths1,602 sq. ft.
175 S Wiggins Drive, Pueblo West, CO 81007
MLS# 7645009Listed by: KELLER WILLIAMS PERFORMANCE REALTY - New
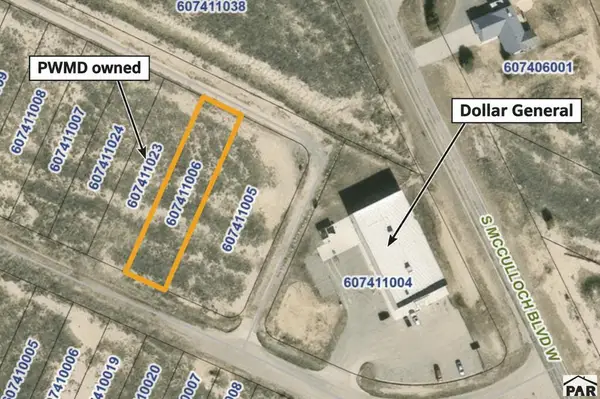 $7,900Active0.29 Acres
1627 W Industry Dr, Pueblo West, CO 81007
MLS# 243111Listed by: PASTERNAK PROPERTIES - New
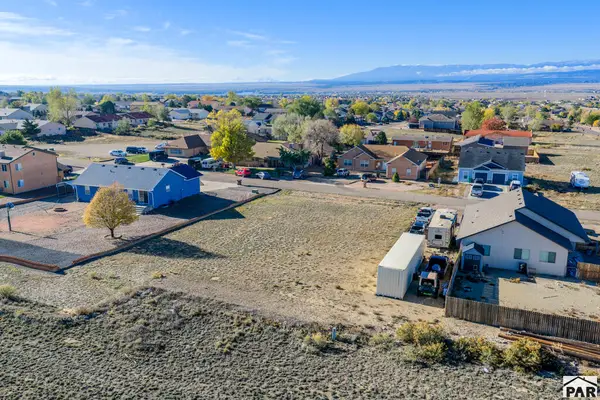 $26,900Active0.32 Acres
275 W Harmony Dr, Pueblo West, CO 81007
MLS# 243109Listed by: RE/MAX ASSOCIATES - New
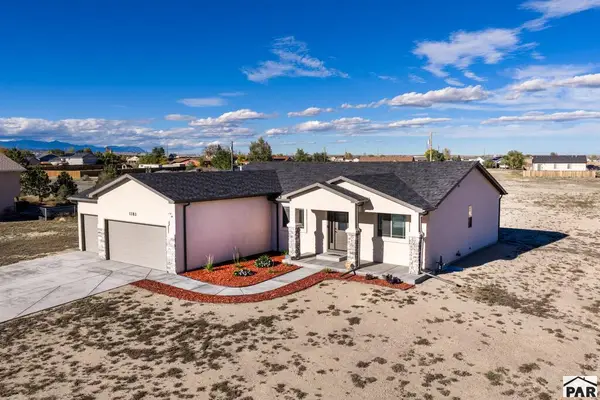 $589,900Active5 beds 3 baths3,480 sq. ft.
1183 E Desert Cove Dr, Pueblo West, CO 81007
MLS# 243108Listed by: RE/MAX ASSOCIATES - New
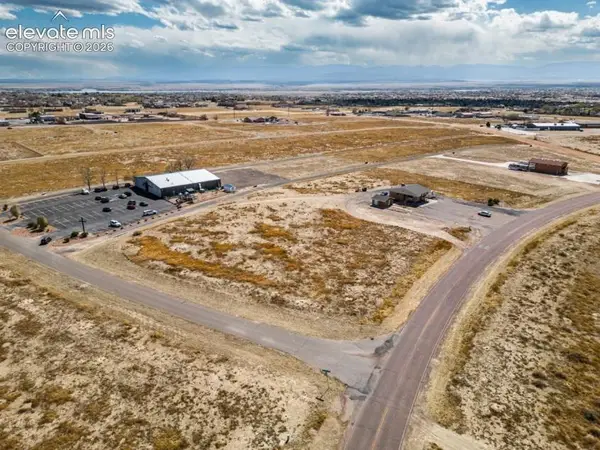 $99,000Active1.39 Acres
20 W Hahns Peak Avenue, Pueblo West, CO 81007
MLS# 3101835Listed by: HOMESMART PREFERRED REALTY - New
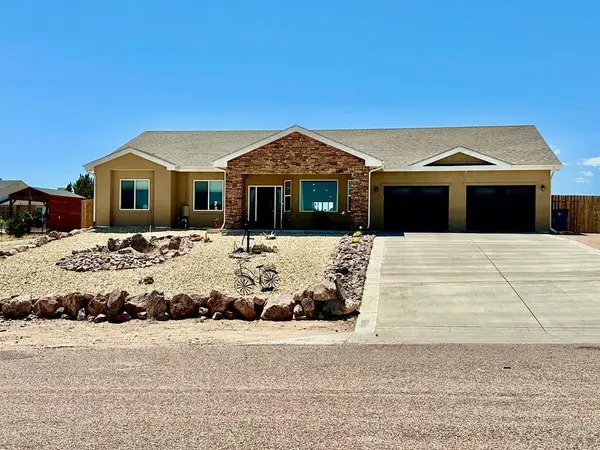 $570,000Active3 beds 2 baths2,246 sq. ft.
2064 W Hesperus Dr, Pueblo West, CO 81007
MLS# 243094Listed by: KELLER WILLIAMS PERFORMANCE REALTY


Protect your home and budget from life's surprises with an Assurant Home Warranty, backed by a partner that supports you through every step of homeownership. Explore Plans.
© 2026 Better Homes and Gardens Real Estate LLC. An Anywhere Real Estate company. All rights reserved. Better Homes and Gardens® Real Estate is a registered trademark owned by Meredith Operations Corporation, licensed to Better Homes and Gardens Real Estate LLC and used with permission. Better Homes and Gardens Real Estate LLC fully supports the principles of the Fair Housing Act and the Equal Opportunity Act. Listing information is deemed reliable but is not guaranteed accurate.
Each office is independently owned and operated.
Any services or products provided by third parties are not provided by, affiliated with or related to Better Homes and Gardens Real Estate LLC, or its affiliated companies.