
809 S Greenway Ave, Pueblo West, CO 81007
Local realty services provided by:Better Homes and Gardens Real Estate Kenney & Company
Listed by: karin martinez
Office: keller williams performance realty
MLS#:242089
Source:CO_PAR
Price summary
- Price:$415,000
- Price per sq. ft.:$176.45
About this home
Mountain views, beautiful sunsets, flexible living space, and a unique floor plan come together at 809 S Greenway Ave! This spacious 3-bedroom, 3-bath tri-level offers 2,352 sq. ft. and an attached 2-car garage. The main level welcomes you with a bright living room featuring a fireplace, expansive windows, and views you won't want to miss. The kitchen offers vaulted ceilings, wood flooring, abundant cabinetry, built-ins, and a center island. The oversized laundry/mudroom provides plenty of cabinets and counter space. Upstairs, the spacious primary suite is truly unique, featuring two walk-in closets, dual vanities, two showers, two toilets, and a large soaking tub. One additional bedroom complete the upper level. The lower level offers a cozy family room, additional bedroom, half bath, and convenient exterior access. A finished and heated 22' x 14' bonus/workshop space adjacent to the garage provides incredible flexibility for a home office, studio, hobby space, or other needs. Newer Pergo flooring has been added in the living room and family room. Step outside to the back deck and enjoy stunning mountain views, colorful Colorado sunsets, and the occasional visit from local deer. Conveniently located near schools, shopping, Lake Pueblo, recreation, and more. Come see all this special Pueblo West home has to offer!...
Contact an agent
Home facts
- Year built:1988
- Listing ID #:242089
- Added:1 day(s) ago
- Updated:September 04, 2026 at 10:35 AM
Rooms and interior
- Bedrooms:3
- Total bathrooms:3
- Full bathrooms:3
- Flooring:Hardwood Floors, New Floor Coverings, Tile Floors
- Dining Description:On Main Level
- Kitchen Description:On Main Level
- Bedroom Description:Master Bedroom On Upper Level
- Basement Description:Walkout
- Living area:2,352 sq. ft.
Structure and exterior
- Year built:1988
- Building area:2,352 sq. ft.
- Lot area:0.28 Acres
- Exterior Features:Bluff Site, Deck-Open-Rear, Patio-Open-Rear, Paved Street, Rock-Front, Rock-Rear, Shed, Sprinkler System-Front, Sprinkler System-Rear, Stoop-Front, Trees-Front, Trees-Rear
- Foundation Description:No Basement, Walkout
- Levels:Tri-Level
Finances and disclosures
- Price:$415,000
- Price per sq. ft.:$176.45
- Tax amount:$2,384
Features and amenities
- Amenities:Cable TV, Garage Door Opener, Garden Tub, Smoke Detector/CO, Walk-In Closet(s), Walk-in Shower, Window Coverings
Parking
- Parking description:2 Car Garage Attached, Paved Street
- Garage spaces:2
New listings near 809 S Greenway Ave
- Coming Soon
 $399,999Coming Soon3 beds 2 baths2,868 sq. ft.
1218 E Onizuka Lane, Pueblo West, CO 81007
MLS# 2031354Listed by: THE PLATINUM GROUP
- New
 $400,000Active3 beds 2 baths3,127 sq. ft.
1177 Kirkwood Drive, Pueblo West, CO 81007
MLS# 7353624Listed by: HOMESMART PREFERRED REALTY - New
 $400,000Active3 beds 2 baths3,127 sq. ft.
1177 Kirkwood Drive, Pueblo West, CO 81007
MLS# 3398908Listed by: HOMESMART PREFERRED REALTY - New
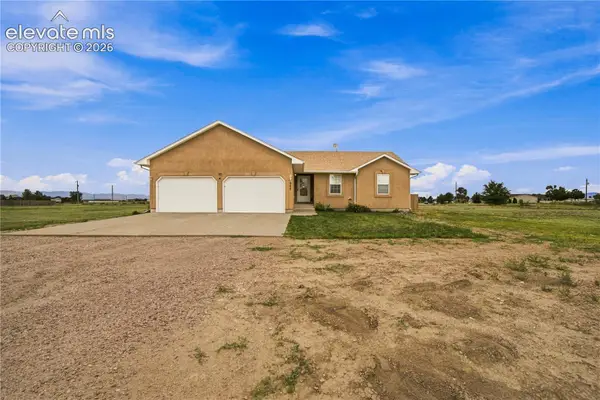 $400,000Active4 beds 3 baths2,304 sq. ft.
545 Tidy Drive, Pueblo West, CO 81007
MLS# 5013211Listed by: HOMESMART PREFERRED REALTY - New
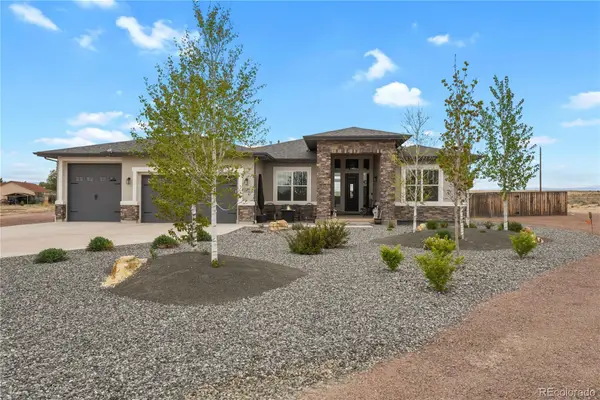 $690,000Active4 beds 4 baths4,186 sq. ft.
27 S Tequila Court, Pueblo West, CO 81007
MLS# 5212795Listed by: HOMESMART - New
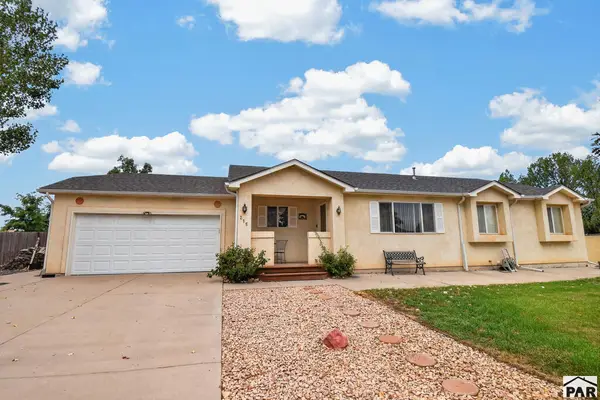 $385,000Active4 beds 3 baths2,100 sq. ft.
215 S Clarion Ct., Pueblo West, CO 81007
MLS# 242101Listed by: REAL BROKER, LLC DBA REAL - New
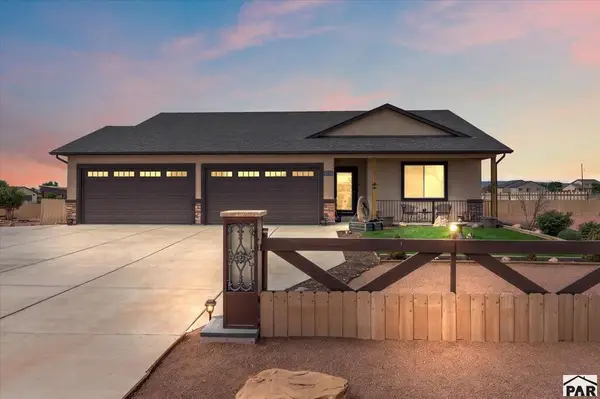 $460,000Active3 beds 2 baths1,669 sq. ft.
624 E Paradise Dr, Pueblo West, CO 81007
MLS# 242095Listed by: KELLER WILLIAMS PERFORMANCE REALTY - New
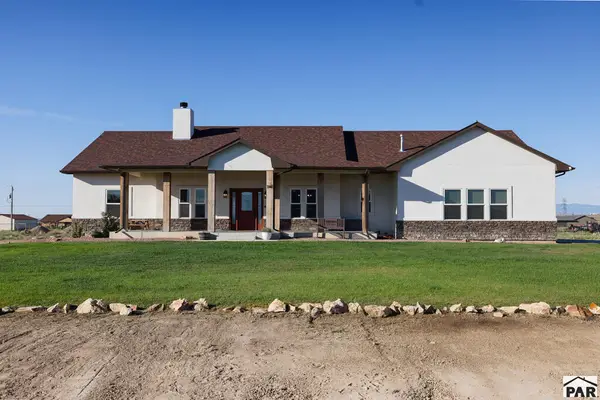 $659,900Active5 beds 4 baths4,440 sq. ft.
1140 E Cloudburst Lane, Pueblo West, CO 81007
MLS# 242091Listed by: RE/MAX ASSOCIATES 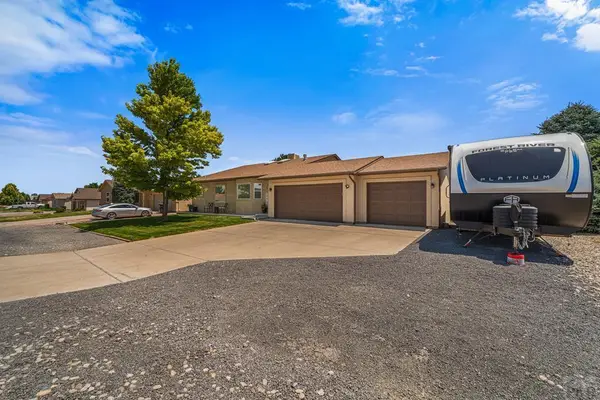 $399,900Active4 beds 3 baths2,103 sq. ft.
638 S Rogers Dr, Pueblo West, CO 81007
MLS# 241248Listed by: EXP REALTY, LLC


Protect your home and budget from life's surprises with an Assurant Home Warranty, backed by a partner that supports you through every step of homeownership. Explore Plans.
© 2026 Better Homes and Gardens Real Estate LLC. An Anywhere Real Estate company. All rights reserved. Better Homes and Gardens® Real Estate is a registered trademark owned by Meredith Operations Corporation, licensed to Better Homes and Gardens Real Estate LLC and used with permission. Better Homes and Gardens Real Estate LLC fully supports the principles of the Fair Housing Act and the Equal Opportunity Act. Listing information is deemed reliable but is not guaranteed accurate.
Each office is independently owned and operated.
Any services or products provided by third parties are not provided by, affiliated with or related to Better Homes and Gardens Real Estate LLC, or its affiliated companies.