
1002 Catalpa, Pueblo, CO 81001
Local realty services provided by:Better Homes and Gardens Real Estate Kenney & Company
1002 Catalpa,Pueblo, CO 81001
$182,000
- 2 Beds
- 1 Baths
- 840 sq. ft.
- Single family
- Active
Upcoming open houses
- Tue, Nov 1009:00 am - 07:00 pm
- Wed, Nov 1109:00 am - 07:00 pm
- Thu, Nov 1209:00 am - 07:00 pm
Listed by: tara jones
Office: opendoor brokerage llc.
MLS#:8262572
Source:ML
Price summary
- Price:$182,000
- Price per sq. ft.:$216.67
About this home
1002 Catalpa St is a single-story Pueblo home built in 1997 with 818 square feet of living area. The kitchen includes a range, microwave, dishwasher and refrigerator, with a peninsula separating it from the living room. Windows bring light into the main gathering space, and a hallway leads to the bedroom, additional room and full bathroom. The bathroom includes a vanity and tub-shower combination. A laundry closet is positioned near the rear doors. Outside, a deck connects the house to the yard, where trees and a separate storage shed provide additional outdoor features. The compact layout keeps the kitchen, living area and rear access connected. Included 100-Day Home Warranty with buyer activation
Contact an agent
Home facts
- Year built:1997
- Subdivision & Development:EASTWOOD LOWER EASTSIDE
- Listing ID #:8262572
Rooms and interior
- Bedrooms:2
- Total bathrooms:1
- Full bathrooms:1
- Kitchen Description:Dishwasher, Microwave, Oven
- Living area:840 sq. ft.
Heating and cooling
- Cooling:Evaporative Cooling
- Heating:Forced Air, Natural Gas
Structure and exterior
- Roof:Composition
- Year built:1997
- Building area:840 sq. ft.
- Lot Features:Corner
- Construction Materials:Frame, Stucco
- Levels:1 Story
Schools
- High school:East
- Middle school:Risley International
- Elementary school:Bradford
Utilities
- Sewer:Public Sewer
Finances and disclosures
- Price:$182,000
- Price per sq. ft.:$216.67
- Tax amount:$978
 Based on information submitted to the MLS GRID as of November 9, 2026 01:11 AM. All data is obtained from various sources and may not have been verified by broker or MLS GRID. Supplied Open House information is subject to change without notice. All information should be independently reviewed and verified for accuracy. Properties may or may not be listed by the office/agent presenting the information.
New listings near 1002 Catalpa
- Coming Soon
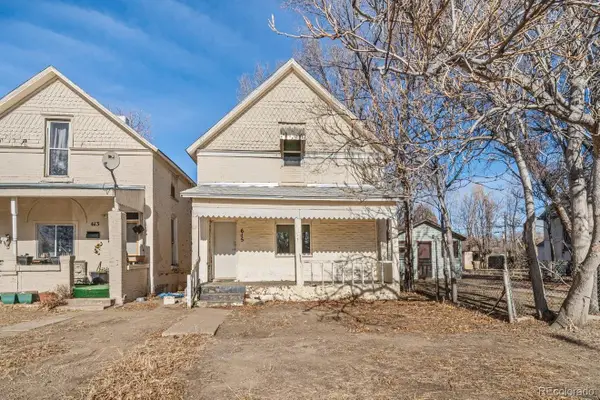 $189,000Coming Soon3 beds 1 baths1,296 sq. ft.
615 E 1st, Pueblo, CO 81001
MLS# 6960839Listed by: HOMESMART PREFERRED REALTY - New
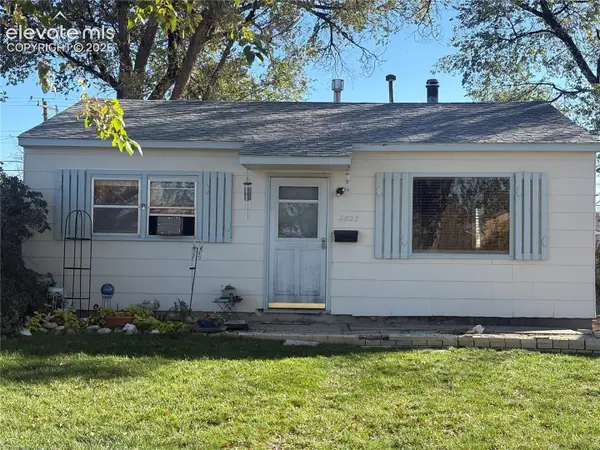 $139,000Active2 beds 1 baths737 sq. ft.
2822 Atlanta Avenue, Pueblo, CO 81003
MLS# 5039935Listed by: ROCKY MOUNTAIN REALTY - New
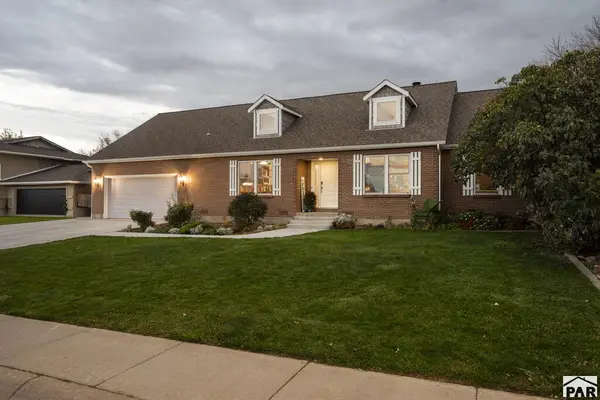 $599,000Active5 beds 4 baths3,710 sq. ft.
220 Bridle Trail, Pueblo, CO 81005
MLS# 243128Listed by: RE/MAX ASSOCIATES - New
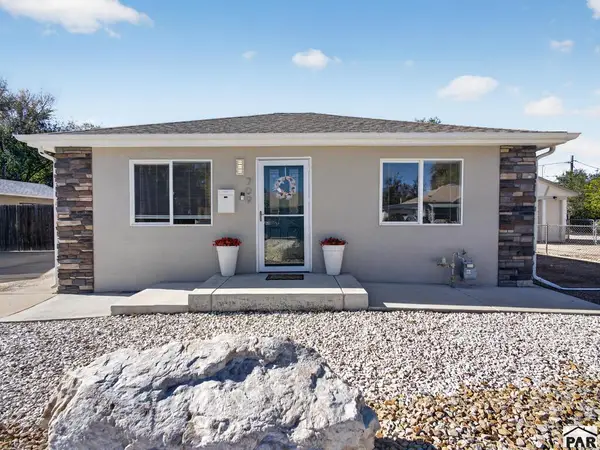 $254,900Active3 beds 1 baths1,389 sq. ft.
709 Henry Ave, Pueblo, CO 81005
MLS# 243129Listed by: A BETTER PLACE REAL ESTATE - New
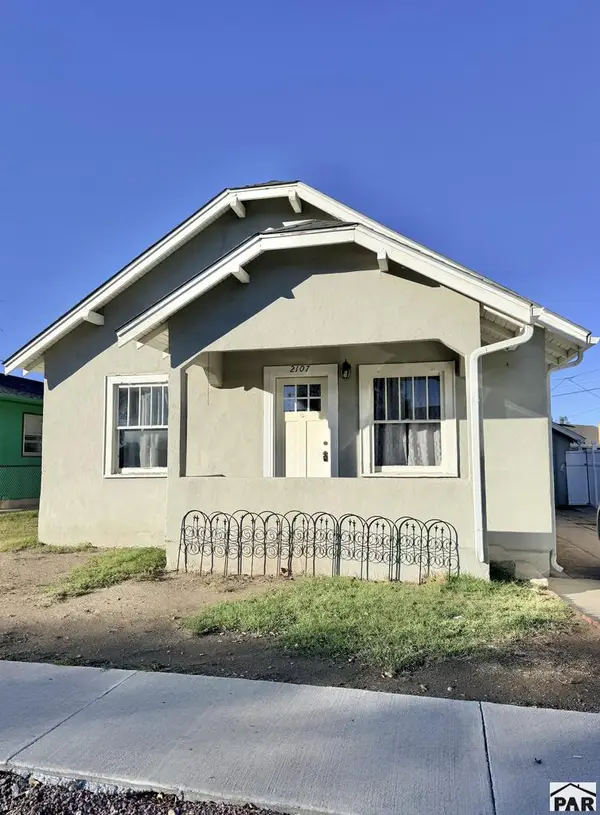 $224,900Active3 beds 1 baths2,044 sq. ft.
2107 Lucas, Pueblo, CO 81004
MLS# 243130Listed by: EXIT REALTY DTC, CHERRY CK, P.P - New
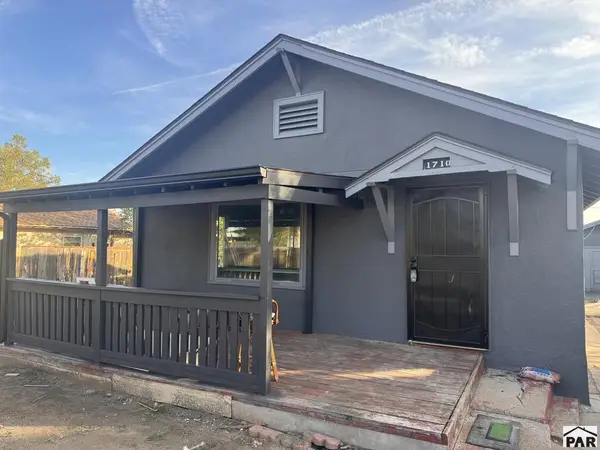 $239,900Active3 beds 2 baths1,764 sq. ft.
1710 E 15th St, Pueblo, CO 81001
MLS# 243127Listed by: SORELLA REAL ESTATE - New
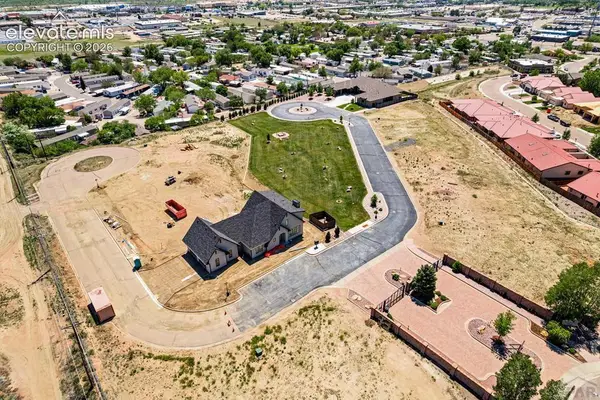 $65,000Active0.17 Acres
Lot 12 Aquila Drive, Pueblo, CO 81008
MLS# 8836121Listed by: HOMESMART PREFERRED REALTY - New
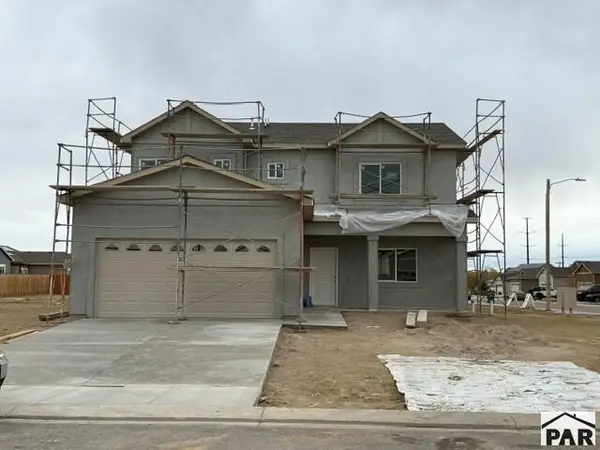 $368,650Active4 beds 3 baths2,012 sq. ft.
5214 Whistler Dr, Pueblo, CO 81008
MLS# 243112Listed by: REAL ESTATE MARKETING GROUP LLC - New
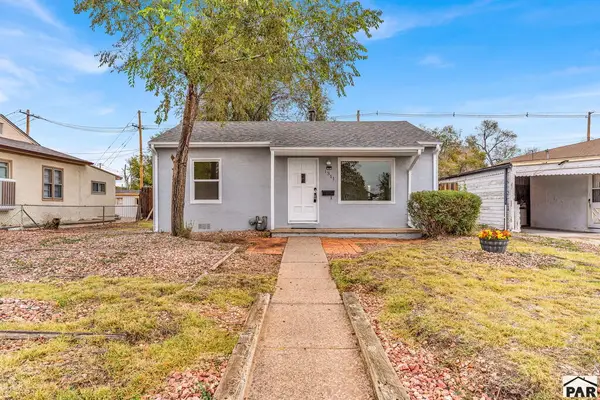 $174,000Active2 beds 1 baths660 sq. ft.
1311 E 18th St, Pueblo, CO 81001
MLS# 243100Listed by: RE/MAX OF PUEBLO INC - New
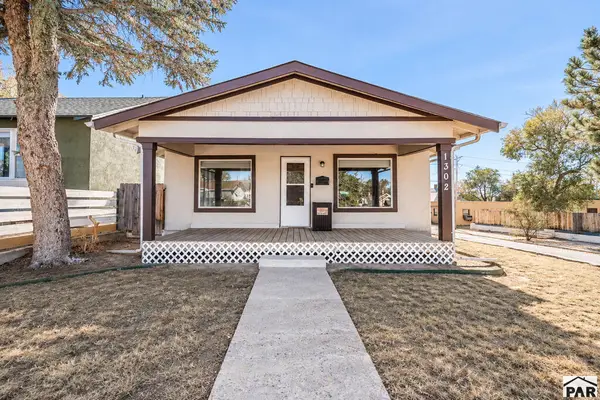 $188,000Active3 beds 1 baths1,370 sq. ft.
1302 E 10th St, Pueblo, CO 81001
MLS# 243101Listed by: KELLER WILLIAMS PERFORMANCE REALTY


Protect your home and budget from life's surprises with an Assurant Home Warranty, backed by a partner that supports you through every step of homeownership. Explore Plans.
© 2026 Better Homes and Gardens Real Estate LLC. An Anywhere Real Estate company. All rights reserved. Better Homes and Gardens® Real Estate is a registered trademark owned by Meredith Operations Corporation, licensed to Better Homes and Gardens Real Estate LLC and used with permission. Better Homes and Gardens Real Estate LLC fully supports the principles of the Fair Housing Act and the Equal Opportunity Act. Listing information is deemed reliable but is not guaranteed accurate.
Each office is independently owned and operated.
Any services or products provided by third parties are not provided by, affiliated with or related to Better Homes and Gardens Real Estate LLC, or its affiliated companies.