
111 Ironweed Drive, Pueblo, CO 81001
Local realty services provided by:Better Homes and Gardens Real Estate Kenney & Company
111 Ironweed Drive,Pueblo, CO 81001
$449,900
- 4 Beds
- 4 Baths
- 3,409 sq. ft.
- Single family
- Active
Upcoming open houses
- Fri, Sep 2504:00 pm - 06:00 pm
Listed by: devlin schumacher
Office: real broker, llc. dba real
MLS#:6658001
Source:CO_PPAR
Price summary
- Price:$449,900
- Price per sq. ft.:$131.97
About this home
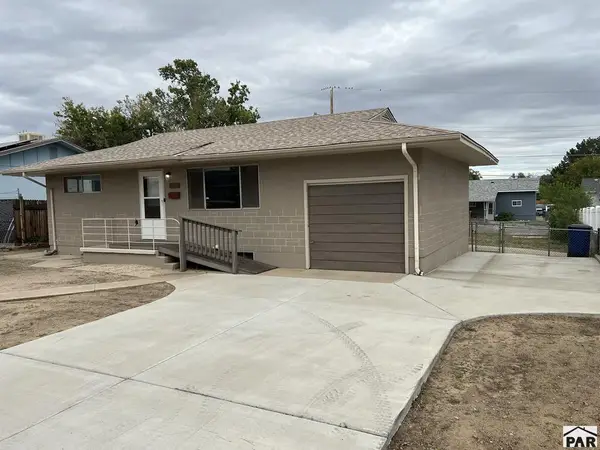
111 Ironweed Dr is a spacious 3,409 sq ft home in the beautiful and desirable University Park! The big-ticket items are already handled: a newer roof, central AC, hot water heater, updated flooring, and new included washer/dryer set — so you can move in without a repair list hanging over you. The kitchen is tastefully updated, and the master retreat features an expansive 5-piece bath with double vanity and a large walk-in closet. Across 4 bedrooms and 3.5 baths, the multi-level layout is exceptionally versatile. Use the light-filled upper loft as a quiet home office, or turn the lower-level living space into a private guest wing, media room, or remote workspace. Cozy up by the fireplace, or head outside to the massive rear deck overlooking a large lot with mature landscaping. Freshly deep-cleaned and move-in ready, priced to sell!
Contact an agent
Home facts
- Year built:1986
- Listing ID #:6658001
- Added:57 day(s) ago
- Updated:September 24, 2026 at 04:21 PM
Rooms and interior
- Bedrooms:4
- Total bathrooms:4
- Full bathrooms:2
- Half bathrooms:1
- Flooring:Carpet, Ceramic Tile, Luxury Vinyl
- Kitchen Description:Dishwasher, Disposal, Microwave Oven, Range, Refrigerator
- Basement Description:Partial Basement
- Living area:3,409 sq. ft.
Heating and cooling
- Cooling:Ceiling Fan(s), Central Air
- Heating:Baseboard
- Central air:Yes
Structure and exterior
- Roof:Composite Shingle
- Year built:1986
- Building area:3,409 sq. ft.
- Lot area:0.23 Acres
- Exterior Features:Composite
Utilities
- Water:Municipal
- Sewer:Sewer
Finances and disclosures
- Price:$449,900
- Price per sq. ft.:$131.97
- Tax amount:$2,762 (2025)
Features and amenities
- Laundry features:Dryer, Electric Hook-up, Upper, Washer
- Amenities:9Ft + Ceilings, Vaulted Ceilings
 The information being provided by Pikes Peak REALTOR® Services Corp. is for the consumer's personal, non-commercial use and may not be used for any purpose other than to identify prospective properties consumer may be interested in purchasing. Any information relating to real estate for sale referenced on this web site comes from the Internet Data Exchange (IDX) program of the Pikes Peak REALTOR® Services Corp.. Better Homes and Gardens Real Estate Kenney & Company is not a Multiple Listing Service (MLS), nor does it offer MLS access. This website is a service of Better Homes and Gardens Real Estate Kenney & Company, a broker participant of Pikes Peak REALTOR® Services Corp.. This web site may reference real estate listing(s) held by a brokerage firm other than the broker and/or agent who owns this web site.
The accuracy of all information, regardless of source, including but not limited to open house information, square footages and lot sizes, is deemed reliable but not guaranteed and should be personally verified through personal inspection by and/or with the appropriate professionals. The data contained herein is copyrighted by Pikes Peak REALTOR® Services Corp. and is protected by all applicable copyright laws. Any unauthorized dissemination of this information is in violation of copyright laws and is strictly prohibited.
The real estate listing information and related content displayed on this site is provided exclusively for consumers' personal, non-commercial use and may not be used for any purpose other than to identify prospective properties consumers may be interested in purchasing. This information and related content is deemed reliable but is not guaranteed accurate by the Pikes Peak REALTOR® Services Corp.
Copyright 2026 Pikes Peak REALTOR® Services Corp. All rights reserved.
The information being provided by Pikes Peak REALTOR® Services Corp. is for the consumer's personal, non-commercial use and may not be used for any purpose other than to identify prospective properties consumer may be interested in purchasing. Any information relating to real estate for sale referenced on this web site comes from the Internet Data Exchange (IDX) program of the Pikes Peak REALTOR® Services Corp.. Better Homes and Gardens Real Estate Kenney & Company is not a Multiple Listing Service (MLS), nor does it offer MLS access. This website is a service of Better Homes and Gardens Real Estate Kenney & Company, a broker participant of Pikes Peak REALTOR® Services Corp.. This web site may reference real estate listing(s) held by a brokerage firm other than the broker and/or agent who owns this web site.
The accuracy of all information, regardless of source, including but not limited to open house information, square footages and lot sizes, is deemed reliable but not guaranteed and should be personally verified through personal inspection by and/or with the appropriate professionals. The data contained herein is copyrighted by Pikes Peak REALTOR® Services Corp. and is protected by all applicable copyright laws. Any unauthorized dissemination of this information is in violation of copyright laws and is strictly prohibited.
The real estate listing information and related content displayed on this site is provided exclusively for consumers' personal, non-commercial use and may not be used for any purpose other than to identify prospective properties consumers may be interested in purchasing. This information and related content is deemed reliable but is not guaranteed accurate by the Pikes Peak REALTOR® Services Corp.
Copyright 2026 Pikes Peak REALTOR® Services Corp. All rights reserved.New listings near 111 Ironweed Drive
- New
 $194,100Active4 beds 2 baths1,469 sq. ft.
1540 Fremont Ave, Pueblo, CO 81001
MLS# 242437Listed by: KELLER WILLIAMS PERFORMANCE REALTY  $299,999Active3 beds 1 baths1,149 sq. ft.
2201 E 10th St #2, Pueblo, CO 81001
MLS# 240868Listed by: HOMESMART PREFERRED REALTY $249,900Active2 beds 2 baths1,282 sq. ft.
1800 Kingsroyal Court #P, Pueblo, CO 81005
MLS# 6832445Listed by: SORELLA REAL ESTATE LLC- New
 $339,900Active4 beds 2 baths1,702 sq. ft.
2206 Cartier Dr, Pueblo, CO 81005
MLS# 242431Listed by: ROCKY MOUNTAIN REALTY - New
 $139,000Active4 beds 3 baths2,324 sq. ft.
1128 Lake Ave, Pueblo, CO 81004
MLS# 242432Listed by: MULDOON ASSOCIATES, INC - New
 $365,000Active3 beds 3 baths1,964 sq. ft.
1022 Pinecrest Dr, Pueblo, CO 81005
MLS# 242424Listed by: ERA SHIELDS REAL ESTATE - New
 $299,900Active3 beds 2 baths1,220 sq. ft.
5211 Whistler Dr, Pueblo, CO 81008
MLS# 242425Listed by: REAL ESTATE MARKETING GROUP LLC - New
 $185,900Active4 beds 1 baths1,824 sq. ft.
1116 Joliet Ave, Pueblo, CO 81004
MLS# 242427Listed by: GLENN KNUTSON PROPERTIES - New
 $515,000Active3 beds 2 baths2,281 sq. ft.
1416 Rancho Del Sol Na, Pueblo, CO 81008
MLS# 9766674Listed by: KELLER WILLIAMS PERFORMANCE REALTY - New
 $295,000Active2 beds 2 baths1,216 sq. ft.
5595 N I-25, Pueblo, CO 81008
MLS# 242422Listed by: YOUR CASTLE REAL ESTATE, INC.


Protect your home and budget from life's surprises with an Assurant Home Warranty, backed by a partner that supports you through every step of homeownership. Explore Plans.
© 2026 Better Homes and Gardens Real Estate LLC. An Anywhere Real Estate company. All rights reserved. Better Homes and Gardens® Real Estate is a registered trademark owned by Meredith Operations Corporation, licensed to Better Homes and Gardens Real Estate LLC and used with permission. Better Homes and Gardens Real Estate LLC fully supports the principles of the Fair Housing Act and the Equal Opportunity Act. Listing information is deemed reliable but is not guaranteed accurate.
Each office is independently owned and operated.
Any services or products provided by third parties are not provided by, affiliated with or related to Better Homes and Gardens Real Estate LLC, or its affiliated companies.