
1128 E Routt Avenue, Pueblo, CO 81004
Local realty services provided by:Better Homes and Gardens Real Estate Kenney & Company
1128 E Routt Avenue,Pueblo, CO 81004
$220,000
- 2 Beds
- 1 Baths
- 1,768 sq. ft.
- Single family
- Active
Listed by: colton chapple mrp, chris cowles
Office: the cutting edge
MLS#:5464985
Source:CO_PPAR
Price summary
- Price:$220,000
- Price per sq. ft.:$124.43
About this home
Space, Parking & Potential in Pueblo!
Whether you're a first-time homebuyer or an investor looking for your next opportunity, this 2-bedroom, 1-bath brick home offers 1,768 total square feet of potential. The main level features hardwood floors and all appliances are included!
The full basement includes a family room, an additional bonus room, and a spacious laundry area—providing a fantastic head start to finish the space exactly to your liking.
Outside, the large lot features a garden area, fully gated front and back yards, and a covered patio. The massive extended driveway offers a covered carport and a detached 1-car garage, ensuring plenty of off-street parking. A large outbuilding provides excellent additional storage or workspace.
Enjoy no HOA, a furnace replaced in 2015, and evaporative cooling. Convenient access to I-25 and located just minutes from Lake Minnequa, downtown Pueblo, and the historic Union Avenue district.
Contact an agent
Home facts
- Year built:1942
- Listing ID #:5464985
- Added:48 day(s) ago
- Updated:November 05, 2026 at 11:40 PM
Rooms and interior
- Bedrooms:2
- Total bathrooms:1
- Full bathrooms:1
- Flooring:Wood
- Kitchen Description:Oven, Range, Refrigerator
- Basement Description:Full Basement
- Living area:1,768 sq. ft.
Heating and cooling
- Cooling:Ceiling Fan(s), Evaporative Cooling
- Heating:Forced Air
Structure and exterior
- Roof:Composite Shingle
- Year built:1942
- Building area:1,768 sq. ft.
- Lot area:0.14 Acres
- Exterior Features:Concrete
Utilities
- Water:Municipal
- Sewer:Sewer
Finances and disclosures
- Price:$220,000
- Price per sq. ft.:$124.43
- Tax amount:$724 (2025)
Features and amenities
- Laundry features:Basement, Dryer, Washer
 The information being provided by Pikes Peak REALTOR® Services Corp. is for the consumer's personal, non-commercial use and may not be used for any purpose other than to identify prospective properties consumer may be interested in purchasing. Any information relating to real estate for sale referenced on this web site comes from the Internet Data Exchange (IDX) program of the Pikes Peak REALTOR® Services Corp.. Better Homes and Gardens Real Estate Kenney & Company is not a Multiple Listing Service (MLS), nor does it offer MLS access. This website is a service of Better Homes and Gardens Real Estate Kenney & Company, a broker participant of Pikes Peak REALTOR® Services Corp.. This web site may reference real estate listing(s) held by a brokerage firm other than the broker and/or agent who owns this web site.
The accuracy of all information, regardless of source, including but not limited to open house information, square footages and lot sizes, is deemed reliable but not guaranteed and should be personally verified through personal inspection by and/or with the appropriate professionals. The data contained herein is copyrighted by Pikes Peak REALTOR® Services Corp. and is protected by all applicable copyright laws. Any unauthorized dissemination of this information is in violation of copyright laws and is strictly prohibited.
The real estate listing information and related content displayed on this site is provided exclusively for consumers' personal, non-commercial use and may not be used for any purpose other than to identify prospective properties consumers may be interested in purchasing. This information and related content is deemed reliable but is not guaranteed accurate by the Pikes Peak REALTOR® Services Corp.
Copyright 2026 Pikes Peak REALTOR® Services Corp. All rights reserved.
New listings near 1128 E Routt Avenue
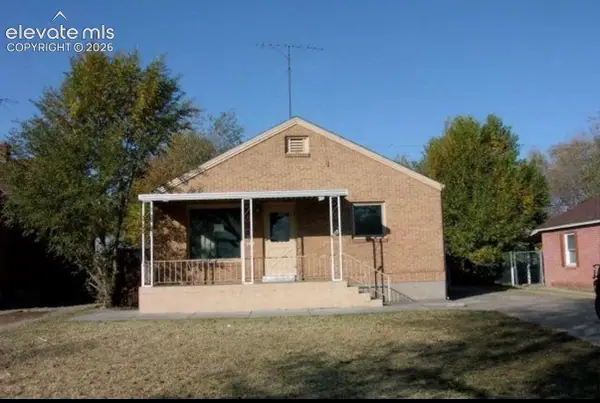 $240,000Pending2 beds 2 baths1,960 sq. ft.
1817 Claremont Avenue, Pueblo, CO 81004
MLS# 6686104Listed by: THE CUTTING EDGE- New
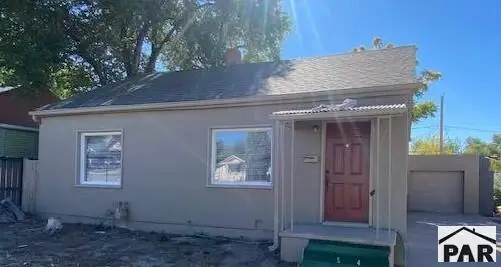 $165,900Active2 beds 1 baths1,520 sq. ft.
1514 12th St, Pueblo, CO 81001
MLS# 243091Listed by: KELLER WILLIAMS PERFORMANCE REALTY - New
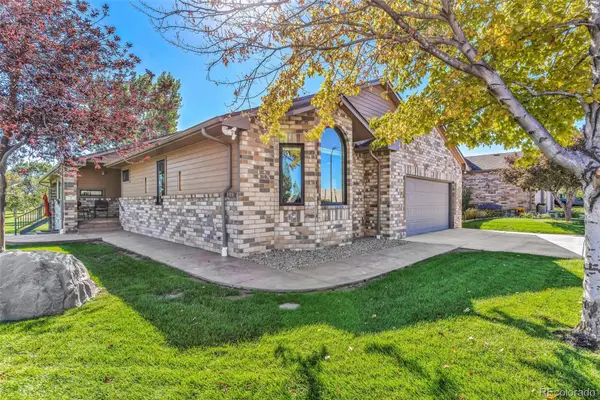 $769,900Active3 beds 4 baths4,254 sq. ft.
2 Country Club, Pueblo, CO 81008
MLS# 8913351Listed by: RE/MAX OF PUEBLO INC. - New
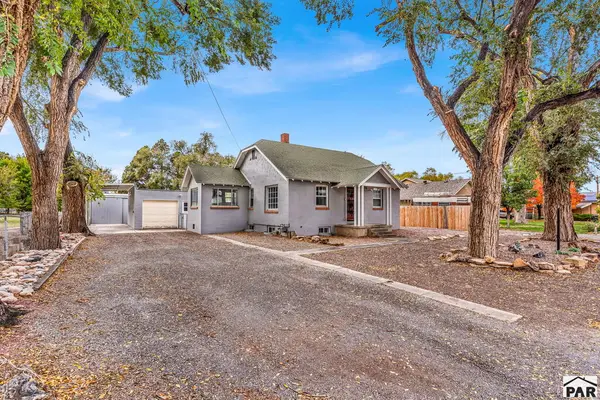 $350,000Active4 beds 2 baths1,790 sq. ft.
325 Yucca St, Pueblo, CO 81005
MLS# 243086Listed by: RE/MAX ASSOCIATES - New
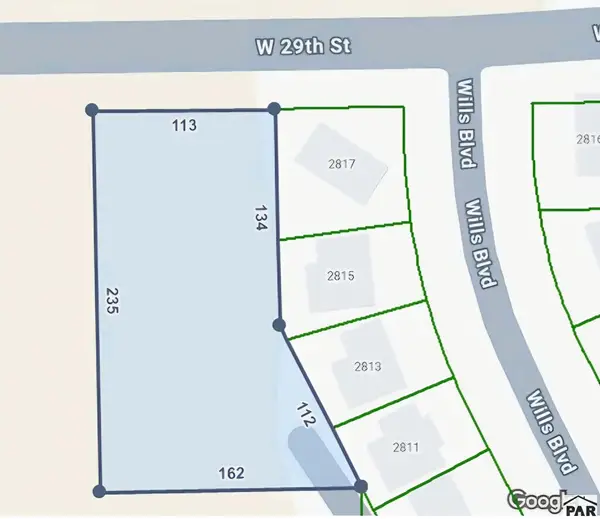 $25,000Active0.7 Acres
TBD S 29th St, Pueblo, CO 81008
MLS# 243087Listed by: KELLER WILLIAMS PERFORMANCE REALTY - New
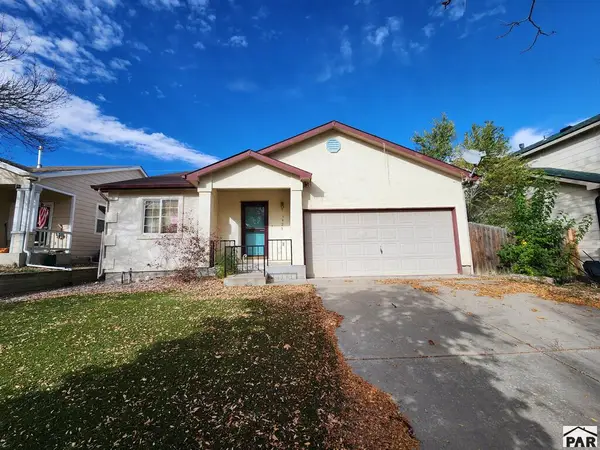 $258,250Active3 beds 2 baths1,330 sq. ft.
3929 Elk Lane, Pueblo, CO 81005
MLS# 243088Listed by: MULDOON ASSOCIATES, INC - New
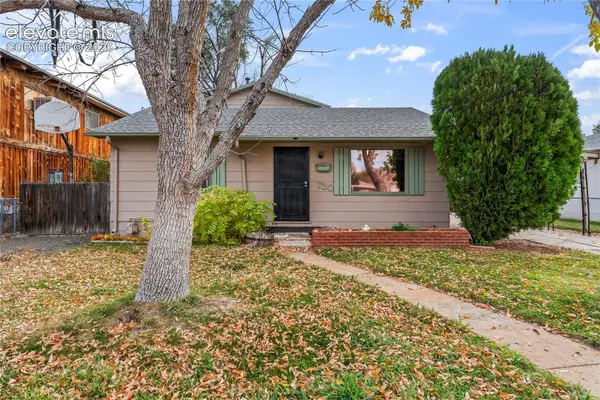 $200,000Active4 beds 2 baths2,380 sq. ft.
730 Quillian Avenue, Pueblo, CO 81005
MLS# 7217207Listed by: EXP REALTY LLC - New
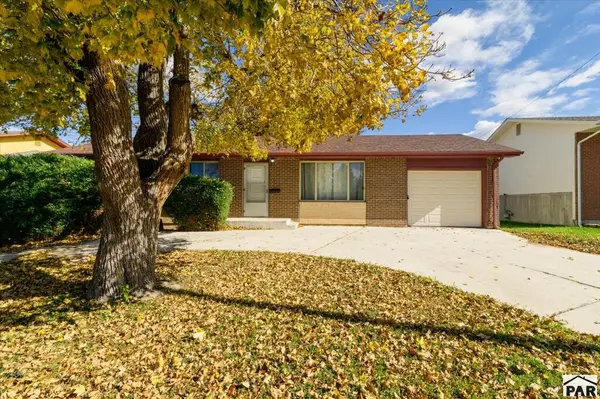 $230,000Active4 beds 2 baths1,275 sq. ft.
2118 Oakwood Lane, Pueblo, CO 81005
MLS# 243085Listed by: EXIT REALTY DTC, CHERRY CK, P.P - New
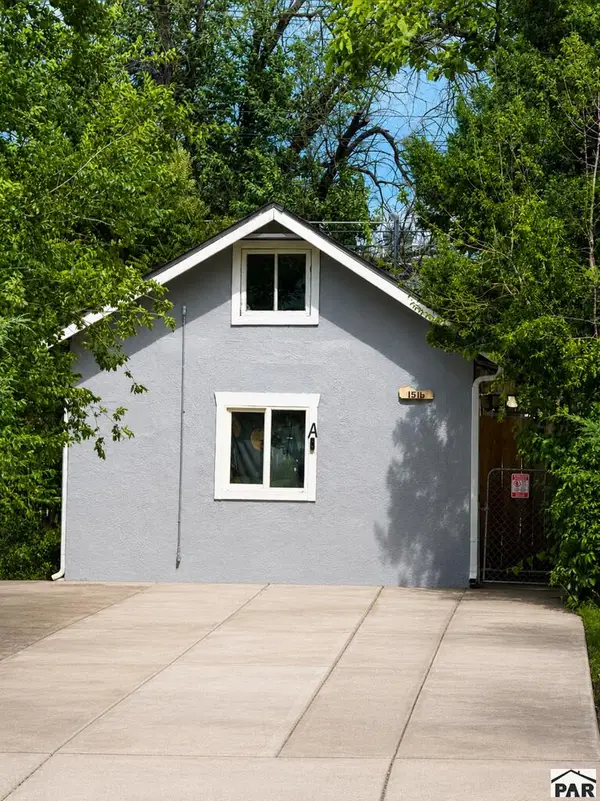 $169,500Active2 beds 2 baths744 sq. ft.
1516 E Routt Ave, Pueblo, CO 81004
MLS# 243081Listed by: BUY SMART COLORADO - New
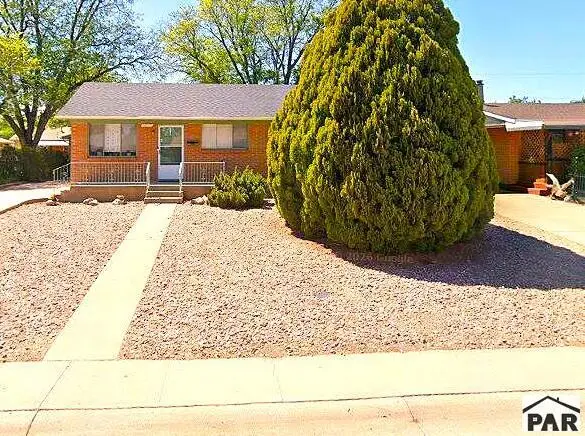 $265,000Active3 beds 2 baths1,000 sq. ft.
1915 Driftwood Lane, Pueblo, CO 81005
MLS# 243080Listed by: RE/MAX OF PUEBLO INC


Protect your home and budget from life's surprises with an Assurant Home Warranty, backed by a partner that supports you through every step of homeownership. Explore Plans.
© 2026 Better Homes and Gardens Real Estate LLC. An Anywhere Real Estate company. All rights reserved. Better Homes and Gardens® Real Estate is a registered trademark owned by Meredith Operations Corporation, licensed to Better Homes and Gardens Real Estate LLC and used with permission. Better Homes and Gardens Real Estate LLC fully supports the principles of the Fair Housing Act and the Equal Opportunity Act. Listing information is deemed reliable but is not guaranteed accurate.
Each office is independently owned and operated.
Any services or products provided by third parties are not provided by, affiliated with or related to Better Homes and Gardens Real Estate LLC, or its affiliated companies.