
131 Gale, Pueblo, CO 81004
Local realty services provided by:Better Homes and Gardens Real Estate Kenney & Company
131 Gale,Pueblo, CO 81004
$239,900
- 2 Beds
- 2 Baths
- 1,040 sq. ft.
- Single family
- Active
Listed by: georgia guzman
Office: homesmart preferred realty
MLS#:4558737
Source:ML
Price summary
- Price:$239,900
- Price per sq. ft.:$230.67
About this home
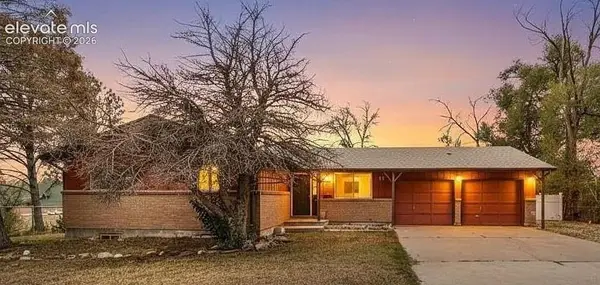
Welcome to your beautifully updated dream home! This charming 2-bedroom, 1.5-bathroom residence perfectly blends modern upgrades with cozy comfort, all situated on a spacious, completely fenced corner lot. Step inside to an expansive open-concept living area featuring large, rooms designed for entertaining and everyday comfort. The entire home has recently refinished hardwood floors, complemented by fresh interior paint. Enjoy year-round energy efficiency and comfort with new windows and a powerful central air conditioning system. The heart of the home is a gorgeous, fully remodeled kitchen that features:• butcher block countertops, 2 kitchen sinks, all new appliances, including a new stackable washer and dryer set on the main floor laundry. Wrap up your day on the welcoming front porch, the perfect vantage point to sit back, relax, and watch the evening sunset. The private, fully fenced backyard is designed for a cozy corner for barbeques and outdoor dining, and enjoying the crisp evening air. The secure fencing encloses the entire corner lot, providing excellent curb appeal, extra privacy, and plenty of space for pets or gardening. This move-in-ready gem offers the perfect balance of stylish indoor updates and relaxing outdoor retreats...
Contact an agent
Home facts
- Year built:1903
- Subdivision & Development:blocks
- Listing ID #:4558737
Rooms and interior
- Bedrooms:2
- Total bathrooms:2
- Full bathrooms:1
- Half bathrooms:1
- Flooring:Laminate, Wood
- Kitchen Description:Butcher Counters, Dishwasher, Microwave, Oven, Range, Refrigerator
- Basement Description:Interior Entry, Partial, Unfinished
- Living area:1,040 sq. ft.
Heating and cooling
- Cooling:Central Air
- Heating:Forced Air
Structure and exterior
- Roof:Composition
- Year built:1903
- Building area:1,040 sq. ft.
- Lot Features:Corner, Landscaped, Near Public Transit
- Architectural Style:Bungalow
- Construction Materials:Wood Siding
- Exterior Features:Covered, Front Porch
- Foundation Description:Concrete Perimeter
- Levels:1 Story
Schools
- High school:Central
- Middle school:Corwin International Magnet
- Elementary school:Carlile
Utilities
- Water:Public
- Sewer:Public Sewer
Finances and disclosures
- Price:$239,900
- Price per sq. ft.:$230.67
- Tax amount:$955
Features and amenities
- Laundry features:Dryer, Washer
- Amenities:Gas Water Heater
Parking
- Garage spaces:1
 Based on information submitted to the MLS GRID as of November 5, 2026 11:40 PM. All data is obtained from various sources and may not have been verified by broker or MLS GRID. Supplied Open House information is subject to change without notice. All information should be independently reviewed and verified for accuracy. Properties may or may not be listed by the office/agent presenting the information.
New listings near 131 Gale
- New
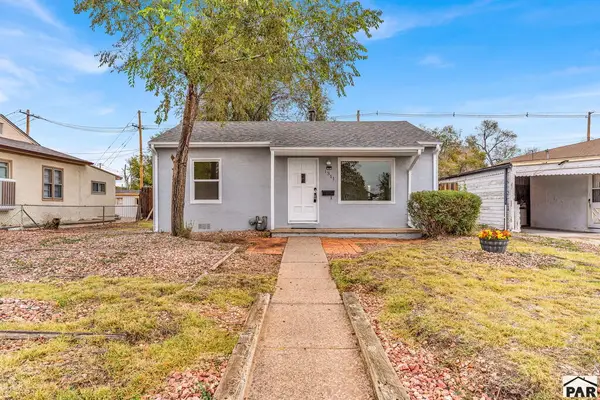 $174,000Active2 beds 1 baths660 sq. ft.
1311 E 18th St, Pueblo, CO 81001
MLS# 243100Listed by: RE/MAX OF PUEBLO INC - New
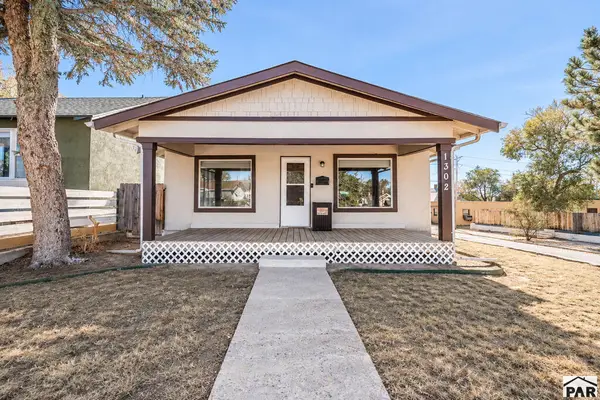 $188,000Active3 beds 1 baths1,370 sq. ft.
1302 E 10th St, Pueblo, CO 81001
MLS# 243101Listed by: KELLER WILLIAMS PERFORMANCE REALTY - New
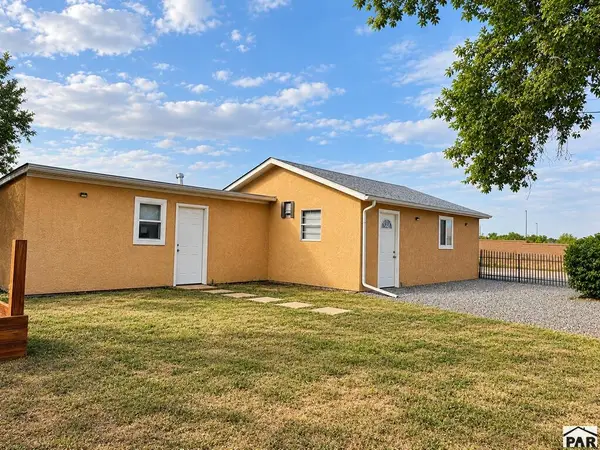 $239,000Active2 beds 1 baths1,146 sq. ft.
311 E 39th St, Pueblo, CO 81008
MLS# 243102Listed by: THE RESOURCE GROUP - New
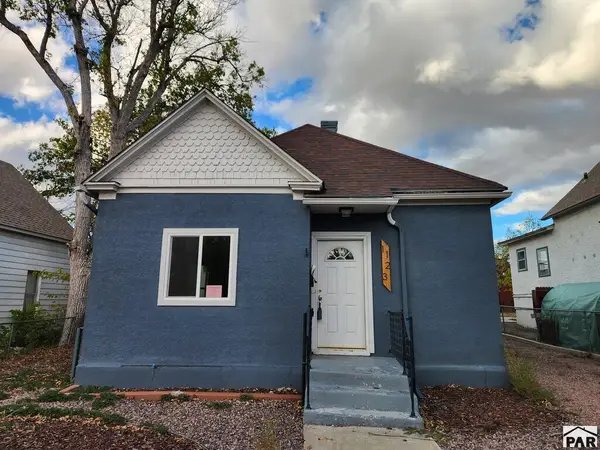 $119,900Active2 beds 1 baths711 sq. ft.
1123 E 9th St, Pueblo, CO 81001
MLS# 243103Listed by: MULDOON ASSOCIATES, INC - New
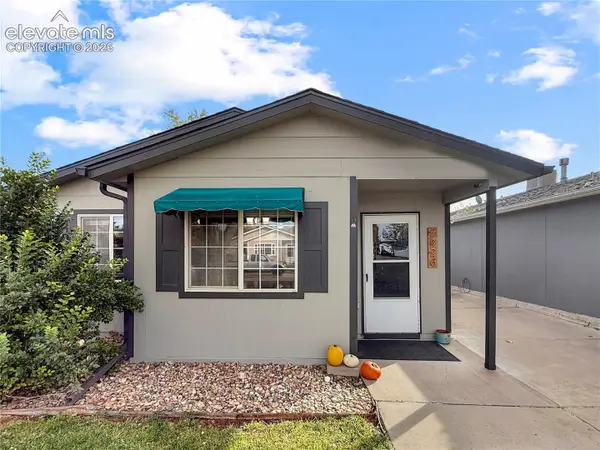 $205,000Active2 beds 1 baths856 sq. ft.
2926 Acero Avenue, Pueblo, CO 81004
MLS# 7888035Listed by: RE/MAX ASSOCIATES - New
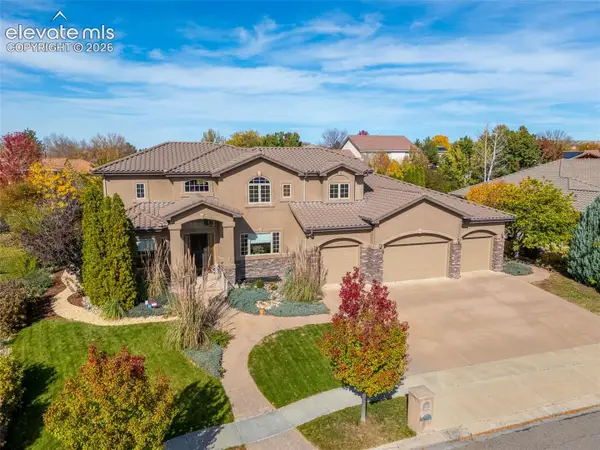 $1,450,000Active7 beds 6 baths6,880 sq. ft.
4213 St Andrews Drive, Pueblo, CO 81001
MLS# 8349308Listed by: KELLER WILLIAMS PERFORMANCE REALTY - New
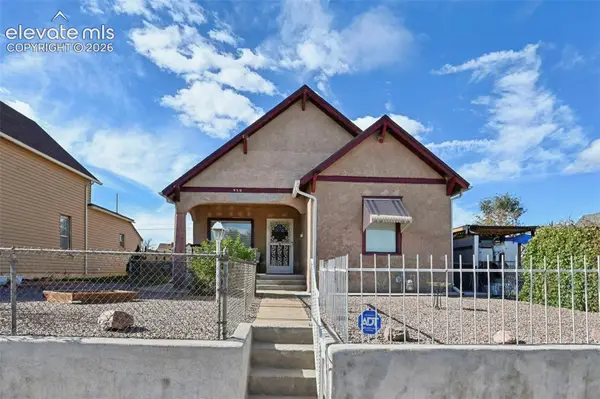 $179,900Active3 beds 1 baths1,050 sq. ft.
939 Box Elder Street, Pueblo, CO 81004
MLS# 4478222Listed by: EXP REALTY LLC - New
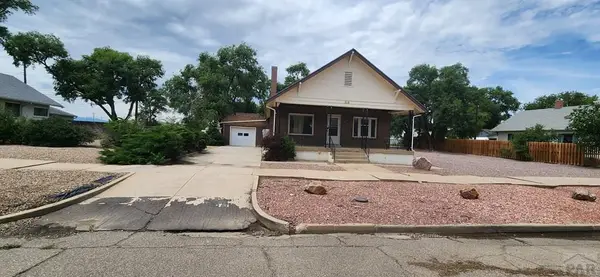 $189,000Active4 beds 1 baths2,464 sq. ft.
2121 West St, Pueblo, CO 81003
MLS# 243093Listed by: RE/MAX OF PUEBLO INC - New
 $340,000Active6 beds 3 baths2,558 sq. ft.
11 Macnaughton Road, Pueblo, CO 81001
MLS# 2042744Listed by: HOMESMART PREFERRED REALTY


Protect your home and budget from life's surprises with an Assurant Home Warranty, backed by a partner that supports you through every step of homeownership. Explore Plans.
© 2026 Better Homes and Gardens Real Estate LLC. An Anywhere Real Estate company. All rights reserved. Better Homes and Gardens® Real Estate is a registered trademark owned by Meredith Operations Corporation, licensed to Better Homes and Gardens Real Estate LLC and used with permission. Better Homes and Gardens Real Estate LLC fully supports the principles of the Fair Housing Act and the Equal Opportunity Act. Listing information is deemed reliable but is not guaranteed accurate.
Each office is independently owned and operated.
Any services or products provided by third parties are not provided by, affiliated with or related to Better Homes and Gardens Real Estate LLC, or its affiliated companies.