
1123 E 9th St, Pueblo, CO 81001
Local realty services provided by:Better Homes and Gardens Real Estate Kenney & Company
Listed by: kristin muldoon
Office: muldoon associates, inc
MLS#:243103
Source:CO_PAR
Price summary
- Price:$119,900
- Price per sq. ft.:$168.64
About this home
Updated 2 bed, 1 bath bungalow in Pueblo. The interior has newer vinyl plank flooring, updated paint and recessed lighting throughout. The kitchen has white shaker, soft close cabinets, quartz-look counters, a subway tile backsplash and a stainless dishwasher. The bathroom has been remodeled with a tiled tub/shower surround, tile floor and a newer vanity. There's a separate laundry room with hookups and an exterior door to the back yard and crawl space access for HVAC. The front and back yards are xeriscaped for low maintenance, and the back yard is privacy fenced. There's also a detached one-car garage with alley access
Contact an agent
Home facts
- Year built:1910
- Listing ID #:243103
- Added:1 day(s) ago
- Updated:November 06, 2026 at 01:48 AM
Rooms and interior
- Bedrooms:2
- Total bathrooms:1
- Full bathrooms:1
- Dining Description:On Main Level
- Kitchen Description:On Main Level
- Bedroom Description:Master Bedroom On Main Level
- Basement Description:Crawl Space
- Living area:711 sq. ft.
Structure and exterior
- Year built:1910
- Building area:711 sq. ft.
- Lot area:0.14 Acres
- Exterior Features:Paved Street, Porch-Open-Front, Porch-Open-Rear
- Foundation Description:Crawl Space, No Basement
Finances and disclosures
- Price:$119,900
- Price per sq. ft.:$168.64
- Tax amount:$793
Features and amenities
- Amenities:Garage Door Opener, Smoke Detector/CO, Walk-In Closet(s)
Parking
- Parking description:1 Car Garage Detached, Paved Street
- Garage spaces:1
New listings near 1123 E 9th St
- New
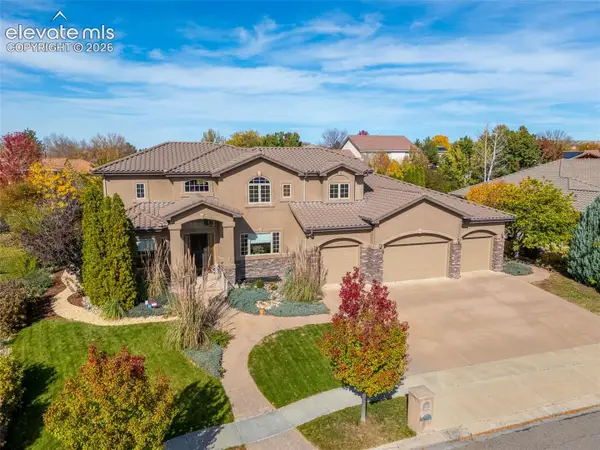 $1,450,000Active7 beds 6 baths6,880 sq. ft.
4213 St Andrews Drive, Pueblo, CO 81001
MLS# 8349308Listed by: KELLER WILLIAMS PERFORMANCE REALTY
- New
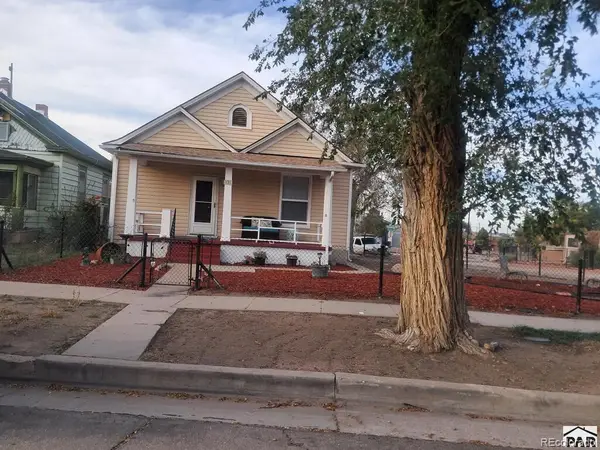 $239,900Active2 beds 2 baths1,040 sq. ft.
131 Gale, Pueblo, CO 81004
MLS# 4558737Listed by: HOMESMART PREFERRED REALTY - New
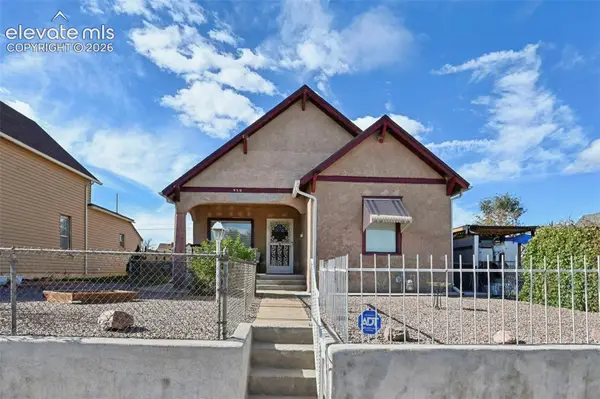 $179,900Active3 beds 1 baths1,050 sq. ft.
939 Box Elder Street, Pueblo, CO 81004
MLS# 4478222Listed by: EXP REALTY LLC - New
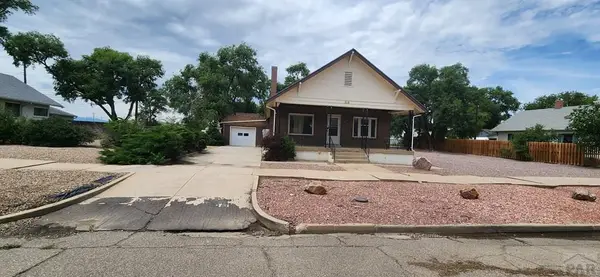 $189,000Active4 beds 1 baths2,464 sq. ft.
2121 West St, Pueblo, CO 81003
MLS# 243093Listed by: RE/MAX OF PUEBLO INC - New
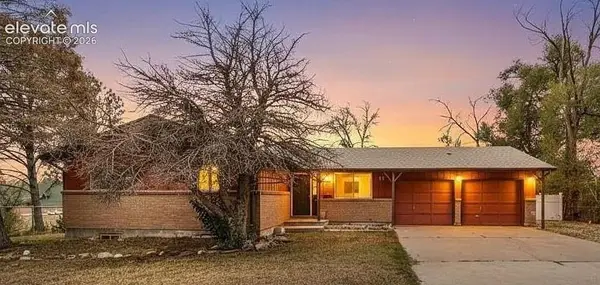 $340,000Active6 beds 3 baths2,558 sq. ft.
11 Macnaughton Road, Pueblo, CO 81001
MLS# 2042744Listed by: HOMESMART PREFERRED REALTY 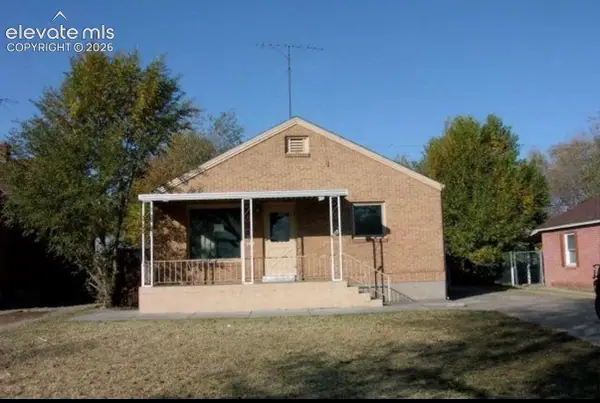 $240,000Pending2 beds 2 baths1,960 sq. ft.
1817 Claremont Avenue, Pueblo, CO 81004
MLS# 6686104Listed by: THE CUTTING EDGE- New
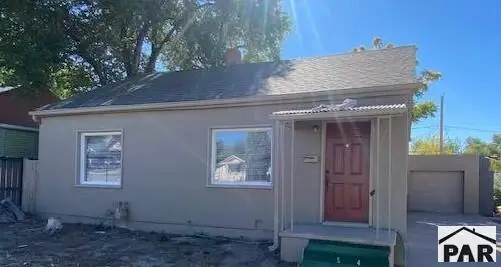 $165,900Active2 beds 1 baths1,520 sq. ft.
1514 E 12th St, Pueblo, CO 81001
MLS# 243091Listed by: KELLER WILLIAMS PERFORMANCE REALTY - New
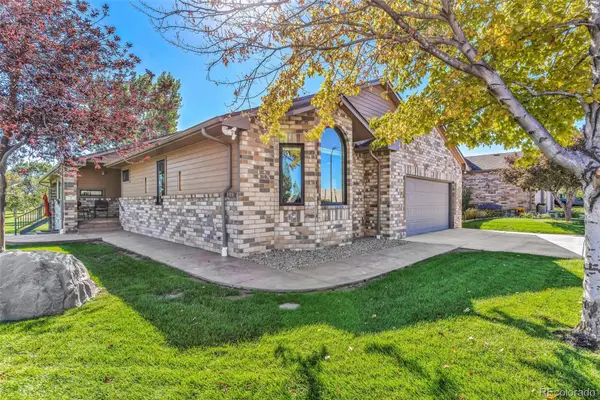 $769,900Active3 beds 4 baths4,254 sq. ft.
2 Country Club, Pueblo, CO 81008
MLS# 8913351Listed by: RE/MAX OF PUEBLO INC. - New
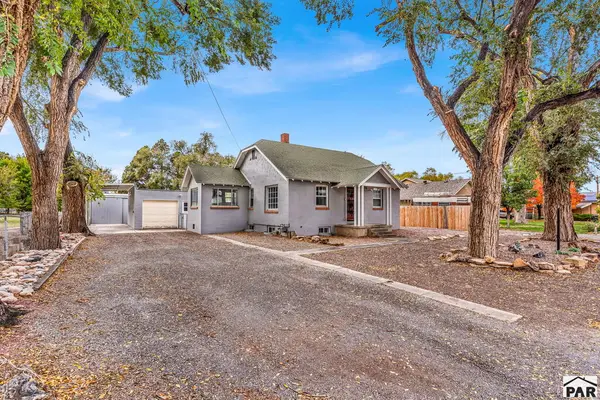 $350,000Active4 beds 2 baths1,790 sq. ft.
325 Yucca St, Pueblo, CO 81005
MLS# 243086Listed by: RE/MAX ASSOCIATES - New
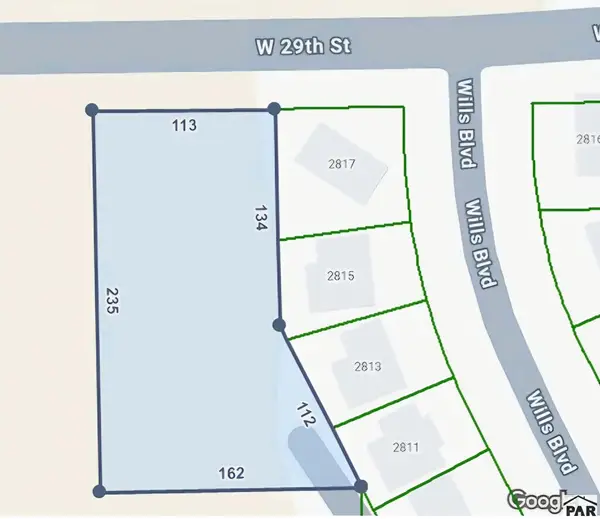 $25,000Active0.7 Acres
TBD S 29th St, Pueblo, CO 81008
MLS# 243087Listed by: KELLER WILLIAMS PERFORMANCE REALTY


Protect your home and budget from life's surprises with an Assurant Home Warranty, backed by a partner that supports you through every step of homeownership. Explore Plans.
© 2026 Better Homes and Gardens Real Estate LLC. An Anywhere Real Estate company. All rights reserved. Better Homes and Gardens® Real Estate is a registered trademark owned by Meredith Operations Corporation, licensed to Better Homes and Gardens Real Estate LLC and used with permission. Better Homes and Gardens Real Estate LLC fully supports the principles of the Fair Housing Act and the Equal Opportunity Act. Listing information is deemed reliable but is not guaranteed accurate.
Each office is independently owned and operated.
Any services or products provided by third parties are not provided by, affiliated with or related to Better Homes and Gardens Real Estate LLC, or its affiliated companies.