
1522 Whippoorwill Place, Pueblo, CO 81006
Local realty services provided by:Better Homes and Gardens Real Estate Kenney & Company
1522 Whippoorwill Place,Pueblo, CO 81006
$429,900
- 3 Beds
- 3 Baths
- 2,352 sq. ft.
- Single family
- Active
Listed by: rosalind saucedo
Office: dba the saucedo real estate group
MLS#:6410952
Source:CO_PPAR
Price summary
- Price:$429,900
- Price per sq. ft.:$182.78
About this home
DON’T MISS THIS ONE! Located on approximately .5 ACRES in the highly desirable St. Charles Mesa area, this extensively updated home delivers SPACE, STYLE, LOCATION, and VALUE! Tucked away on a cul-de-sac in a well-established neighborhood, this property has undergone an impressive transformation and is ready for its new owner! Step inside to NEW flooring throughout, fresh interior and exterior paint, NEW electrical updates, sleek light fixtures, a beautifully remodeled kitchen, and ALL NEW bathrooms. The FULL FINISHED BASEMENT adds an entirely new level of living space featuring a spacious TV/family room and dry bar with WET BAR CAPABILITY—perfect for entertaining, movie nights, a game room, home gym, office, or additional flex space. THE BIG-TICKET ITEMS ARE DONE! Enjoy a NEW ROOF plus PAID-FOR SOLAR a tremendous added value! Outside, the property continues to impress with NEW xeriscape landscaping, a fenced backyard, TWO storage sheds, an additional one-car carport, and approximately HALF AN ACRE offering plenty of room and possibilities to create the outdoor space you've been looking for. Space for your toys, hobbies, entertaining, gardening, storage, or simply room to spread out this property gives you OPTIONS! Conveniently located near area businesses, amenities, and major access points while still enjoying the character and spacious lots of the popular St. Charles Mesa area. Call today for your personal showing!...
Contact an agent
Home facts
- Year built:1980
- Listing ID #:6410952
- Added:44 day(s) ago
- Updated:October 24, 2026 at 02:41 AM
Rooms and interior
- Bedrooms:3
- Total bathrooms:3
- Full bathrooms:1
- Basement Description:Full Basement
- Living area:2,352 sq. ft.
Heating and cooling
- Cooling:Evaporative Cooling
- Heating:Baseboard, Hot Water, Natural Gas
Structure and exterior
- Roof:Composite Shingle
- Year built:1980
- Building area:2,352 sq. ft.
- Lot area:0.5 Acres
Utilities
- Water:Assoc/Distr
- Sewer:Sewer
Finances and disclosures
- Price:$429,900
- Price per sq. ft.:$182.78
- Tax amount:$2,529 (2025)
 The information being provided by Pikes Peak REALTOR® Services Corp. is for the consumer's personal, non-commercial use and may not be used for any purpose other than to identify prospective properties consumer may be interested in purchasing. Any information relating to real estate for sale referenced on this web site comes from the Internet Data Exchange (IDX) program of the Pikes Peak REALTOR® Services Corp.. Better Homes and Gardens Real Estate Kenney & Company is not a Multiple Listing Service (MLS), nor does it offer MLS access. This website is a service of Better Homes and Gardens Real Estate Kenney & Company, a broker participant of Pikes Peak REALTOR® Services Corp.. This web site may reference real estate listing(s) held by a brokerage firm other than the broker and/or agent who owns this web site.
The accuracy of all information, regardless of source, including but not limited to open house information, square footages and lot sizes, is deemed reliable but not guaranteed and should be personally verified through personal inspection by and/or with the appropriate professionals. The data contained herein is copyrighted by Pikes Peak REALTOR® Services Corp. and is protected by all applicable copyright laws. Any unauthorized dissemination of this information is in violation of copyright laws and is strictly prohibited.
The real estate listing information and related content displayed on this site is provided exclusively for consumers' personal, non-commercial use and may not be used for any purpose other than to identify prospective properties consumers may be interested in purchasing. This information and related content is deemed reliable but is not guaranteed accurate by the Pikes Peak REALTOR® Services Corp.
Copyright 2026 Pikes Peak REALTOR® Services Corp. All rights reserved.
The information being provided by Pikes Peak REALTOR® Services Corp. is for the consumer's personal, non-commercial use and may not be used for any purpose other than to identify prospective properties consumer may be interested in purchasing. Any information relating to real estate for sale referenced on this web site comes from the Internet Data Exchange (IDX) program of the Pikes Peak REALTOR® Services Corp.. Better Homes and Gardens Real Estate Kenney & Company is not a Multiple Listing Service (MLS), nor does it offer MLS access. This website is a service of Better Homes and Gardens Real Estate Kenney & Company, a broker participant of Pikes Peak REALTOR® Services Corp.. This web site may reference real estate listing(s) held by a brokerage firm other than the broker and/or agent who owns this web site.
The accuracy of all information, regardless of source, including but not limited to open house information, square footages and lot sizes, is deemed reliable but not guaranteed and should be personally verified through personal inspection by and/or with the appropriate professionals. The data contained herein is copyrighted by Pikes Peak REALTOR® Services Corp. and is protected by all applicable copyright laws. Any unauthorized dissemination of this information is in violation of copyright laws and is strictly prohibited.
The real estate listing information and related content displayed on this site is provided exclusively for consumers' personal, non-commercial use and may not be used for any purpose other than to identify prospective properties consumers may be interested in purchasing. This information and related content is deemed reliable but is not guaranteed accurate by the Pikes Peak REALTOR® Services Corp.
Copyright 2026 Pikes Peak REALTOR® Services Corp. All rights reserved.New listings near 1522 Whippoorwill Place
- New
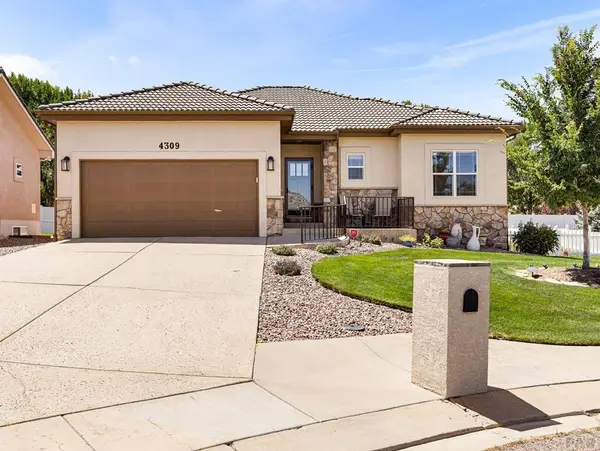 $430,000Active2 beds 2 baths2,624 sq. ft.
4309 Browning Court, Pueblo, CO 81008
MLS# 242921Listed by: ROCKY MOUNTAIN REALTY - New
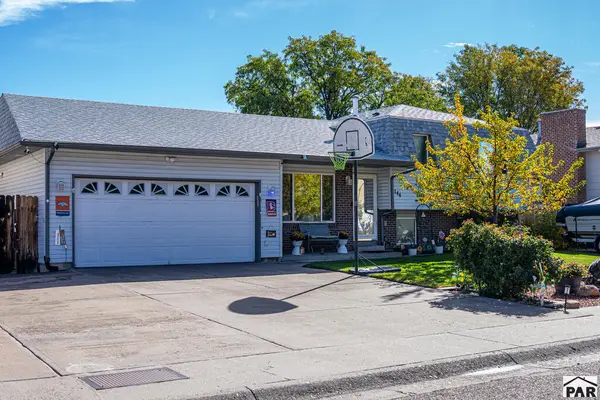 $359,000Active4 beds 2 baths1,840 sq. ft.
144 Regency Blvd, Pueblo, CO 81005
MLS# 242918Listed by: RE/MAX ASSOCIATES - New
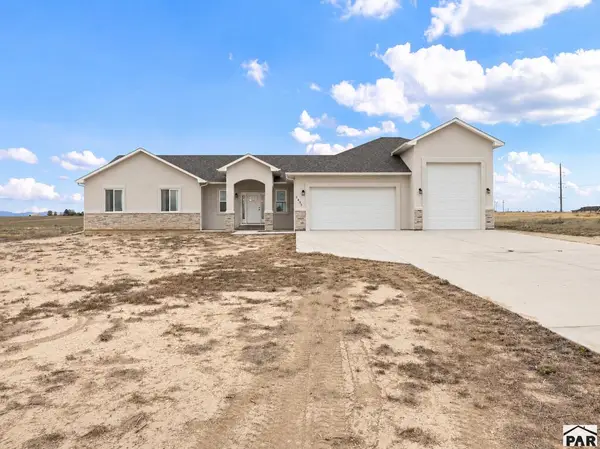 $619,000Active5 beds 3 baths3,722 sq. ft.
1495 N Ramah Dr, Pueblo, CO 81001
MLS# 242919Listed by: MULDOON ASSOCIATES, INC - New
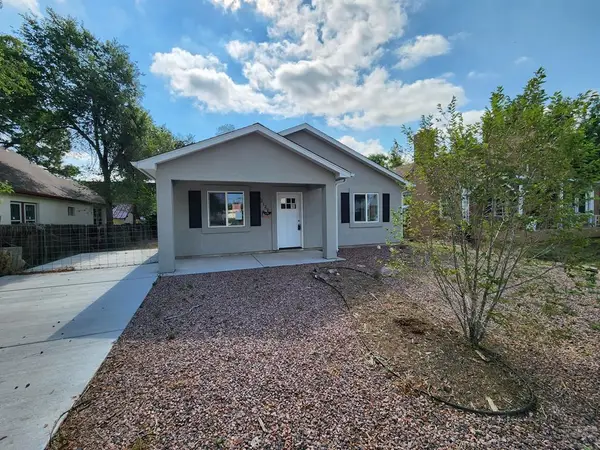 $235,000Active3 beds 2 baths1,200 sq. ft.
2122 West St, Pueblo, CO 81003
MLS# 242917Listed by: MULDOON ASSOCIATES, INC - New
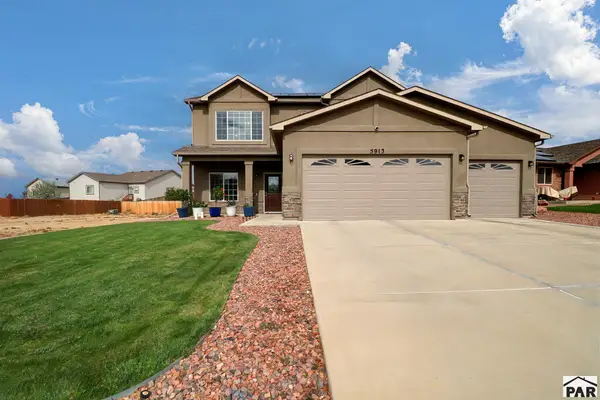 $399,000Active4 beds 3 baths1,908 sq. ft.
5913 Harper Ln, Pueblo, CO 81008
MLS# 242916Listed by: CB REALTY - New
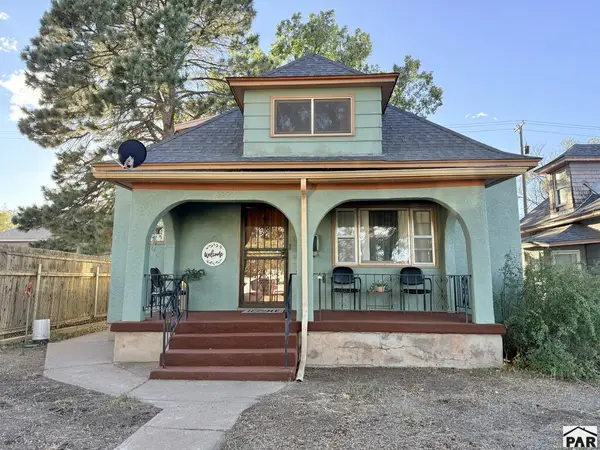 $264,400Active4 beds 2 baths2,267 sq. ft.
2227 E Evans Ave, Pueblo, CO 81004
MLS# 242915Listed by: EXIT REALTY DTC, CHERRY CK, P.P - New
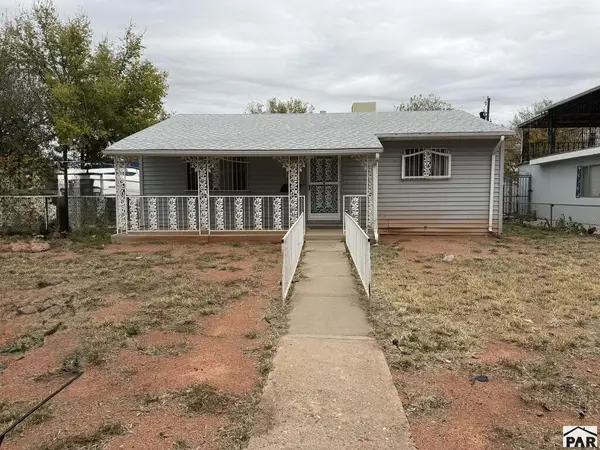 $179,900Active2 beds 1 baths816 sq. ft.
2608 Poplar St, Pueblo, CO 81004
MLS# 242913Listed by: RE/MAX ASSOCIATES - New
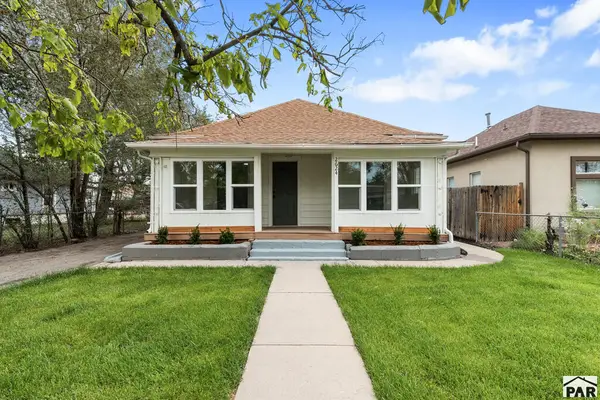 $219,000Active4 beds 1 baths1,471 sq. ft.
2624 Cedar St, Pueblo, CO 81004
MLS# 242910Listed by: A BETTER PLACE REAL ESTATE - New
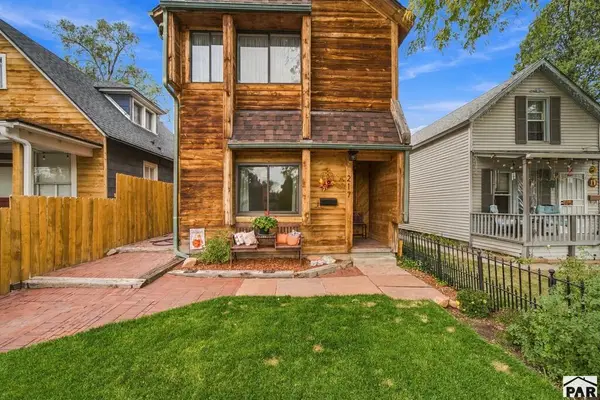 $280,000Active2 beds 2 baths1,341 sq. ft.
217 Jackson St, Pueblo, CO 81004
MLS# 242912Listed by: HOMESMART PREFERRED REALTY - New
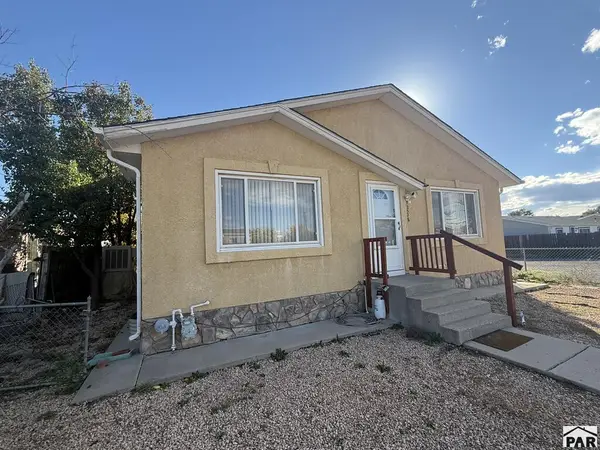 $190,000Active3 beds 2 baths1,152 sq. ft.
2528 E 10th St, Pueblo, CO 81008
MLS# 242907Listed by: ROCKY MOUNTAIN REALTY


Protect your home and budget from life's surprises with an Assurant Home Warranty, backed by a partner that supports you through every step of homeownership. Explore Plans.
© 2026 Better Homes and Gardens Real Estate LLC. An Anywhere Real Estate company. All rights reserved. Better Homes and Gardens® Real Estate is a registered trademark owned by Meredith Operations Corporation, licensed to Better Homes and Gardens Real Estate LLC and used with permission. Better Homes and Gardens Real Estate LLC fully supports the principles of the Fair Housing Act and the Equal Opportunity Act. Listing information is deemed reliable but is not guaranteed accurate.
Each office is independently owned and operated.
Any services or products provided by third parties are not provided by, affiliated with or related to Better Homes and Gardens Real Estate LLC, or its affiliated companies.