
1721 Sierra Place, Pueblo, CO 81004
Local realty services provided by:Better Homes and Gardens Real Estate Kenney & Company
1721 Sierra Place,Pueblo, CO 81004
$229,900
- 3 Beds
- 2 Baths
- 1,182 sq. ft.
- Townhouse
- Active
Listed by: casey edwards
Office: re/max of pueblo inc
MLS#:1567107
Source:CO_PPAR
Price summary
- Price:$229,900
- Price per sq. ft.:$194.5
About this home
Single level 3 bedroom, 2 bathroom townhome offering comfortable, low maintenance living with an attached one car garage and central air. The layout flows from a spacious living room with large front window into the dining area and kitchen, creating an easy everyday living space with room to gather. The galley style kitchen features oak cabinetry, ample counter space, electric range, built in microwave, dishwasher, and refrigerator, with the dining area nearby under a chandelier for everyday meals or entertaining. The primary bedroom includes sliding glass doors that open to the backyard, bringing in natural light and providing direct outdoor access. Two additional bedrooms offer flexibility for guests, office space, or hobbies. Both bathrooms feature solid surface vanities and full bath or shower options. A dedicated laundry room with washer, dryer, and cabinet space adds convenience. The raised patio area offers space for outdoor seating, grilling, or relaxing in the Colorado sunshine. Located near shopping, dining, and everyday services, this move in ready home delivers practical single level living with a functional floor plan and easy maintenance. The attached garage provides secure parking with direct access into the home. Efficient design and practical layout make the home easy to maintain while still offering comfortable living areas....
Contact an agent
Home facts
- Year built:2003
- Listing ID #:1567107
- Added:82 day(s) ago
- Updated:October 01, 2026 at 03:54 PM
Rooms and interior
- Bedrooms:3
- Total bathrooms:2
- Full bathrooms:1
- Flooring:Carpet, Tile
- Kitchen Description:Dishwasher, Disposal, Microwave Oven, Oven, Range, Refrigerator
- Living area:1,182 sq. ft.
Heating and cooling
- Cooling:Central Air
- Heating:Forced Air, Natural Gas
- Central air:Yes
Structure and exterior
- Roof:Metal
- Year built:2003
- Building area:1,182 sq. ft.
- Lot area:0.14 Acres
Utilities
- Water:Municipal
- Sewer:Sewer
Finances and disclosures
- Price:$229,900
- Price per sq. ft.:$194.5
- Tax amount:$661 (2025)
Features and amenities
- Laundry features:Main
 The information being provided by Pikes Peak REALTOR® Services Corp. is for the consumer's personal, non-commercial use and may not be used for any purpose other than to identify prospective properties consumer may be interested in purchasing. Any information relating to real estate for sale referenced on this web site comes from the Internet Data Exchange (IDX) program of the Pikes Peak REALTOR® Services Corp.. Better Homes and Gardens Real Estate Kenney & Company is not a Multiple Listing Service (MLS), nor does it offer MLS access. This website is a service of Better Homes and Gardens Real Estate Kenney & Company, a broker participant of Pikes Peak REALTOR® Services Corp.. This web site may reference real estate listing(s) held by a brokerage firm other than the broker and/or agent who owns this web site.
The accuracy of all information, regardless of source, including but not limited to open house information, square footages and lot sizes, is deemed reliable but not guaranteed and should be personally verified through personal inspection by and/or with the appropriate professionals. The data contained herein is copyrighted by Pikes Peak REALTOR® Services Corp. and is protected by all applicable copyright laws. Any unauthorized dissemination of this information is in violation of copyright laws and is strictly prohibited.
The real estate listing information and related content displayed on this site is provided exclusively for consumers' personal, non-commercial use and may not be used for any purpose other than to identify prospective properties consumers may be interested in purchasing. This information and related content is deemed reliable but is not guaranteed accurate by the Pikes Peak REALTOR® Services Corp.
Copyright 2026 Pikes Peak REALTOR® Services Corp. All rights reserved.
The information being provided by Pikes Peak REALTOR® Services Corp. is for the consumer's personal, non-commercial use and may not be used for any purpose other than to identify prospective properties consumer may be interested in purchasing. Any information relating to real estate for sale referenced on this web site comes from the Internet Data Exchange (IDX) program of the Pikes Peak REALTOR® Services Corp.. Better Homes and Gardens Real Estate Kenney & Company is not a Multiple Listing Service (MLS), nor does it offer MLS access. This website is a service of Better Homes and Gardens Real Estate Kenney & Company, a broker participant of Pikes Peak REALTOR® Services Corp.. This web site may reference real estate listing(s) held by a brokerage firm other than the broker and/or agent who owns this web site.
The accuracy of all information, regardless of source, including but not limited to open house information, square footages and lot sizes, is deemed reliable but not guaranteed and should be personally verified through personal inspection by and/or with the appropriate professionals. The data contained herein is copyrighted by Pikes Peak REALTOR® Services Corp. and is protected by all applicable copyright laws. Any unauthorized dissemination of this information is in violation of copyright laws and is strictly prohibited.
The real estate listing information and related content displayed on this site is provided exclusively for consumers' personal, non-commercial use and may not be used for any purpose other than to identify prospective properties consumers may be interested in purchasing. This information and related content is deemed reliable but is not guaranteed accurate by the Pikes Peak REALTOR® Services Corp.
Copyright 2026 Pikes Peak REALTOR® Services Corp. All rights reserved.New listings near 1721 Sierra Place
- New
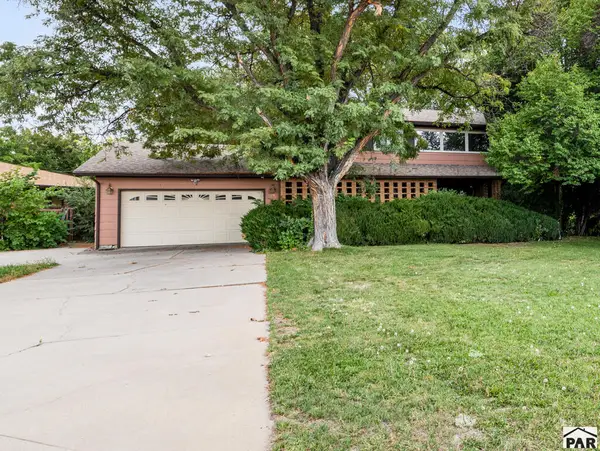 $475,000Active5 beds 5 baths3,618 sq. ft.
24 Robertson Rd, Pueblo, CO 81001
MLS# 242566Listed by: KELLER WILLIAMS PERFORMANCE REALTY - New
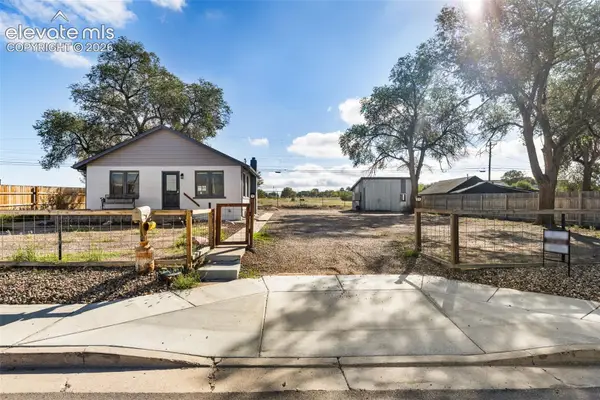 $285,000Active2 beds 1 baths1,725 sq. ft.
2330 Cheyenne Avenue, Pueblo, CO 81003
MLS# 9821861Listed by: 58 REAL ESTATE LLC - New
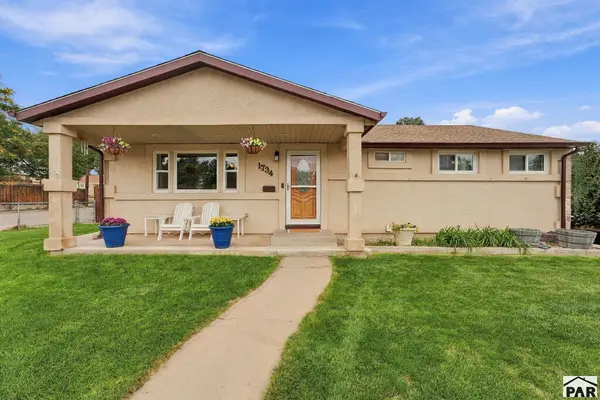 $299,900Active3 beds 2 baths
1734 Comanche Rd, Pueblo, CO 81001
MLS# 242563Listed by: THE SAUCEDO REAL ESTATE GROUP - New
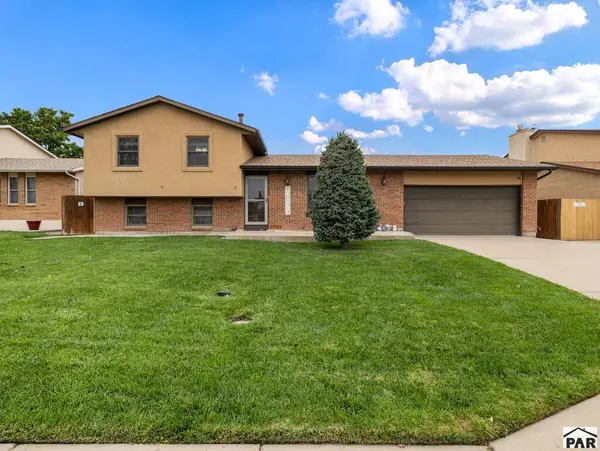 $359,900Active3 beds 2 baths1,610 sq. ft.
5 Chickadee Way, Pueblo, CO 81005
MLS# 242564Listed by: KELLER WILLIAMS PERFORMANCE REALTY - New
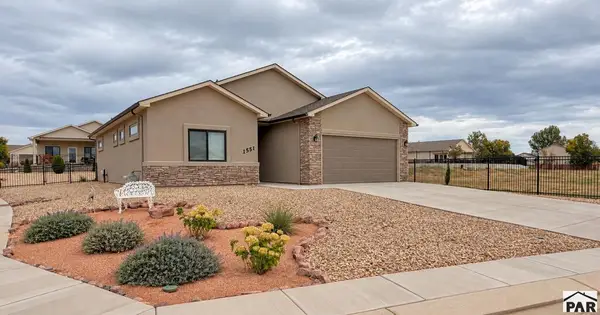 $354,950Active2 beds 2 baths1,350 sq. ft.
1551 Positano Ct, Pueblo, CO 81008
MLS# 242562Listed by: EXIT REALTY DTC, CHERRY CK, P.P - New
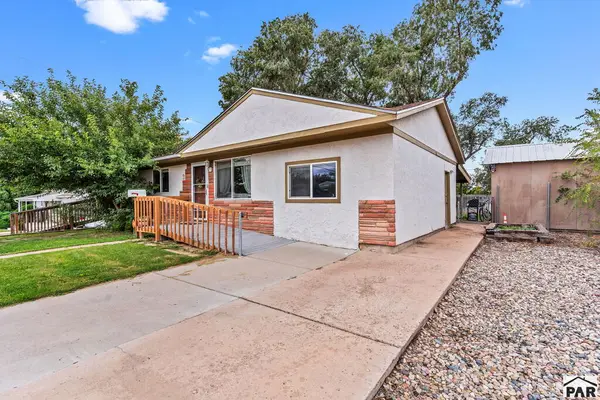 $299,000Active4 beds 2 baths1,313 sq. ft.
3 Macarthur Rd, Pueblo, CO 81001
MLS# 242560Listed by: RE/MAX ASSOCIATES - New
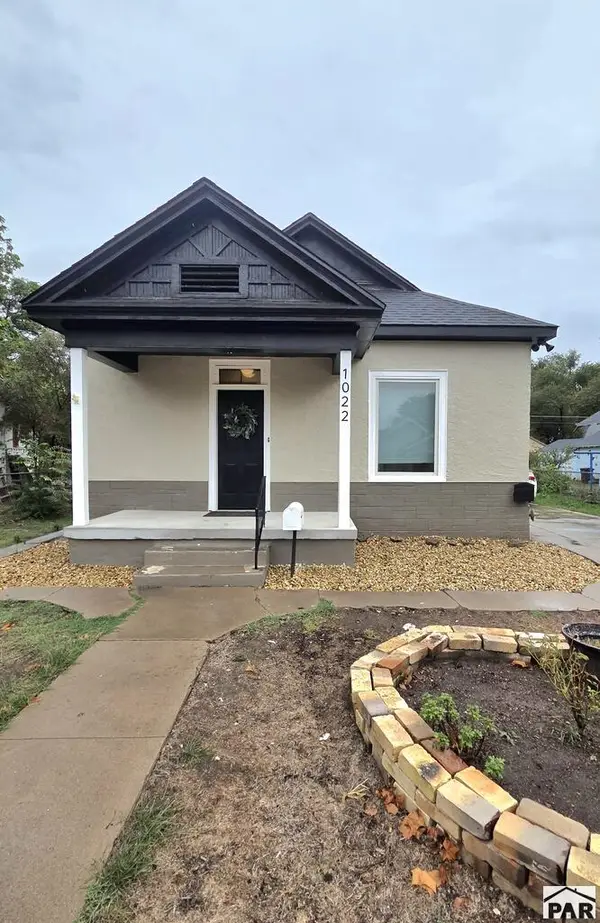 $228,000Active3 beds 1 baths1,284 sq. ft.
1022 Claremont Ave, Pueblo, CO 81004
MLS# 242558Listed by: PICKET FENCE REAL ESTATE, LLC - New
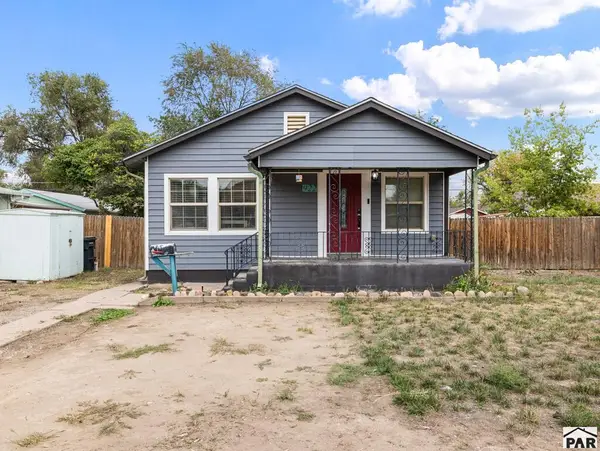 $200,000Active3 beds 2 baths1,538 sq. ft.
922 Jackson St, Pueblo, CO 81004
MLS# 242556Listed by: AKERS REALTY CO - New
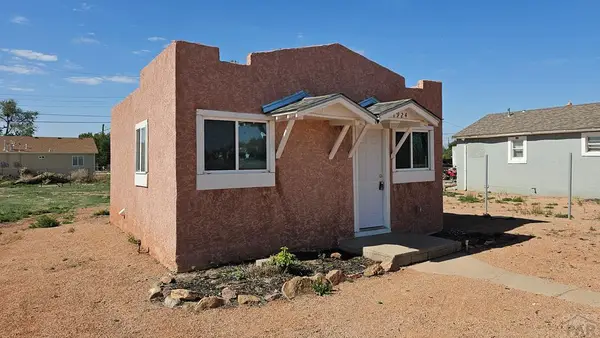 $185,000Active2 beds 2 baths800 sq. ft.
1922-1924 W 22nd St, Pueblo, CO 81003
MLS# 242551Listed by: RE/MAX ASSOCIATES - New
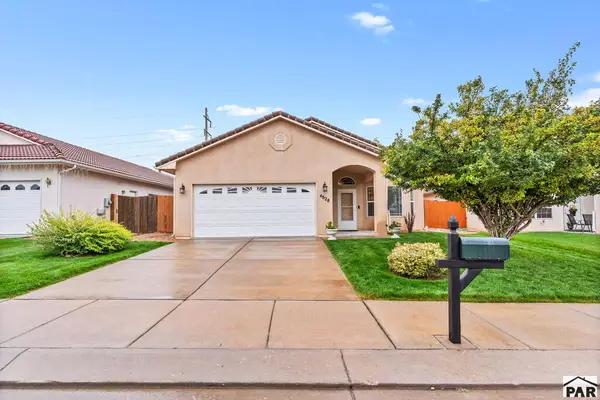 $329,000Active2 beds 2 baths1,420 sq. ft.
4828 Applecrest Dr., Pueblo, CO 81005
MLS# 242553Listed by: RE/MAX ASSOCIATES


Protect your home and budget from life's surprises with an Assurant Home Warranty, backed by a partner that supports you through every step of homeownership. Explore Plans.
© 2026 Better Homes and Gardens Real Estate LLC. An Anywhere Real Estate company. All rights reserved. Better Homes and Gardens® Real Estate is a registered trademark owned by Meredith Operations Corporation, licensed to Better Homes and Gardens Real Estate LLC and used with permission. Better Homes and Gardens Real Estate LLC fully supports the principles of the Fair Housing Act and the Equal Opportunity Act. Listing information is deemed reliable but is not guaranteed accurate.
Each office is independently owned and operated.
Any services or products provided by third parties are not provided by, affiliated with or related to Better Homes and Gardens Real Estate LLC, or its affiliated companies.