
24 Robertson Rd, Pueblo, CO 81001
Local realty services provided by:Better Homes and Gardens Real Estate Kenney & Company
Listed by: sharanne rothenbucher, tony greer
Office: keller williams performance realty
MLS#:242566
Source:CO_PAR
Price summary
- Price:$475,000
- Price per sq. ft.:$131.29
About this home
Discover room to relax and enjoy at 24 Robertson Rd! Set amid mature trees and landscaping, this inviting 5-bedroom, 5-bathroom home offers a park-like setting with spacious living areas throughout. Hardwood flooring adds warmth to the living room and kitchen, where granite countertops, a glass tile backsplash, pendant lighting, and a breakfast nook create a welcoming space. The kitchen includes a refrigerator, range top, double oven, microwave, and built-in toaster. A large main-level family room features a fireplace, while both the family room and formal dining room open onto the covered patio for easy indoor-outdoor entertaining. Upstairs, three bedrooms include a spacious primary suite with its own sitting area, fireplace, large walk-in closet, and adjoining full bathroom with a double-sink vanity. The basement offers another generous family/recreation room, an additional bedroom, and a three-quarter bathroom with a walk-in shower. Step outside to a fenced backyard filled with mature greenery, a fire pit for evenings under the stars, and a storage shed. From quiet mornings on the covered patio to lively gatherings inside, this home offers space to make every day special!...
Contact an agent
Home facts
- Year built:1965
- Listing ID #:242566
- Added:1 day(s) ago
- Updated:October 01, 2026 at 07:45 PM
Rooms and interior
- Bedrooms:5
- Total bathrooms:5
- Full bathrooms:5
- Flooring:Hardwood Floors, Tile Floors
- Dining Description:On Main Level
- Kitchen Description:On Main Level
- Bedroom Description:Master Bedroom On Upper Level
- Basement Description:Full Basement, Partially Finished/Livable
- Living area:3,618 sq. ft.
Structure and exterior
- Year built:1965
- Building area:3,618 sq. ft.
- Lot area:0.43 Acres
- Exterior Features:Balcony, Deck-Open-Rear, Patio-Open-Rear, Paved Street, Porch-Covered-Front, Shed, Sprinkler System-Front, Sprinkler System-Rear
- Foundation Description:Full Basement, Partially Finished/Livable, Poured Concrete
- Levels:2 Story
Finances and disclosures
- Price:$475,000
- Price per sq. ft.:$131.29
- Tax amount:$3,088
Features and amenities
- Amenities:Garage Door Opener, Granite Counter Top, Solar Owned, Walk-In Closet(s)
Parking
- Parking description:2 Car Garage Attached, Paved Street
- Garage spaces:2
New listings near 24 Robertson Rd
- New
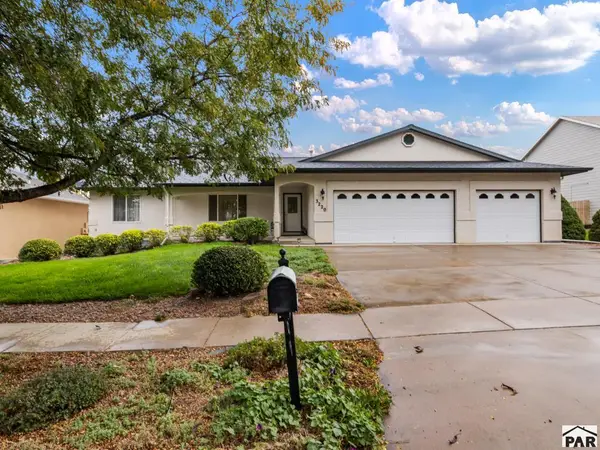 $495,000Active4 beds 2 baths2,004 sq. ft.
3220 Petalina Court, Pueblo, CO 81005
MLS# 242569Listed by: SOUND VENTURE REALTY - New
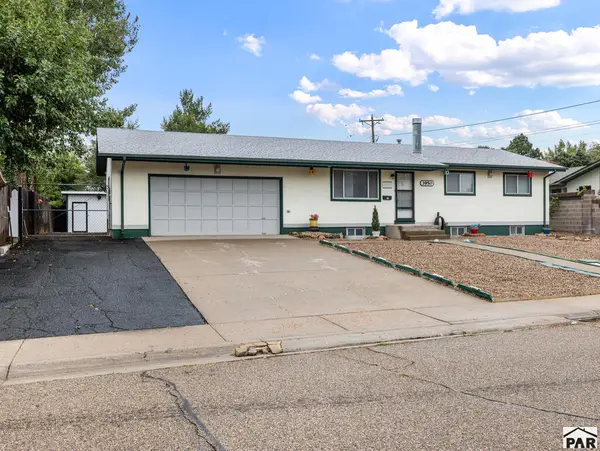 $305,000Active3 beds 2 baths1,984 sq. ft.
3950 Fairfield Lane, Pueblo, CO 81005
MLS# 242571Listed by: KELLER WILLIAMS PERFORMANCE REALTY - New
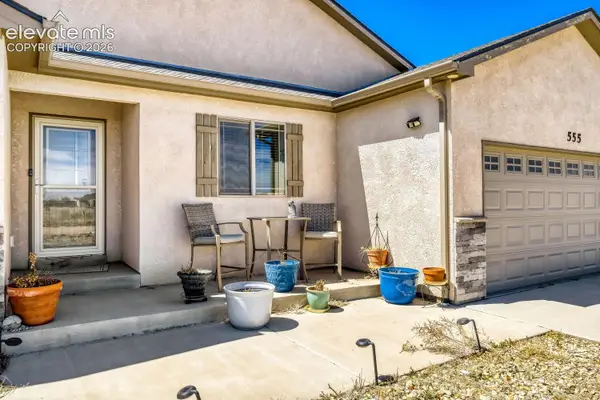 $535,000Active5 beds 3 baths3,464 sq. ft.
555 N Verbena Drive, Pueblo, CO 81007
MLS# 6834501Listed by: KELLER WILLIAMS PARTNERS
- New
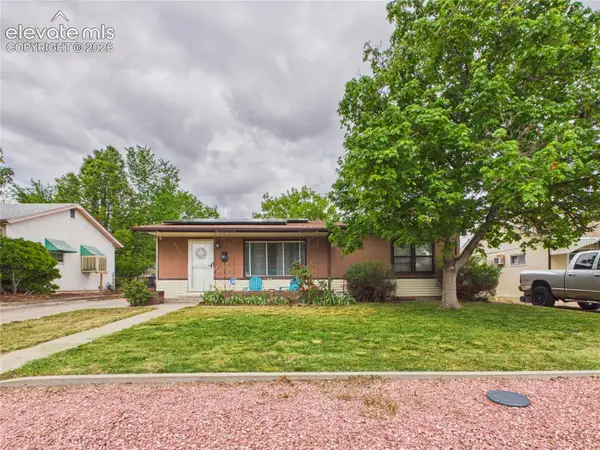 $249,900Active3 beds 1 baths1,350 sq. ft.
1615 Englewood Drive, Pueblo, CO 81005
MLS# 9938011Listed by: KELLER WILLIAMS PERFORMANCE REALTY - New
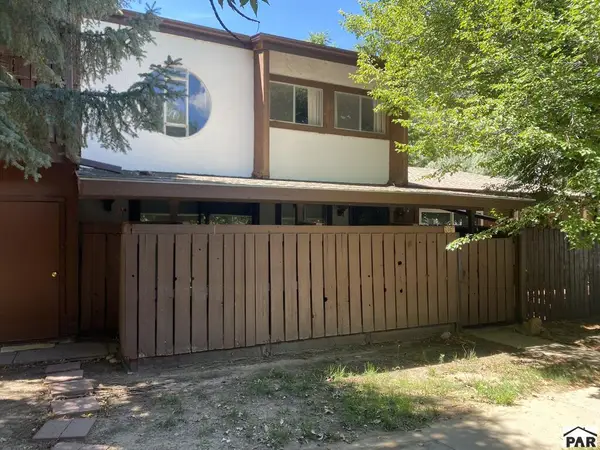 $140,000Active2 beds 2 baths1,058 sq. ft.
106 Scotland Rd #F, Pueblo, CO 81001
MLS# 242567Listed by: KELLER WILLIAMS CLIENTS CHOICE - New
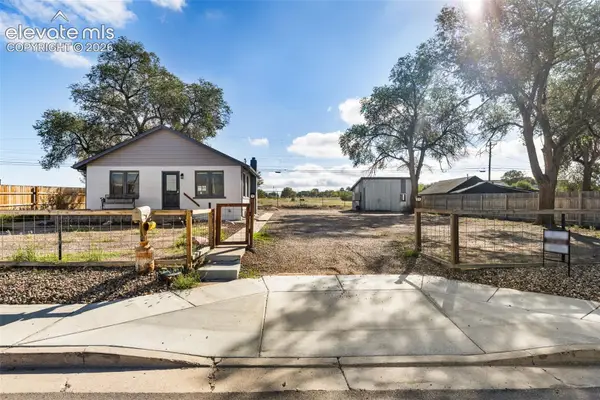 $285,000Active2 beds 1 baths1,725 sq. ft.
2330 Cheyenne Avenue, Pueblo, CO 81003
MLS# 9821861Listed by: 58 REAL ESTATE LLC - New
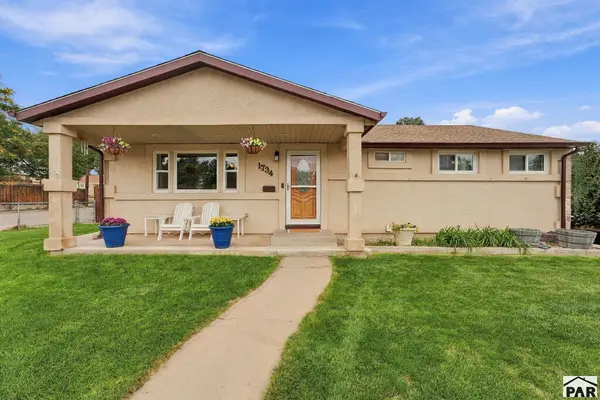 $299,900Active3 beds 2 baths2,053 sq. ft.
1734 Comanche Rd, Pueblo, CO 81001
MLS# 242563Listed by: THE SAUCEDO REAL ESTATE GROUP - New
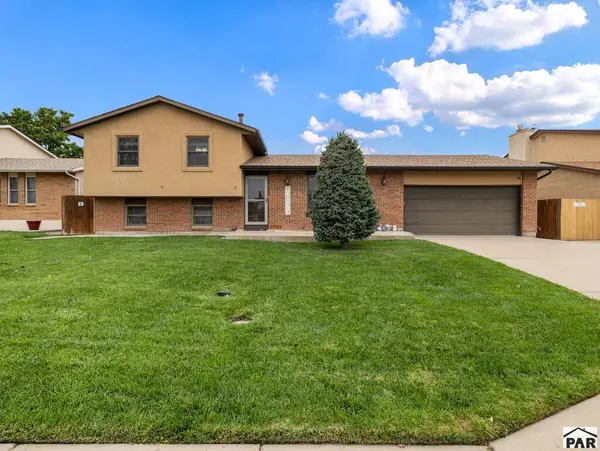 $359,900Active3 beds 2 baths1,610 sq. ft.
5 Chickadee Way, Pueblo, CO 81005
MLS# 242564Listed by: KELLER WILLIAMS PERFORMANCE REALTY - New
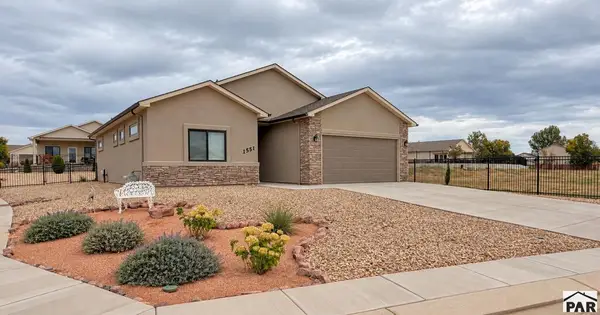 $354,950Active2 beds 2 baths1,350 sq. ft.
1551 Positano Ct, Pueblo, CO 81008
MLS# 242562Listed by: EXIT REALTY DTC, CHERRY CK, P.P


Protect your home and budget from life's surprises with an Assurant Home Warranty, backed by a partner that supports you through every step of homeownership. Explore Plans.
© 2026 Better Homes and Gardens Real Estate LLC. An Anywhere Real Estate company. All rights reserved. Better Homes and Gardens® Real Estate is a registered trademark owned by Meredith Operations Corporation, licensed to Better Homes and Gardens Real Estate LLC and used with permission. Better Homes and Gardens Real Estate LLC fully supports the principles of the Fair Housing Act and the Equal Opportunity Act. Listing information is deemed reliable but is not guaranteed accurate.
Each office is independently owned and operated.
Any services or products provided by third parties are not provided by, affiliated with or related to Better Homes and Gardens Real Estate LLC, or its affiliated companies.