
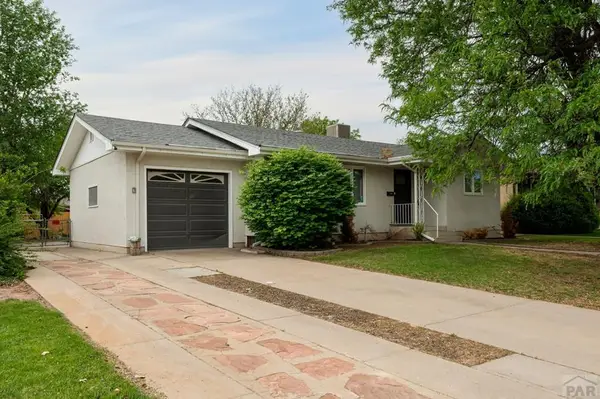
2037 Cedar St, Pueblo, CO 81004
Local realty services provided by:Better Homes and Gardens Real Estate Kenney & Company
Upcoming open houses
- Sun, Oct 1801:00 pm - 04:00 pm
Listed by: lorraine glach
Office: keller williams performance realty
MLS#:242806
Source:CO_PAR
Price summary
- Price:$244,900
- Price per sq. ft.:$134.12
About this home
Charming Mid-Century Brick Ranch with Character, History & Heart! Don't miss this meticulously cared-for, second-owner home, conveniently located just a couple of blocks from Common Spirit Hospital! The main level welcomes you with a spacious living room featuring beautiful cove ceilings and a stone wood-burning fireplace. The eat-in kitchen offers abundant cabinetry and countertop space, complete with a gas range/oven and refrigerator. One truly special feature - the hardwood flooring came from the chapel once located behind St. Mary's Church! With a history like that, you might say this home comes with a little extra character, a lot of heart, and some wonderful blessings. The basement offers a generously sized family room or currently used as a primary suite with an adjoining office, providing flexibility for guests, hobbies, or additional living space. Enjoy peace of mind with a furnace replaced in 2022 and a brand-new swamp cooler. The heated two-car garage is perfect for year-round hobbies and projects. Outside, the large, covered front porch invites you to relax and enjoy those beautiful summer evenings, while the distinctive brick exterior featuring decorative weeping mortar adds timeless character and curb appeal. Lovingly maintained and full of charm, this is more than a house—it's a home with a story to tell. Come see for yourself!...
Contact an agent
Home facts
- Year built:1951
- Listing ID #:242806
- Added:1 day(s) ago
- Updated:October 18, 2026 at 07:05 PM
Rooms and interior
- Bedrooms:3
- Total bathrooms:2
- Full bathrooms:2
- Flooring:Hardwood Floors, Tile Floors
- Kitchen Description:On Main Level
- Bedroom Description:Master Bedroom On Main Level
- Basement Description:Full Basement, Partially Finished/Livable
- Living area:1,826 sq. ft.
Structure and exterior
- Year built:1951
- Building area:1,826 sq. ft.
- Lot area:0.13 Acres
- Exterior Features:Lawn-Front, Lawn-Rear, Paved Street, Porch-Covered-Front, Porch-Open-Rear, Shed, Sprinkler System-Front, Sprinkler System-Rear, Trees-Front
- Foundation Description:Full Basement, Partially Finished/Livable
Finances and disclosures
- Price:$244,900
- Price per sq. ft.:$134.12
- Tax amount:$1,419
Features and amenities
- Amenities:Smoke Detector/CO
Parking
- Parking description:1 Car Carport Detached, 2 Car Garage Detached, Paved Street
- Garage spaces:2
New listings near 2037 Cedar St
- New
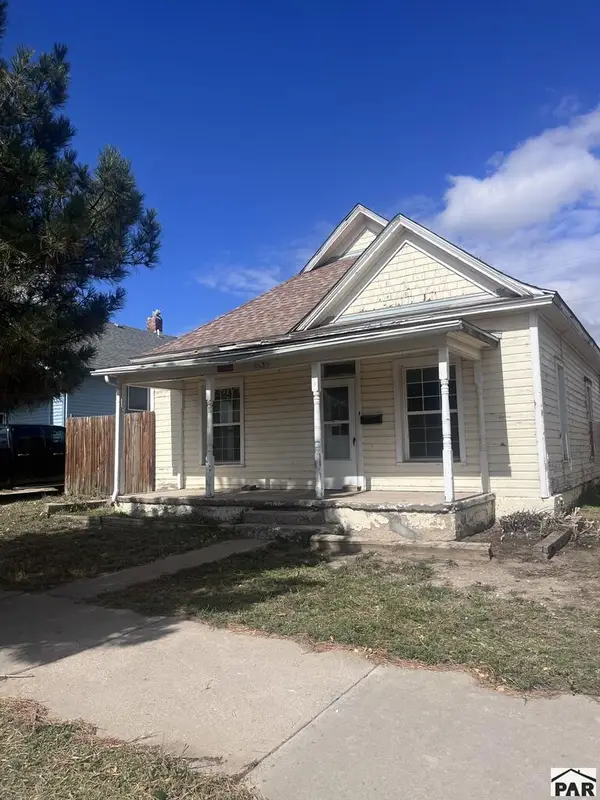 $90,000Active1 beds 1 baths808 sq. ft.
132 St Louis, Pueblo, CO 81004
MLS# 242807Listed by: ROCKY MOUNTAIN REALTY - New
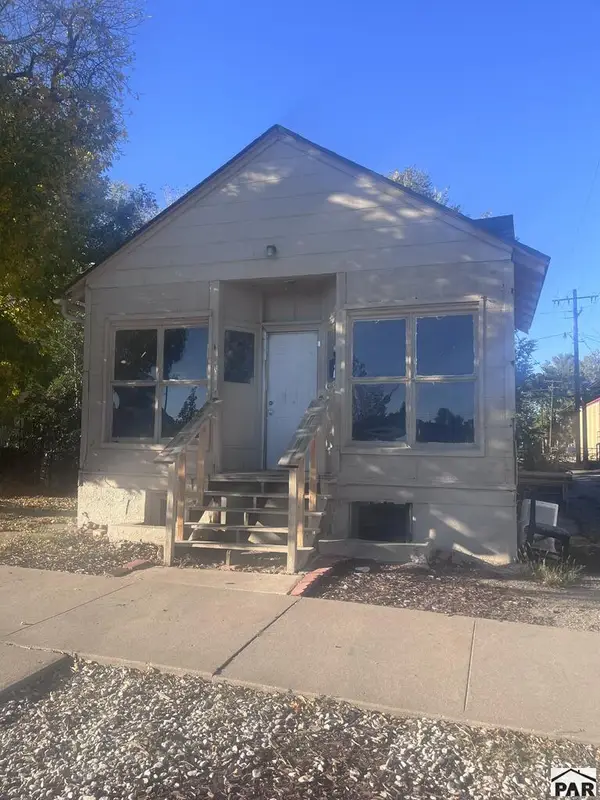 $120,000Active2 beds 2 baths1,888 sq. ft.
111 W 14th St, Pueblo, CO 81003
MLS# 242804Listed by: ROCKY MOUNTAIN REALTY - New
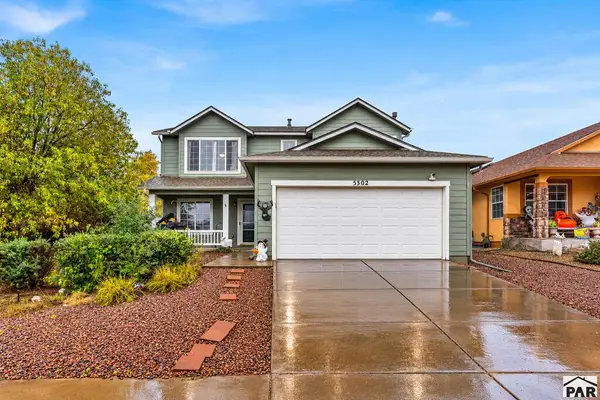 $369,000Active4 beds 3 baths1,908 sq. ft.
5302 Red Cedar Court, Pueblo, CO 81005
MLS# 242802Listed by: RE/MAX OF PUEBLO INC - New
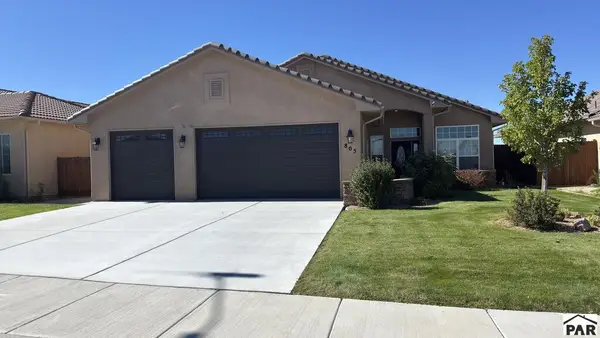 $560,000Active3 beds 2 baths1,958 sq. ft.
805 Thorncrest Dr, Pueblo, CO 81005
MLS# 242801Listed by: SORELLA REAL ESTATE - New
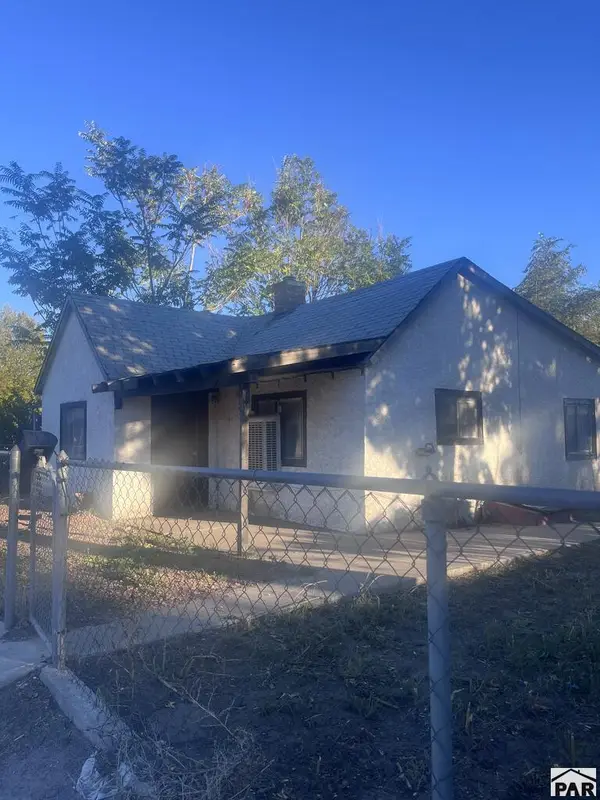 $55,000Active2 beds 1 baths648 sq. ft.
1630 E 4th St, Pueblo, CO 81001
MLS# 242795Listed by: ROCKY MOUNTAIN REALTY - New
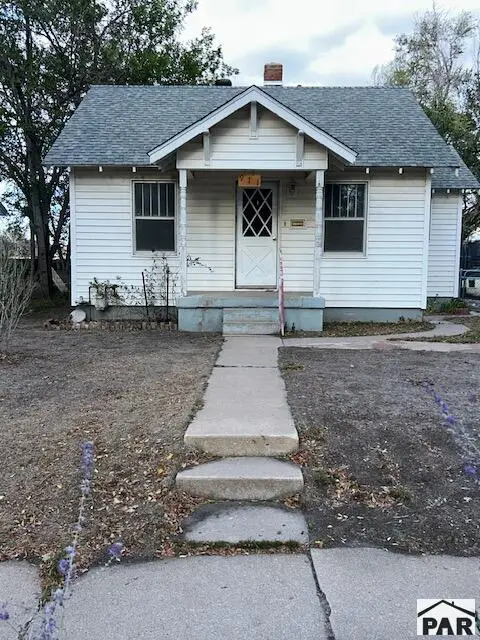 $125,000Active3 beds 1 baths1,480 sq. ft.
911 Veta Ave, Pueblo, CO 81004
MLS# 242796Listed by: RE/MAX OF PUEBLO INC - New
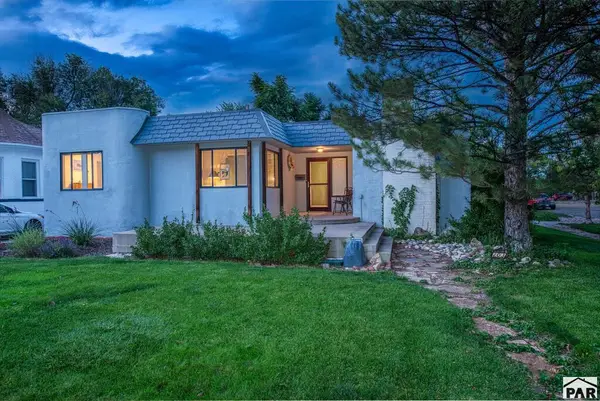 $349,000Active5 beds 3 baths2,700 sq. ft.
203 W 19th St, Pueblo, CO 81003
MLS# 242787Listed by: RESIDENT REALTY - New
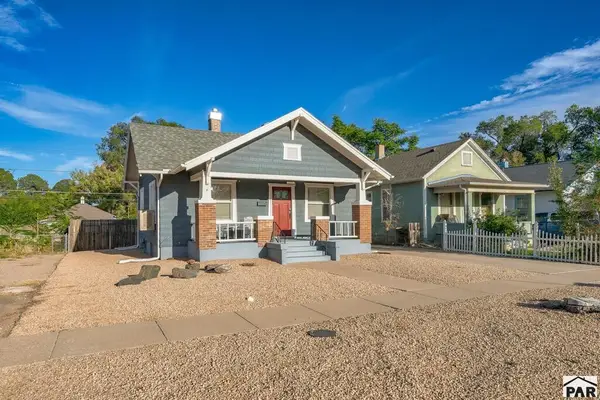 $225,000Active2 beds 3 baths1,386 sq. ft.
2510 West St, Pueblo, CO 81003
MLS# 242789Listed by: BACHMAN & ASSOCIATES - New
 $335,000Active5 beds 2 baths2,452 sq. ft.
151 Cornell Circle, Pueblo, CO 81005
MLS# 242790Listed by: RE/MAX ASSOCIATES


Protect your home and budget from life's surprises with an Assurant Home Warranty, backed by a partner that supports you through every step of homeownership. Explore Plans.
© 2026 Better Homes and Gardens Real Estate LLC. An Anywhere Real Estate company. All rights reserved. Better Homes and Gardens® Real Estate is a registered trademark owned by Meredith Operations Corporation, licensed to Better Homes and Gardens Real Estate LLC and used with permission. Better Homes and Gardens Real Estate LLC fully supports the principles of the Fair Housing Act and the Equal Opportunity Act. Listing information is deemed reliable but is not guaranteed accurate.
Each office is independently owned and operated.
Any services or products provided by third parties are not provided by, affiliated with or related to Better Homes and Gardens Real Estate LLC, or its affiliated companies.