
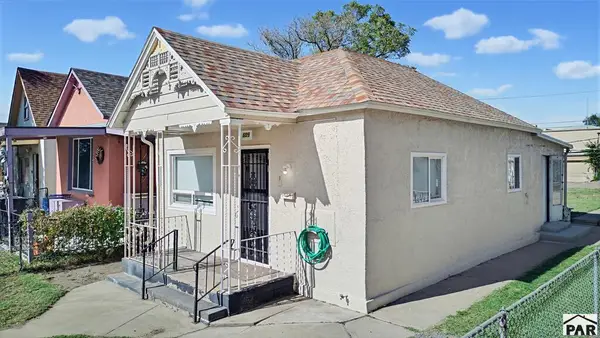
2106 Chautard Drive #B, Pueblo, CO 81005
Local realty services provided by:Better Homes and Gardens Real Estate Kenney & Company
2106 Chautard Drive #B,Pueblo, CO 81005
$247,500
- 2 Beds
- 2 Baths
- 1,040 sq. ft.
- Townhouse
- Active
Listed by: caroline bourgeault
Office: homesmart preferred realty
MLS#:9430695
Source:CO_PPAR
Price summary
- Price:$247,500
- Price per sq. ft.:$237.98
About this home
Some homes have a garage. This one has a space for the things you love doing. Beyond the oversized two-car parking area, discover a dedicated workshop and additional room for a motorcycle, recreational gear, and the projects that deserve their own place. And that’s only the beginning. This single-level brick residence welcomes you with vaulted ceilings, a refreshed kitchen with warm cabinetry and a breakfast nook, and a private courtyard made for lingering. Picture coffee in the morning sun, dinner outdoors, and evenings beneath the 10’ x 20’ sunshade. The primary suite offers dual closets and a vanity area, while the second bedroom adapts beautifully to guests or a home office. Smart-home features, updated lighting, and central air add comfort and convenience. With HOA-provided exterior care, landscaping, snow removal, water, and trash service, there’s more freedom to enjoy the home and everything you keep in it. A little more room for your passions. A lot more to love.
Contact an agent
Home facts
- Year built:1989
- Listing ID #:9430695
- Added:1 day(s) ago
- Updated:October 22, 2026 at 04:10 PM
Rooms and interior
- Bedrooms:2
- Total bathrooms:2
- Full bathrooms:1
- Flooring:Carpet, Tile
- Kitchen Description:Cook Top, Dishwasher, Disposal, Microwave Oven, Oven, Range, Refrigerator
- Living area:1,040 sq. ft.
Heating and cooling
- Cooling:Central Air
- Heating:Forced Air, Natural Gas
- Central air:Yes
Structure and exterior
- Roof:Composite Shingle
- Year built:1989
- Building area:1,040 sq. ft.
- Lot area:0.02 Acres
Utilities
- Water:Municipal
- Sewer:Sewer
Finances and disclosures
- Price:$247,500
- Price per sq. ft.:$237.98
- Tax amount:$1,422 (2025)
Features and amenities
- Laundry features:Dryer, Main, Washer
- Smart home:Yes
 The information being provided by Pikes Peak REALTOR® Services Corp. is for the consumer's personal, non-commercial use and may not be used for any purpose other than to identify prospective properties consumer may be interested in purchasing. Any information relating to real estate for sale referenced on this web site comes from the Internet Data Exchange (IDX) program of the Pikes Peak REALTOR® Services Corp.. Better Homes and Gardens Real Estate Kenney & Company is not a Multiple Listing Service (MLS), nor does it offer MLS access. This website is a service of Better Homes and Gardens Real Estate Kenney & Company, a broker participant of Pikes Peak REALTOR® Services Corp.. This web site may reference real estate listing(s) held by a brokerage firm other than the broker and/or agent who owns this web site.
The accuracy of all information, regardless of source, including but not limited to open house information, square footages and lot sizes, is deemed reliable but not guaranteed and should be personally verified through personal inspection by and/or with the appropriate professionals. The data contained herein is copyrighted by Pikes Peak REALTOR® Services Corp. and is protected by all applicable copyright laws. Any unauthorized dissemination of this information is in violation of copyright laws and is strictly prohibited.
The real estate listing information and related content displayed on this site is provided exclusively for consumers' personal, non-commercial use and may not be used for any purpose other than to identify prospective properties consumers may be interested in purchasing. This information and related content is deemed reliable but is not guaranteed accurate by the Pikes Peak REALTOR® Services Corp.
Copyright 2026 Pikes Peak REALTOR® Services Corp. All rights reserved.
New listings near 2106 Chautard Drive #B
- New
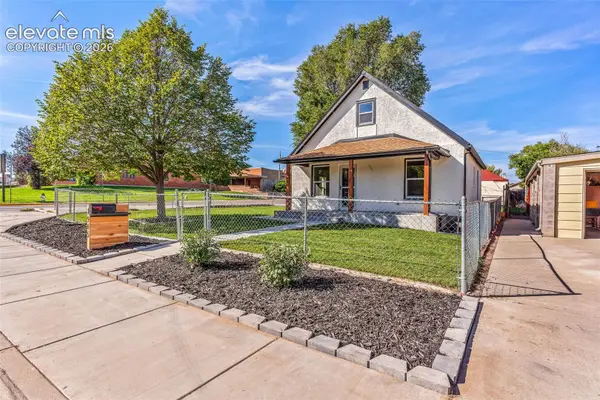 $219,500Active3 beds 1 baths1,222 sq. ft.
1945 Claremont Avenue, Pueblo, CO 81004
MLS# 5497849Listed by: RE/MAX ASSOCIATES - New
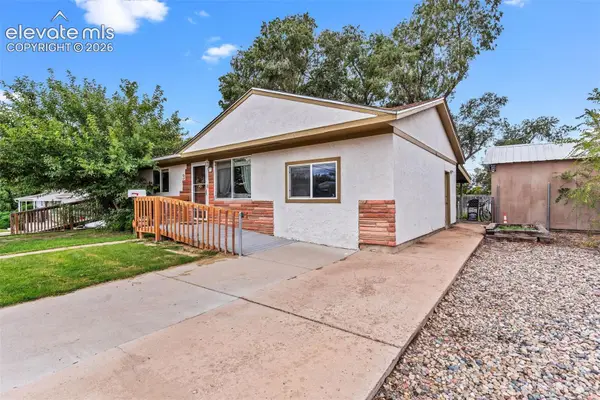 $285,000Active4 beds 2 baths1,313 sq. ft.
3 Macarthur Road, Pueblo, CO 81001
MLS# 2241084Listed by: RE/MAX ASSOCIATES - New
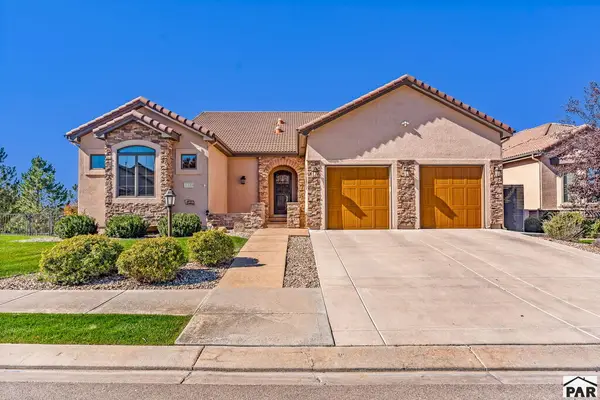 $1,200,000Active5 beds 4 baths5,276 sq. ft.
4339 Porta Fina Dr, Pueblo, CO 81001
MLS# 242866Listed by: RE/MAX OF PUEBLO INC - New
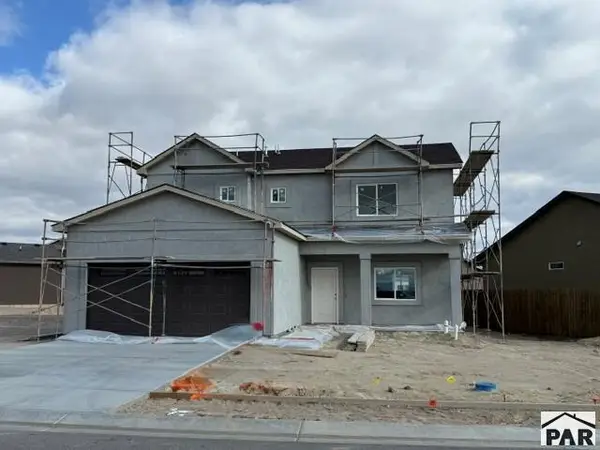 $368,650Active4 beds 3 baths2,012 sq. ft.
6208 Sawyer Ridge Dr., Pueblo, CO 81008
MLS# 242852Listed by: REAL ESTATE MARKETING GROUP LLC - New
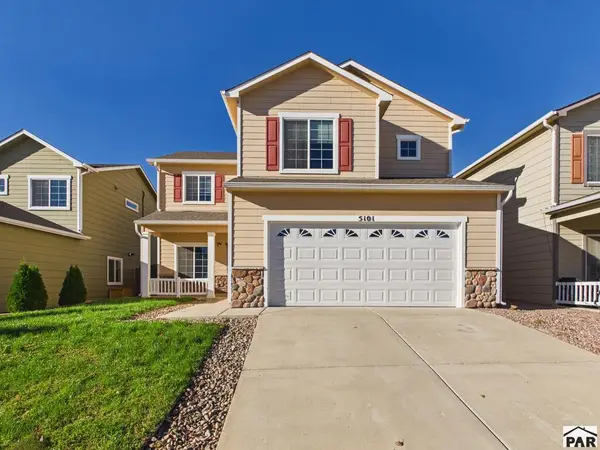 $369,000Active4 beds 3 baths2,188 sq. ft.
5101 Goldking Rd, Pueblo, CO 81008
MLS# 242850Listed by: KELLER WILLIAMS PERFORMANCE REALTY - New
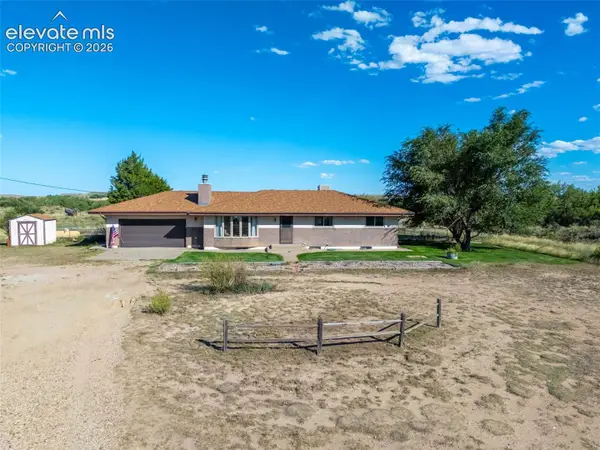 $289,900Active4 beds 3 baths2,716 sq. ft.
1980 27th Lane, Pueblo, CO 81006
MLS# 9810154Listed by: KELLER WILLIAMS PERFORMANCE REALTY - New
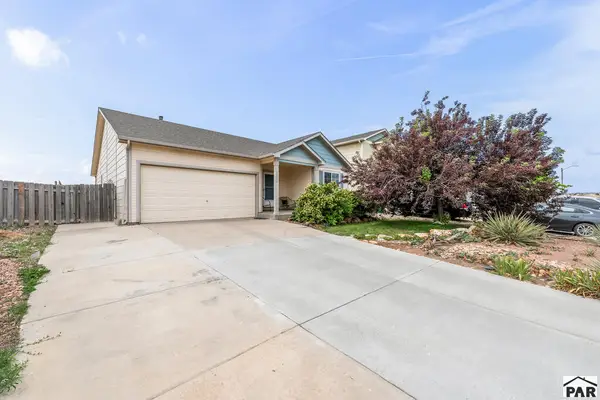 $325,000Active3 beds 2 baths1,401 sq. ft.
3222 W 18th St, Pueblo, CO 81003
MLS# 242844Listed by: RE/MAX OF PUEBLO INC - New
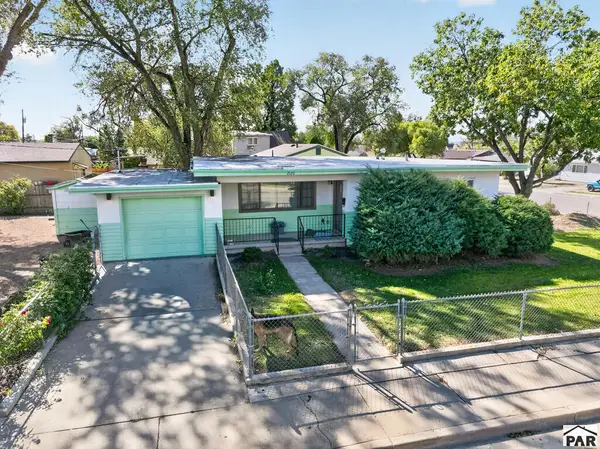 $274,000Active2 beds 1 baths1,005 sq. ft.
2120 W 31st St, Pueblo, CO 81008
MLS# 242846Listed by: A BETTER PLACE REAL ESTATE - New
 $130,000Active2 beds 1 baths700 sq. ft.
609 E 3rd St, Pueblo, CO 81001
MLS# 242843Listed by: PASTERNAK PROPERTIES


Protect your home and budget from life's surprises with an Assurant Home Warranty, backed by a partner that supports you through every step of homeownership. Explore Plans.
© 2026 Better Homes and Gardens Real Estate LLC. An Anywhere Real Estate company. All rights reserved. Better Homes and Gardens® Real Estate is a registered trademark owned by Meredith Operations Corporation, licensed to Better Homes and Gardens Real Estate LLC and used with permission. Better Homes and Gardens Real Estate LLC fully supports the principles of the Fair Housing Act and the Equal Opportunity Act. Listing information is deemed reliable but is not guaranteed accurate.
Each office is independently owned and operated.
Any services or products provided by third parties are not provided by, affiliated with or related to Better Homes and Gardens Real Estate LLC, or its affiliated companies.