
4339 Porta Fina Dr, Pueblo, CO 81001
Local realty services provided by:Better Homes and Gardens Real Estate Kenney & Company
Listed by: carly kingery
Office: re/max of pueblo inc
MLS#:242866
Source:CO_PAR
Price summary
- Price:$1,200,000
- Price per sq. ft.:$227.45
About this home
Built with pure luxury and classic styling in mind, this 5 Bed, 4 Bath home with Office, Gym and Wine Cellar welcomes you home forever. From the minute you step inside the impressive Entry Hall, the beautiful hand-scraped hardwood flooring, textured walls, custom wood trim/crown moldings and iron/amber glassed light fixtures throughout, make this a home you'll never want to leave! Details reign with 10ft ceilings, 8ft doorways with solid wood doors, large windows, wrought iron bannisters, quartz countertops, oil-rubbed bronze fixtures and more! Open spaced Living, Kitchen and Dining areas walk out to the expansive upper deck overlooking the Walking Stick Golf Course. Custom two-toned cabinetry, tiled backsplash, gas range with pot filler and large center island are a chef's dream! Primary Suite has a two-tiered ceiling, and a 5-piece luxury Bath with his/hers closets that attach to the Laundry Room. 2nd Bedroom Ensuite and Office round out the main level. Walkout Basement features 3 Bedrooms, 2 Baths, Family Room, 2nd Kitchen, Wine Cellar and Gym. There is an oversized two-car garage for lots of storage and Solar Panels for energy efficiency. This property sits on two lots making the exterior MAJOR with the expansive streaming Waterfall that drops down to the Pergola with gas-flamed Firepit and Hot Tub. You can relax in the shaded trees and get mountain views at the same time. Call today to set up your personal showing and experience what true excellence feels like!...
Contact an agent
Home facts
- Year built:2013
- Listing ID #:242866
- Added:1 day(s) ago
- Updated:October 22, 2026 at 06:58 PM
Rooms and interior
- Bedrooms:5
- Total bathrooms:4
- Full bathrooms:4
- Flooring:Hardwood Floors, Tile Floors
- Dining Description:On Main Level
- Kitchen Description:On Main Level
- Bedroom Description:Master Bedroom On Main Level
- Basement Description:Completely Finished, Full Basement, Walkout
- Living area:5,276 sq. ft.
Structure and exterior
- Year built:2013
- Building area:5,276 sq. ft.
- Lot area:0.34 Acres
- Exterior Features:Automatic Sprinkler, Deck-Covered-Rear, Gazebo, Lawn-Front, Lawn-Rear, Outdoor Lighting-Rear, Patio-Covered-Rear, Paved Street, Porch-Covered-Front, Porch-Open-Front, Sprinkler System-Front, Sprinkler System-Rear, Trees-Front, Trees-Rear
- Foundation Description:Completely Finished, Full Basement, Walkout
Finances and disclosures
- Price:$1,200,000
- Price per sq. ft.:$227.45
- Tax amount:$8,367
Features and amenities
- Amenities:Cable TV, Ceiling Fan(s), Garage Door Opener, Hard Surface Counter Top, Security System Owned, Smoke Detector/CO, Solar Owned, Surround Sound, Walk-In Closet(s), Walk-in Shower, Wet Bar, Window Coverings
- Pool features:Hot Tub-Free Standing
Parking
- Parking description:2 Car Garage Attached, Paved Street
- Garage spaces:2
New listings near 4339 Porta Fina Dr
- New
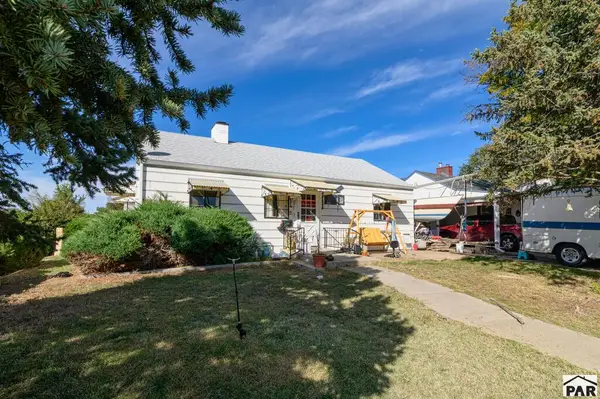 $189,900Active4 beds 1 baths1,296 sq. ft.
2701 Withers Ave, Pueblo, CO 81003
MLS# 242870Listed by: MULDOON ASSOCIATES, INC - New
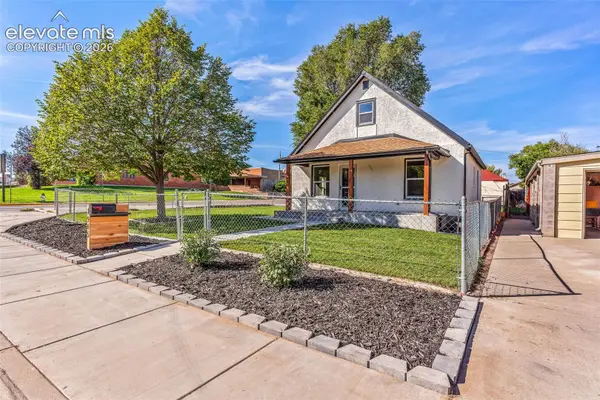 $219,500Active3 beds 1 baths1,222 sq. ft.
1945 Claremont Avenue, Pueblo, CO 81004
MLS# 5497849Listed by: RE/MAX ASSOCIATES
- New
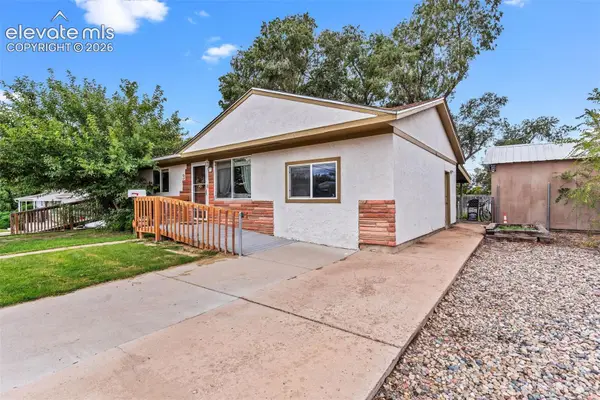 $285,000Active4 beds 2 baths1,313 sq. ft.
3 Macarthur Road, Pueblo, CO 81001
MLS# 2241084Listed by: RE/MAX ASSOCIATES - New
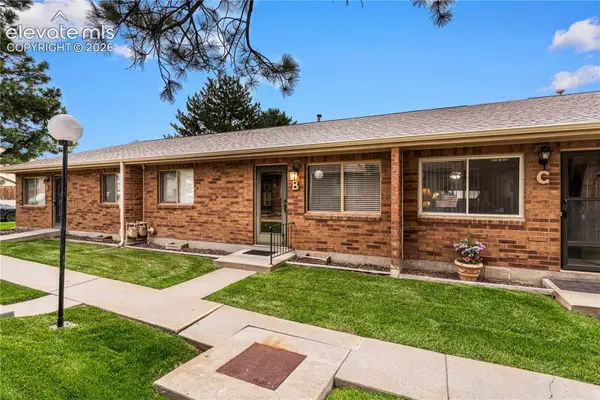 $247,500Active2 beds 2 baths1,040 sq. ft.
2106 Chautard Drive #B, Pueblo, CO 81005
MLS# 9430695Listed by: HOMESMART PREFERRED REALTY - New
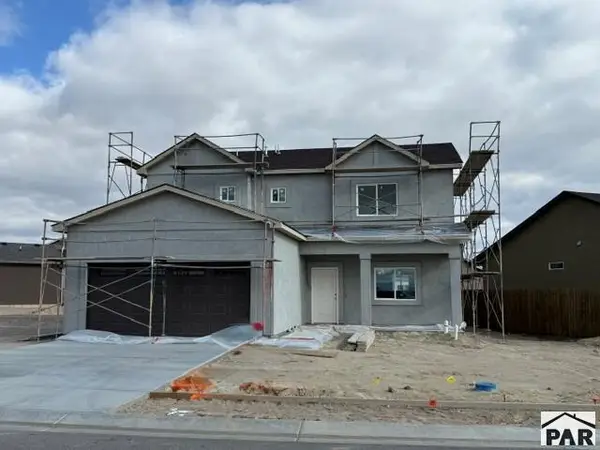 $368,650Active4 beds 3 baths2,012 sq. ft.
6208 Sawyer Ridge Dr., Pueblo, CO 81008
MLS# 242852Listed by: REAL ESTATE MARKETING GROUP LLC - New
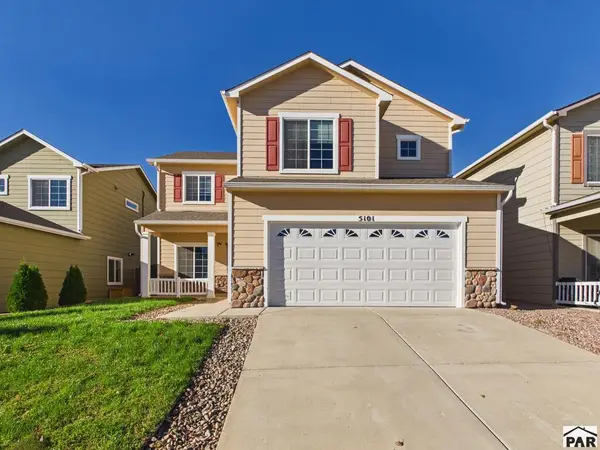 $369,000Active4 beds 3 baths2,188 sq. ft.
5101 Goldking Rd, Pueblo, CO 81008
MLS# 242850Listed by: KELLER WILLIAMS PERFORMANCE REALTY - New
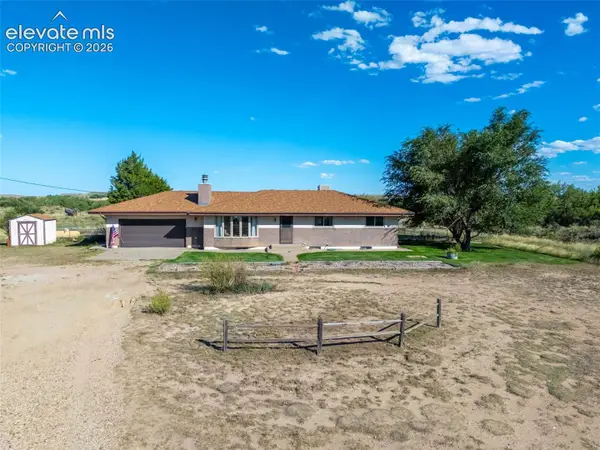 $289,900Active4 beds 3 baths2,716 sq. ft.
1980 27th Lane, Pueblo, CO 81006
MLS# 9810154Listed by: KELLER WILLIAMS PERFORMANCE REALTY - New
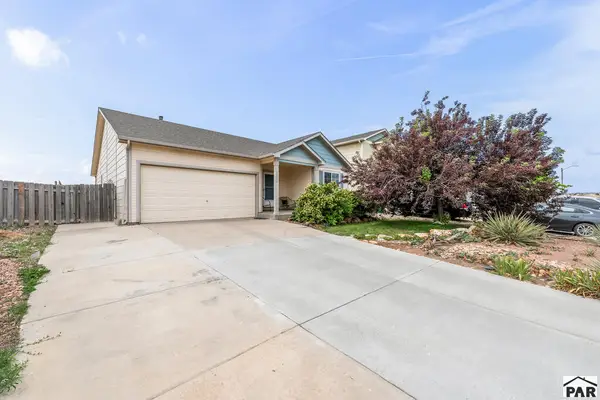 $325,000Active3 beds 2 baths1,401 sq. ft.
3222 W 18th St, Pueblo, CO 81003
MLS# 242844Listed by: RE/MAX OF PUEBLO INC - New
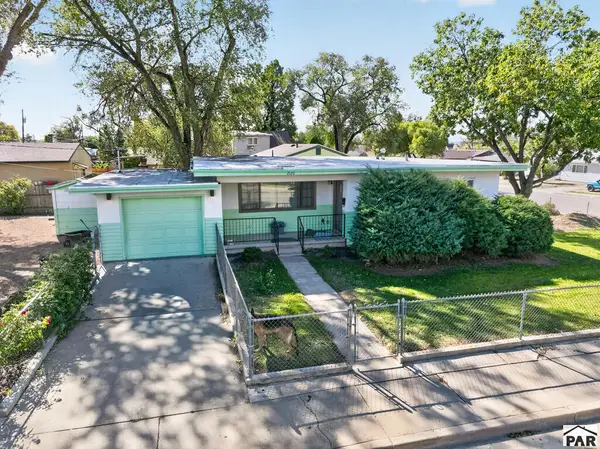 $274,000Active2 beds 1 baths1,005 sq. ft.
2120 W 31st St, Pueblo, CO 81008
MLS# 242846Listed by: A BETTER PLACE REAL ESTATE


Protect your home and budget from life's surprises with an Assurant Home Warranty, backed by a partner that supports you through every step of homeownership. Explore Plans.
© 2026 Better Homes and Gardens Real Estate LLC. An Anywhere Real Estate company. All rights reserved. Better Homes and Gardens® Real Estate is a registered trademark owned by Meredith Operations Corporation, licensed to Better Homes and Gardens Real Estate LLC and used with permission. Better Homes and Gardens Real Estate LLC fully supports the principles of the Fair Housing Act and the Equal Opportunity Act. Listing information is deemed reliable but is not guaranteed accurate.
Each office is independently owned and operated.
Any services or products provided by third parties are not provided by, affiliated with or related to Better Homes and Gardens Real Estate LLC, or its affiliated companies.