
2303 De Soto Road, Pueblo, CO 81003
Local realty services provided by:Better Homes and Gardens Real Estate Kenney & Company
2303 De Soto Road,Pueblo, CO 81003
$249,900
- 3 Beds
- 1 Baths
- 1,133 sq. ft.
- Single family
- Pending
Listed by: jeannie medina
Office: realty one group premier colorado
MLS#:8052280
Source:ML
Price summary
- Price:$249,900
- Price per sq. ft.:$220.56
About this home
Completely updated Northside 3-bedroom, 1-bath ranch offering spacious one-level living with charming character throughout. Features include real hardwood flooring, a large living room, generously sized bedrooms, and a beautifully remodeled kitchen with abundant cabinetry and an eat-in area. Enjoy year-round comfort with central A/C and an evaporative cooler, plus peace of mind with a brand-new roof, fresh interior and exterior paint, and a 2-year warranty covering major components. Situated on a sprawling corner lot with a sprinkler system, detached garage, and RV parking. Don’t miss this move-in-ready gem — schedule your showing today!
Contact an agent
Home facts
- Year built:1951
- Listing ID #:8052280
Rooms and interior
- Bedrooms:3
- Total bathrooms:1
- Full bathrooms:1
- Flooring:Tile, Wood
- Kitchen Description:Dishwasher, Disposal, Range, Refrigerator
- Living area:1,133 sq. ft.
Heating and cooling
- Cooling:Evaporative Cooling
- Heating:Forced Air, Natural Gas
Structure and exterior
- Roof:Composition
- Year built:1951
- Building area:1,133 sq. ft.
- Lot area:0.2 Acres
- Construction Materials:Frame
- Exterior Features:Covered, Front Porch
- Levels:1 Story
Schools
- High school:Centennial
- Middle school:Heaton
- Elementary school:Bradford
Utilities
- Water:Public
- Sewer:Public Sewer
Finances and disclosures
- Price:$249,900
- Price per sq. ft.:$220.56
- Tax amount:$1,328 (2025)
Parking
- Total parking spaces:1
- Garage:Yes
- Garage spaces:1
 Based on information submitted to the MLS GRID as of July 10, 2026 09:47 AM. All data is obtained from various sources and may not have been verified by broker or MLS GRID. Supplied Open House information is subject to change without notice. All information should be independently reviewed and verified for accuracy. Properties may or may not be listed by the office/agent presenting the information.
New listings near 2303 De Soto Road
- New
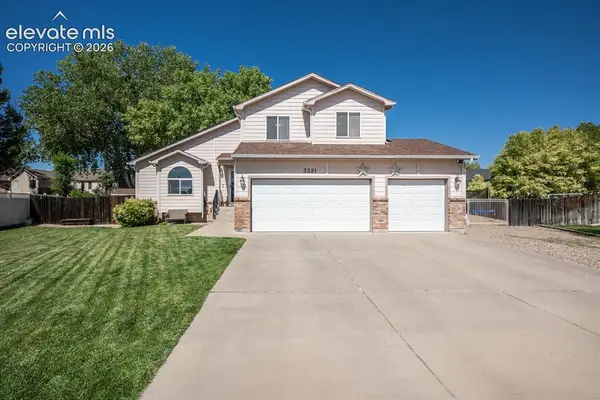 $460,000Active5 beds 4 baths2,710 sq. ft.
3321 Modesto Place, Pueblo, CO 81005
MLS# 2639005Listed by: KELLER WILLIAMS PERFORMANCE REALTY - New
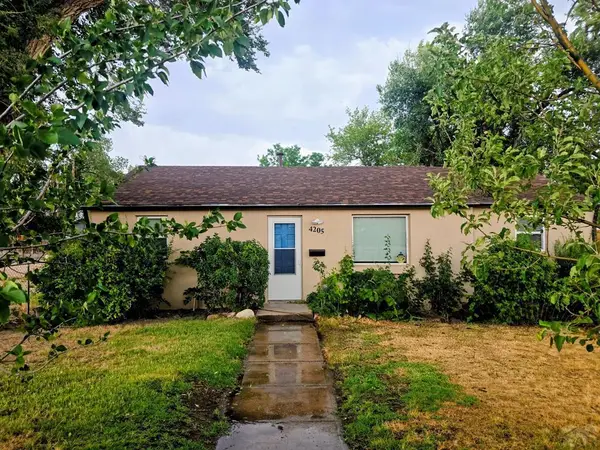 $234,900Active3 beds 1 baths870 sq. ft.
4205 St Clair Ave, Pueblo, CO 81005
MLS# 241097Listed by: RE/MAX ASSOCIATES - New
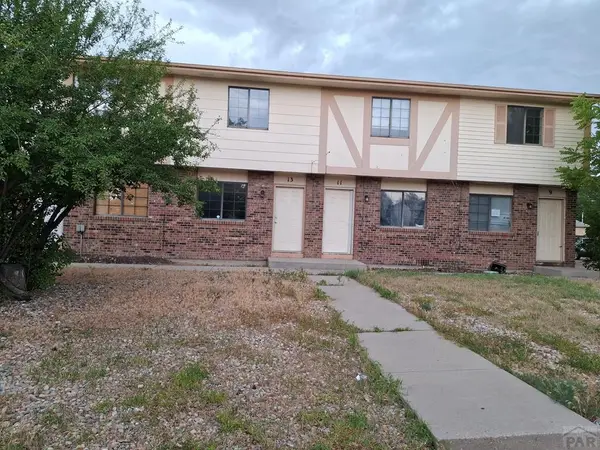 $575,000Active8 beds 8 baths3,808 sq. ft.
9 - 15 Castle Royal Dr, Pueblo, CO 81005
MLS# 241098Listed by: KELLER WILLIAMS CLIENTS CHOICE - New
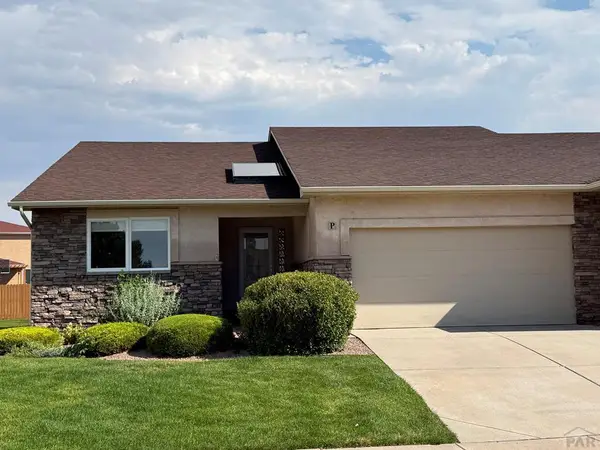 $349,950Active3 beds 3 baths2,967 sq. ft.
1925 Kingsroyal Blvd #P, Pueblo, CO 81005
MLS# 241090Listed by: REALESTATEPUEBLO.COM - New
 $179,900Active3 beds 1 baths1,433 sq. ft.
1226 Bohmen Ave, Pueblo, CO 81004
MLS# 241091Listed by: RE/MAX ASSOCIATES - New
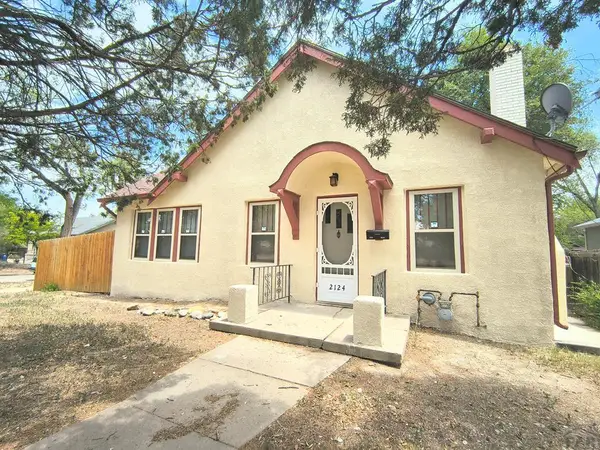 $245,000Active3 beds -- baths1,379 sq. ft.
2124 West St, Pueblo, CO 81003
MLS# 241094Listed by: SOUTHERN COLO RE BROKERS - New
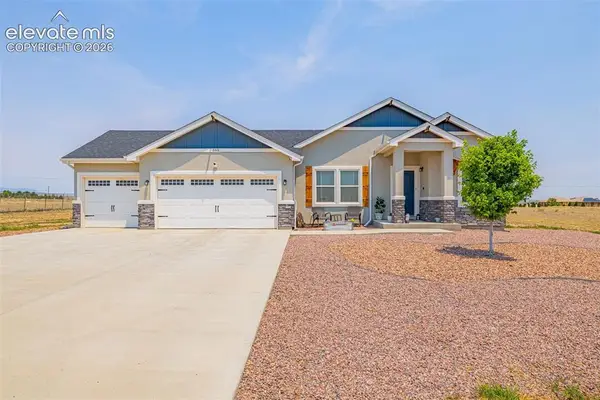 $424,900Active3 beds 2 baths1,652 sq. ft.
665 E Platteville Boulevard, Pueblo, CO 81007
MLS# 8603814Listed by: KELLER WILLIAMS CLIENTS CHOICE REALTY - New
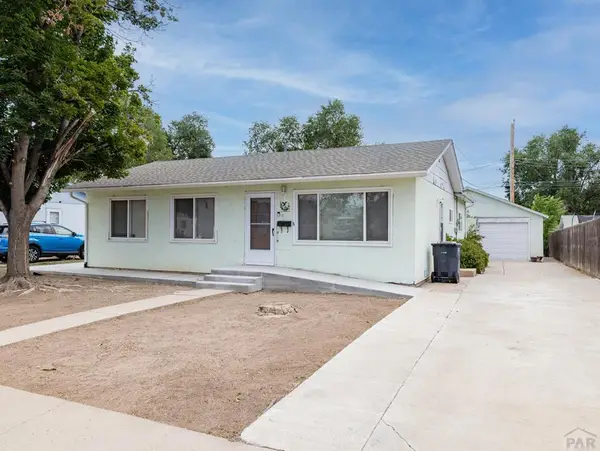 $245,000Active3 beds 2 baths1,517 sq. ft.
2650 Gladiola, Pueblo, CO 81005
MLS# 241087Listed by: EXIT REALTY DTC, CHERRY CK, P.P - New
 $300,000Active3 beds 3 baths1,520 sq. ft.
2203 Norman Lane, Pueblo, CO 81005
MLS# 5606938Listed by: EXP REALTY LLC - New
 $279,000Active3 beds 2 baths2,184 sq. ft.
3111 Royal Avenue, Pueblo, CO 81005
MLS# 6571203Listed by: YOUR HOME SOLD GUARANTEED REALTY - BARB HAS THE BUYERS TEAM


Protect your home and budget from life's surprises with an Assurant Home Warranty, backed by a partner that supports you through every step of homeownership. Explore Plans.
© 2026 Better Homes and Gardens Real Estate LLC. An Anywhere Real Estate company. All rights reserved. Better Homes and Gardens® Real Estate is a registered trademark owned by Meredith Operations Corporation, licensed to Better Homes and Gardens Real Estate LLC and used with permission. Better Homes and Gardens Real Estate LLC fully supports the principles of the Fair Housing Act and the Equal Opportunity Act. Listing information is deemed reliable but is not guaranteed accurate.
Each office is independently owned and operated.
Any services or products provided by third parties are not provided by, affiliated with or related to Better Homes and Gardens Real Estate LLC, or its affiliated companies.