
269 W Hahns Peak Ave, Pueblo, CO 81007
Local realty services provided by:Better Homes and Gardens Real Estate Kenney & Company
269 W Hahns Peak Ave,Pueblo West, CO 81007
$400,000
- 3 Beds
- 2 Baths
- 1,956 sq. ft.
- Single family
- Active
Listed by: berrier group
Office: re/max of pueblo inc
MLS#:241100
Source:CO_PAR
Price summary
- Price:$400,000
- Price per sq. ft.:$204.5
About this home
Welcome to 269 Hahns Peak Avenue in Pueblo West, where comfort, functionality, and exceptional golf course living come together. This beautifully maintained 3-bedroom, 2-bath home offers the convenience of main-level living with an open-concept floor plan that is perfect for everyday living and entertaining. The spacious kitchen is designed for both style and function, featuring quartz countertops, stainless steel appliances, abundant cabinetry, and a pantry that provides extra food storage. Attractive Pergo flooring flows throughout the main living areas, creating a warm and inviting atmosphere. The private primary suite is a true retreat, offering a luxurious five-piece bathroom, a generous walk-in closet, and convenient direct access to the laundry room. Step outside from the primary suite onto the expansive back deck, where you can enjoy your morning coffee while overlooking the beautifully landscaped backyard. Outdoor living is just as impressive. The oversized backyard features mature trees for shade, low-maintenance xeriscape landscaping, RV parking, and a large deck that also extends from the living room, creating seamless indoor-outdoor entertaining space. With the golf course tee box located just beyond the backyard, you'll enjoy beautiful golf course and mountain views. This is the home for you if you are looking for one level living, golf course area, new carpet, quartz countertops, and Xeriscaping!...
Contact an agent
Home facts
- Year built:1997
- Listing ID #:241100
- Added:1 day(s) ago
- Updated:July 10, 2026 at 02:49 AM
Rooms and interior
- Bedrooms:3
- Total bathrooms:2
- Full bathrooms:2
- Flooring:Hardwood Floors, New Floor Coverings, Tile Floors
- Dining Description:On Main Level
- Kitchen Description:On Main Level
- Bedroom Description:Master Bedroom On Main Level
- Basement Description:Crawl Space
- Living area:1,956 sq. ft.
Structure and exterior
- Year built:1997
- Building area:1,956 sq. ft.
- Lot area:0.45 Acres
- Exterior Features:Deck-Covered-Rear, Paved Street, Porch-Covered-Front, Rock-Front, Rock-Rear, Trees-Front, Trees-Rear, Xeriscaping
- Foundation Description:Crawl Space, No Basement
Finances and disclosures
- Price:$400,000
- Price per sq. ft.:$204.5
- Tax amount:$1,907
Features and amenities
- Amenities:Ceiling Fan(s), Garage Door Opener, Hard Surface Counter Top, Smoke Detector/CO, Vaulted Ceiling(s), Walk-In Closet(s), Walk-in Shower, Window Coverings
Parking
- Parking description:3 Car Garage Attached, Paved Street
- Garage spaces:3
New listings near 269 W Hahns Peak Ave
- New
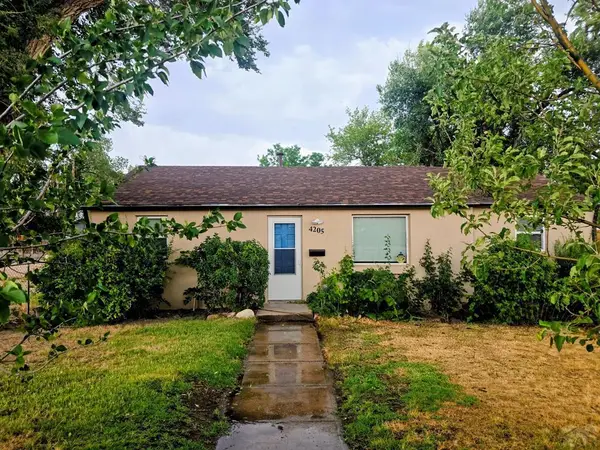 $234,900Active3 beds 1 baths870 sq. ft.
4205 St Clair Ave, Pueblo, CO 81005
MLS# 241097Listed by: RE/MAX ASSOCIATES - New
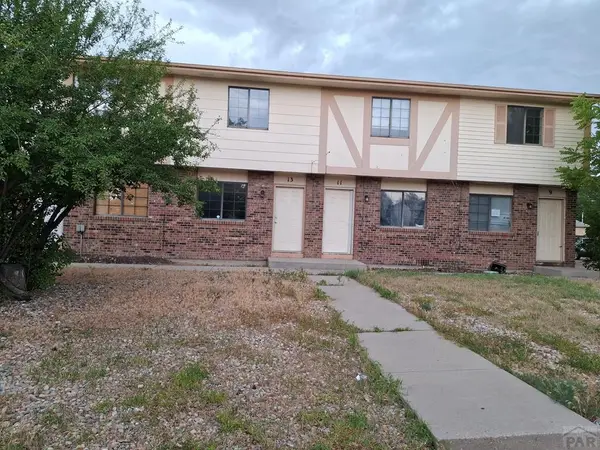 $575,000Active8 beds 8 baths3,808 sq. ft.
9 - 15 Castle Royal Dr, Pueblo, CO 81005
MLS# 241098Listed by: KELLER WILLIAMS CLIENTS CHOICE - New
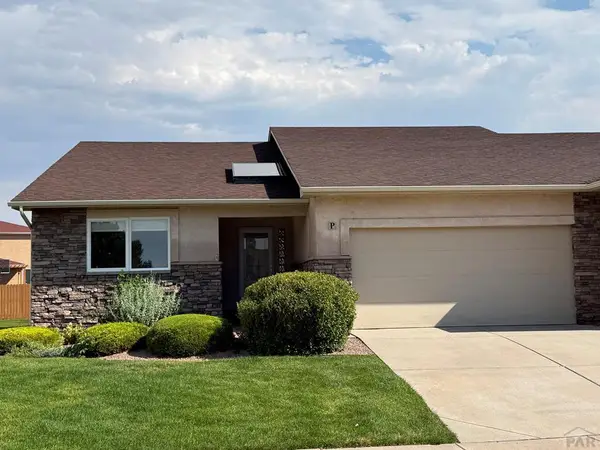 $349,950Active3 beds 3 baths2,967 sq. ft.
1925 Kingsroyal Blvd #P, Pueblo, CO 81005
MLS# 241090Listed by: REALESTATEPUEBLO.COM - New
 $179,900Active3 beds 1 baths1,433 sq. ft.
1226 Bohmen Ave, Pueblo, CO 81004
MLS# 241091Listed by: RE/MAX ASSOCIATES - New
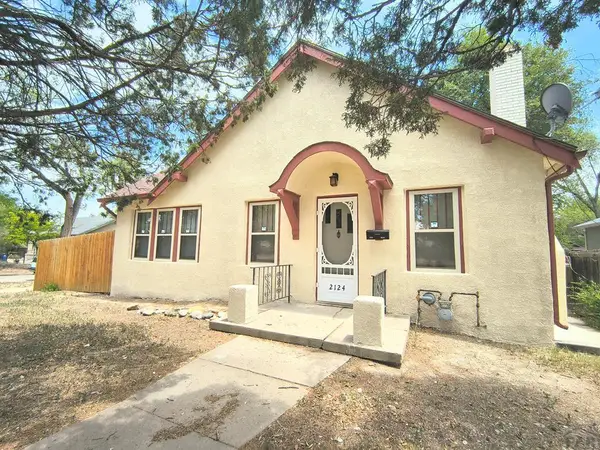 $245,000Active3 beds -- baths1,379 sq. ft.
2124 West St, Pueblo, CO 81003
MLS# 241094Listed by: SOUTHERN COLO RE BROKERS - New
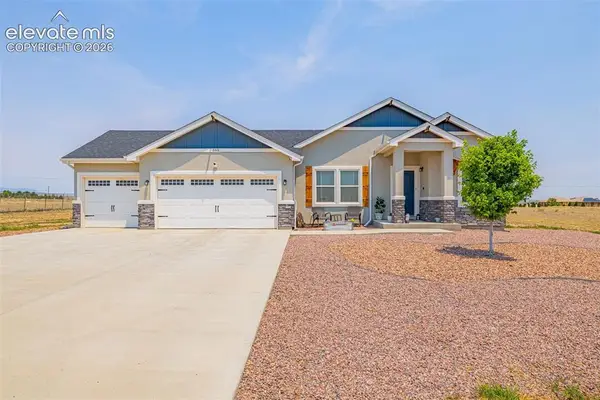 $424,900Active3 beds 2 baths1,652 sq. ft.
665 E Platteville Boulevard, Pueblo, CO 81007
MLS# 8603814Listed by: KELLER WILLIAMS CLIENTS CHOICE REALTY
- New
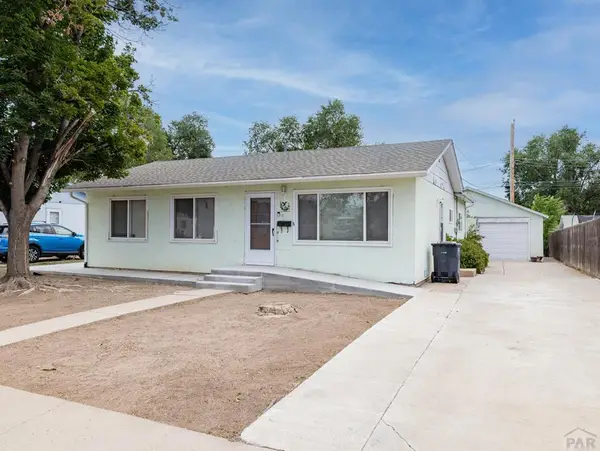 $245,000Active3 beds 2 baths1,517 sq. ft.
2650 Gladiola, Pueblo, CO 81005
MLS# 241087Listed by: EXIT REALTY DTC, CHERRY CK, P.P - New
 $300,000Active3 beds 3 baths1,520 sq. ft.
2203 Norman Lane, Pueblo, CO 81005
MLS# 5606938Listed by: EXP REALTY LLC - New
 $279,000Active3 beds 2 baths2,184 sq. ft.
3111 Royal Avenue, Pueblo, CO 81005
MLS# 6571203Listed by: YOUR HOME SOLD GUARANTEED REALTY - BARB HAS THE BUYERS TEAM - New
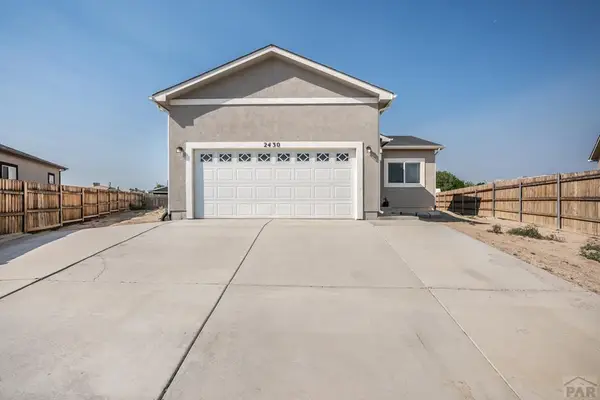 $365,000Active4 beds 3 baths2,446 sq. ft.
2430 W Cruz Court, Pueblo, CO 81003
MLS# 241072Listed by: KELLER WILLIAMS PERFORMANCE REALTY


Protect your home and budget from life's surprises with an Assurant Home Warranty, backed by a partner that supports you through every step of homeownership. Explore Plans.
© 2026 Better Homes and Gardens Real Estate LLC. An Anywhere Real Estate company. All rights reserved. Better Homes and Gardens® Real Estate is a registered trademark owned by Meredith Operations Corporation, licensed to Better Homes and Gardens Real Estate LLC and used with permission. Better Homes and Gardens Real Estate LLC fully supports the principles of the Fair Housing Act and the Equal Opportunity Act. Listing information is deemed reliable but is not guaranteed accurate.
Each office is independently owned and operated.
Any services or products provided by third parties are not provided by, affiliated with or related to Better Homes and Gardens Real Estate LLC, or its affiliated companies.