
2810 Franklin Avenue, Pueblo, CO 81003
Local realty services provided by:Better Homes and Gardens Real Estate Kenney & Company
Listed by: susan henry psa
Office: exp realty llc.
MLS#:6900741
Source:CO_PPAR
Price summary
- Price:$185,000
- Price per sq. ft.:$248.66
About this home
An affordable entry point into homeownership or an investment addition with a lot nearly three times the size of the home, no HOA, and no covenants in Pueblo's Fairmount Park neighborhood. This 1925 ranch sits on a level fenced lot with a covered patio and a gravel driveway, offering more outdoor space than most buyers expect at this price point.
Inside, hardwood floors and carpet flow through a clean, functional two-bedroom, one-bath layout with a covered natural wood entry, main-level laundry, and a full appliance package. The home is simple, manageable, and ready for its next owner to settle in or update at their own pace.
2 sheds a fully fenced backyard keep the outdoor essentials covered. Located in the Central High School feeder zone in Pueblo's school district 60, with paved street access and easy access to everything the city has to offer. A practical, low-overhead opportunity that is hard to find at any price.
Contact an agent
Home facts
- Year built:1925
- Listing ID #:6900741
- Added:1 day(s) ago
- Updated:September 05, 2026 at 04:20 PM
Rooms and interior
- Bedrooms:2
- Total bathrooms:1
- Full bathrooms:1
- Flooring:Wood
- Kitchen Description:Dishwasher, Microwave Oven, Oven, Refrigerator
- Living area:744 sq. ft.
Heating and cooling
- Heating:Forced Air, Natural Gas
Structure and exterior
- Roof:Composite Shingle
- Year built:1925
- Building area:744 sq. ft.
- Lot area:0.22 Acres
- Exterior Features:Covered
Utilities
- Water:Municipal
- Sewer:Sewer
Finances and disclosures
- Price:$185,000
- Price per sq. ft.:$248.66
- Tax amount:$832 (2025)
Features and amenities
- Laundry features:Dryer, Main, Washer
 The information being provided by Pikes Peak REALTOR® Services Corp. is for the consumer's personal, non-commercial use and may not be used for any purpose other than to identify prospective properties consumer may be interested in purchasing. Any information relating to real estate for sale referenced on this web site comes from the Internet Data Exchange (IDX) program of the Pikes Peak REALTOR® Services Corp.. Better Homes and Gardens Real Estate Kenney & Company is not a Multiple Listing Service (MLS), nor does it offer MLS access. This website is a service of Better Homes and Gardens Real Estate Kenney & Company, a broker participant of Pikes Peak REALTOR® Services Corp.. This web site may reference real estate listing(s) held by a brokerage firm other than the broker and/or agent who owns this web site.
The accuracy of all information, regardless of source, including but not limited to open house information, square footages and lot sizes, is deemed reliable but not guaranteed and should be personally verified through personal inspection by and/or with the appropriate professionals. The data contained herein is copyrighted by Pikes Peak REALTOR® Services Corp. and is protected by all applicable copyright laws. Any unauthorized dissemination of this information is in violation of copyright laws and is strictly prohibited.
The real estate listing information and related content displayed on this site is provided exclusively for consumers' personal, non-commercial use and may not be used for any purpose other than to identify prospective properties consumers may be interested in purchasing. This information and related content is deemed reliable but is not guaranteed accurate by the Pikes Peak REALTOR® Services Corp.
Copyright 2026 Pikes Peak REALTOR® Services Corp. All rights reserved.
The information being provided by Pikes Peak REALTOR® Services Corp. is for the consumer's personal, non-commercial use and may not be used for any purpose other than to identify prospective properties consumer may be interested in purchasing. Any information relating to real estate for sale referenced on this web site comes from the Internet Data Exchange (IDX) program of the Pikes Peak REALTOR® Services Corp.. Better Homes and Gardens Real Estate Kenney & Company is not a Multiple Listing Service (MLS), nor does it offer MLS access. This website is a service of Better Homes and Gardens Real Estate Kenney & Company, a broker participant of Pikes Peak REALTOR® Services Corp.. This web site may reference real estate listing(s) held by a brokerage firm other than the broker and/or agent who owns this web site.
The accuracy of all information, regardless of source, including but not limited to open house information, square footages and lot sizes, is deemed reliable but not guaranteed and should be personally verified through personal inspection by and/or with the appropriate professionals. The data contained herein is copyrighted by Pikes Peak REALTOR® Services Corp. and is protected by all applicable copyright laws. Any unauthorized dissemination of this information is in violation of copyright laws and is strictly prohibited.
The real estate listing information and related content displayed on this site is provided exclusively for consumers' personal, non-commercial use and may not be used for any purpose other than to identify prospective properties consumers may be interested in purchasing. This information and related content is deemed reliable but is not guaranteed accurate by the Pikes Peak REALTOR® Services Corp.
Copyright 2026 Pikes Peak REALTOR® Services Corp. All rights reserved.New listings near 2810 Franklin Avenue
- Coming Soon
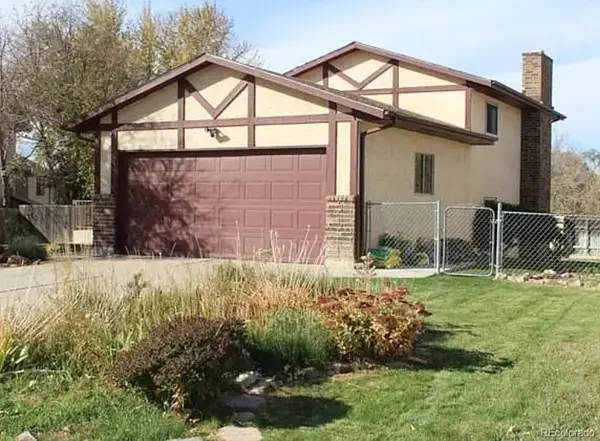 $330,100Coming Soon5 beds 3 baths2,018 sq. ft.
2 Bitterweed Court, Pueblo, CO 81001
MLS# 9950442Listed by: EXP REALTY, LLC - New
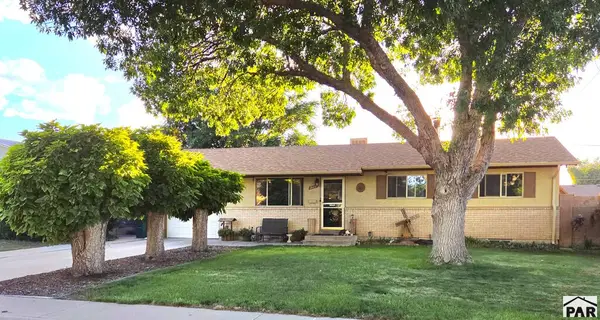 $329,900Active4 beds 2 baths1,920 sq. ft.
2129 Rosewood Lane, Pueblo, CO 81005
MLS# 242126Listed by: ROCKY MOUNTAIN REALTY - New
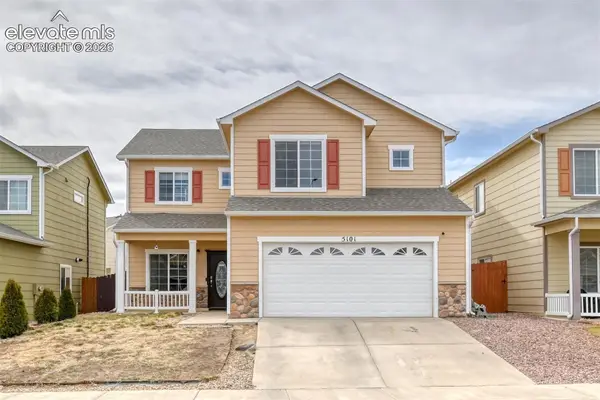 $369,999Active4 beds 3 baths3,224 sq. ft.
5101 Goldking Road, Pueblo, CO 81008
MLS# 7796455Listed by: YOUR HOME SOLD GUARANTEED REALTY - BARB HAS THE BUYERS TEAM - New
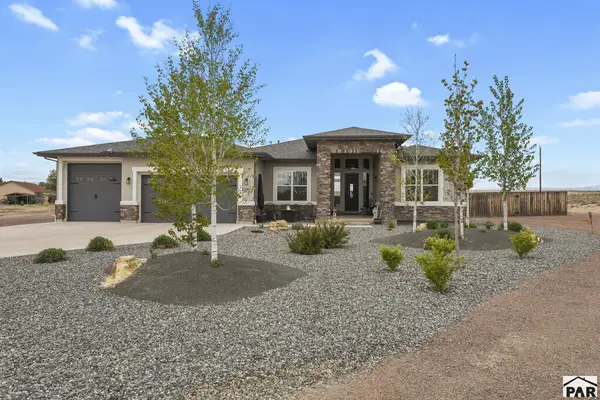 $690,000Active4 beds 4 baths4,184 sq. ft.
27 S Tequila Ct, Pueblo, CO 81007
MLS# 242120Listed by: HOMESMART - New
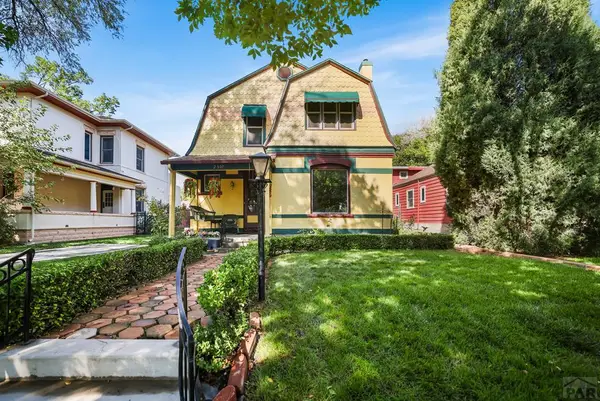 $389,000Active4 beds 3 baths2,988 sq. ft.
2307 N Greenwood St, Pueblo, CO 81003
MLS# 242123Listed by: ROCKY MOUNTAIN REALTY - New
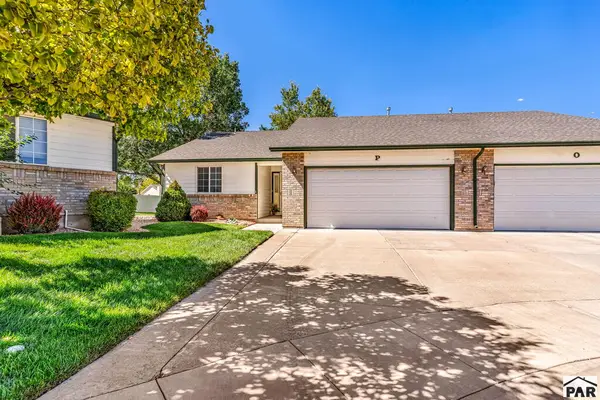 $249,900Active2 beds 2 baths1,282 sq. ft.
1800 Kingsroyal Blvd #P, Pueblo, CO 81005
MLS# 242124Listed by: SORELLA REAL ESTATE - New
 $985,000Active2 beds 3 baths2,112 sq. ft.
2925 Siloam Road, Pueblo, CO 81005
MLS# 9919790Listed by: RE/MAX PROFESSIONALS - New
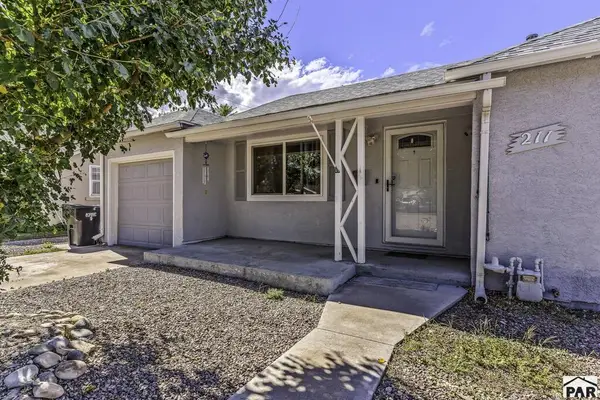 $245,000Active2 beds 1 baths1,016 sq. ft.
211 Garfield St, Pueblo, CO 81004
MLS# 242115Listed by: ROCKY MOUNTAIN REALTY - New
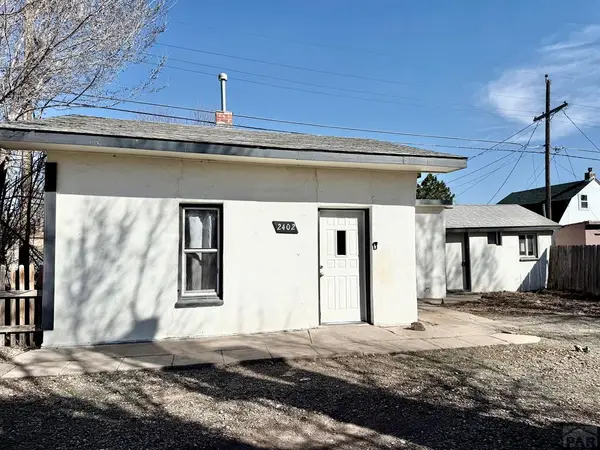 $102,900Active2 beds 1 baths799 sq. ft.
2402 Wyoming Ave, Pueblo, CO 81004
MLS# 242110Listed by: KELLER WILLIAMS PERFORMANCE REALTY


Protect your home and budget from life's surprises with an Assurant Home Warranty, backed by a partner that supports you through every step of homeownership. Explore Plans.
© 2026 Better Homes and Gardens Real Estate LLC. An Anywhere Real Estate company. All rights reserved. Better Homes and Gardens® Real Estate is a registered trademark owned by Meredith Operations Corporation, licensed to Better Homes and Gardens Real Estate LLC and used with permission. Better Homes and Gardens Real Estate LLC fully supports the principles of the Fair Housing Act and the Equal Opportunity Act. Listing information is deemed reliable but is not guaranteed accurate.
Each office is independently owned and operated.
Any services or products provided by third parties are not provided by, affiliated with or related to Better Homes and Gardens Real Estate LLC, or its affiliated companies.