
321 W 18th St, Pueblo, CO 81003
Local realty services provided by:Better Homes and Gardens Real Estate Kenney & Company
321 W 18th St,Pueblo, CO 81003
$375,000
- 5 Beds
- 3 Baths
- - sq. ft.
- Single family
- Sold
Listed by: leanne whitman
Office: re/max associates
MLS#:240115
Source:CO_PAR
Sorry, we are unable to map this address
Price summary
- Price:$375,000
About this home
Step into the timeless elegance of this 1921 Victorian two-story, a rare opportunity to own a piece of Pueblo history in one of the city's most sought-after northside neighborhoods. Rich with original character and architectural charm, this remarkable home is perfect for the buyer who appreciates classic craftsmanship, grand living spaces, and the opportunity to make a historic home their own. Boasting over 4,000 sq ft, 5 bed,3bath and positioned just steps from Mineral Palace Park and minutes from Parkview Hospital, this residence offers both location and legacy. From the moment you enter, you are welcomed by a grand foyer featuring the original wooden staircase, vintage light fixtures, and original door hardware that beautifully reflect the home's enduring craftsmanship. The expansive main level offers an impressive formal living room with gorgeous hardwood floors, custom built-in bookcases, and a cozy gas fireplace. The spacious dining room is ideal for entertaining, while the charming sunroom showcases original tile, walls of windows for an abundance of natural light. The kitchen offers generous space and functionality, accompanied by a breakfast nook.Step outside to the covered back deck overlooking lush, mature landscaping—an inviting retreat for relaxing or entertaining.Upstairs, you'll find 5 spacious bedrooms and two full bathrooms, each continuing the home's timeless appeal The basement, complete with exterior access, provides over 1,100 additional square feet....
Contact an agent
Home facts
- Year built:1921
- Listing ID #:240115
- Added:125 day(s) ago
- Updated:September 17, 2026 at 06:28 AM
Rooms and interior
- Bedrooms:5
- Total bathrooms:3
- Full bathrooms:3
- Flooring:Hardwood Floors, Tile Floors
- Dining Description:On Main Level
- Kitchen Description:On Main Level
- Bedroom Description:Master Bedroom On Upper Level
- Basement Description:Full Basement, Unfinished, Walkout
Structure and exterior
- Year built:1921
- Exterior Features:Automatic Sprinkler, Deck-Covered-Rear, Garden Area-Front, Garden Area-Rear, Lawn-Front, Lawn-Rear, Paved Street, RV Parking, Sprinkler System-Front, Sprinkler System-Rear, Stoop-Front, Trees-Front, Trees-Rear
- Foundation Description:Full Basement, Unfinished, Walkout
- Levels:2 Story
Finances and disclosures
- Price:$375,000
- Tax amount:$1,539
Features and amenities
- Amenities:Vaulted Ceiling(s), Walk-in Shower, Window Coverings
Parking
- Parking description:2 Car Garage Detached, Paved Street, RV Parking
- Garage spaces:2
New listings near 321 W 18th St
- New
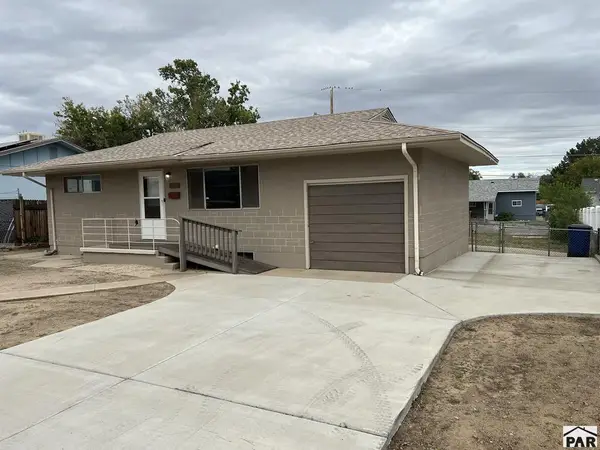 $194,100Active4 beds 2 baths1,469 sq. ft.
1540 Fremont Ave, Pueblo, CO 81001
MLS# 242437Listed by: KELLER WILLIAMS PERFORMANCE REALTY  $299,999Active3 beds 1 baths1,149 sq. ft.
2201 E 10th St #2, Pueblo, CO 81001
MLS# 240868Listed by: HOMESMART PREFERRED REALTY $249,900Active2 beds 2 baths1,282 sq. ft.
1800 Kingsroyal Court #P, Pueblo, CO 81005
MLS# 6832445Listed by: SORELLA REAL ESTATE LLC
- New
 $339,900Active4 beds 2 baths1,702 sq. ft.
2206 Cartier Dr, Pueblo, CO 81005
MLS# 242431Listed by: ROCKY MOUNTAIN REALTY - New
 $139,000Active4 beds 3 baths2,324 sq. ft.
1128 Lake Ave, Pueblo, CO 81004
MLS# 242432Listed by: MULDOON ASSOCIATES, INC - New
 $365,000Active3 beds 3 baths1,964 sq. ft.
1022 Pinecrest Dr, Pueblo, CO 81005
MLS# 242424Listed by: ERA SHIELDS REAL ESTATE - New
 $299,900Active3 beds 2 baths1,220 sq. ft.
5211 Whistler Dr, Pueblo, CO 81008
MLS# 242425Listed by: REAL ESTATE MARKETING GROUP LLC - New
 $185,900Active4 beds 1 baths1,824 sq. ft.
1116 Joliet Ave, Pueblo, CO 81004
MLS# 242427Listed by: GLENN KNUTSON PROPERTIES - New
 $515,000Active3 beds 2 baths2,281 sq. ft.
1416 Rancho Del Sol Na, Pueblo, CO 81008
MLS# 9766674Listed by: KELLER WILLIAMS PERFORMANCE REALTY - New
 $295,000Active2 beds 2 baths1,216 sq. ft.
5595 N I-25, Pueblo, CO 81008
MLS# 242422Listed by: YOUR CASTLE REAL ESTATE, INC.


Protect your home and budget from life's surprises with an Assurant Home Warranty, backed by a partner that supports you through every step of homeownership. Explore Plans.
© 2026 Better Homes and Gardens Real Estate LLC. An Anywhere Real Estate company. All rights reserved. Better Homes and Gardens® Real Estate is a registered trademark owned by Meredith Operations Corporation, licensed to Better Homes and Gardens Real Estate LLC and used with permission. Better Homes and Gardens Real Estate LLC fully supports the principles of the Fair Housing Act and the Equal Opportunity Act. Listing information is deemed reliable but is not guaranteed accurate.
Each office is independently owned and operated.
Any services or products provided by third parties are not provided by, affiliated with or related to Better Homes and Gardens Real Estate LLC, or its affiliated companies.